Listed: $ NaN (Sold on: Sep 10, 2026) Days on Market:
147 Azalea Circle, Royersford, PA 19468
BEDS
3
BATHS
3
PARKING
-
SQFT
1998
Description
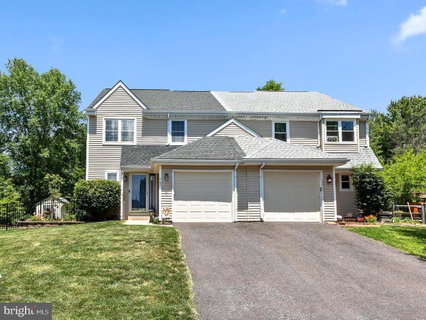
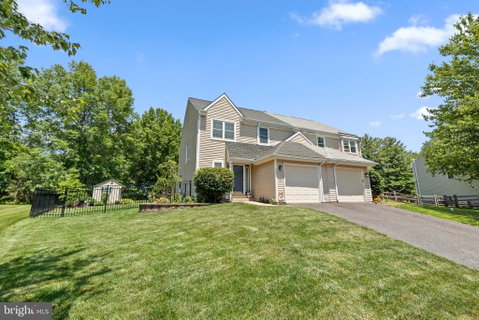
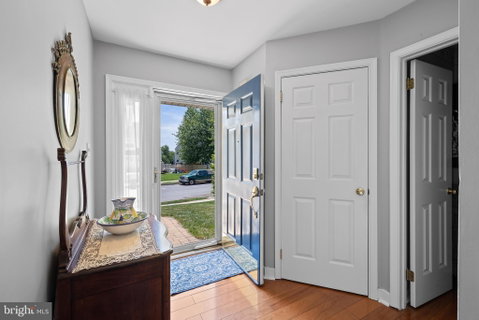
Welcome to 147 Azalea Circle, located in the desirable Heritage Ridge community and within the highly sought-after Spring-Ford Area School District. This beautifully maintained 3-bedroom, 2.5-bath twin offers the perfect blend of style, comfort, and convenience.
The heart of the home is the stunning kitchen, completely renovated in 2017 and designed for both everyday living and entertaining. It features gorgeous granite countertops, slate stainless steel appliances, a subway tile backsplash, pendant lighting, a center island, and upgraded cabinetry with convenient pull-out drawers—truly a dream kitchen for any home chef.
The adjacent dining room showcases beautiful hardwood flooring and opens to a spacious step-down family room featuring a cathedral ceiling, ceiling fan, and an upgraded gas fireplace, creating a warm and inviting gathering space.
Many of the home’s major updates have already been completed, including replacement windows on the first floor in 2007 and second floor in 2010, as well as a new roof installed in 2013. The home also offers a one-car attached garage, a two-car driveway, and ample on-street parking.
Upstairs, the spacious primary suite features hardwood flooring, a large walk-in closet, and an updated private bath complete with a soaking tub, walk-in shower, granite vanity, and abundant storage. Two additional generously sized bedrooms each include ceiling fans and ample closet space.
The finished basement expands your living area with radiant heated flooring and is currently used as a home office. This flexible space would also make an excellent recreation room, exercise area, playroom, or media room, while still offering additional storage.
Step outside to enjoy the beautifully landscaped, fenced backyard featuring a stamped concrete patio—perfect for relaxing or entertaining. Backing to a wooded setting, the property offers exceptional privacy and a peaceful outdoor retreat.
Additional features include a first-floor powder room, water softener, and a reverse flow backup sump pump system for added peace of mind. Conveniently located just minutes from Collegeville, shopping, dining, and major commuter routes including U.S. Route 422, this move-in ready home is one you won’t want to miss!
Description
Welcome to 147 Azalea Circle, located in the desirable Heritage Ridge community and within the highly sought-after Spring-Ford Area School District. This beautifully maintained 3-bedroom, 2.5-bath twin offers the perfect blend of style, comfort, and convenience.
The heart of the home is the stunning kitchen, completely renovated in 2017 and designed for both everyday living and entertaining. It features gorgeous granite countertops, slate stainless steel appliances, a subway tile backsplash, pendant lighting, a center island, and upgraded cabinetry with convenient pull-out drawers—truly a dream kitchen for any home chef.
The adjacent dining room showcases beautiful hardwood flooring and opens to a spacious step-down family room featuring a cathedral ceiling, ceiling fan, and an upgraded gas fireplace, creating a warm and inviting gathering space.
Many of the home’s major updates have already been completed, including replacement windows on the first floor in 2007 and second floor in 2010, as well as a new roof installed in 2013. The home also offers a one-car attached garage, a two-car driveway, and ample on-street parking.
Upstairs, the spacious primary suite features hardwood flooring, a large walk-in closet, and an updated private bath complete with a soaking tub, walk-in shower, granite vanity, and abundant storage. Two additional generously sized bedrooms each include ceiling fans and ample closet space.
The finished basement expands your living area with radiant heated flooring and is currently used as a home office. This flexible space would also make an excellent recreation room, exercise area, playroom, or media room, while still offering additional storage.
Step outside to enjoy the beautifully landscaped, fenced backyard featuring a stamped concrete patio—perfect for relaxing or entertaining. Backing to a wooded setting, the property offers exceptional privacy and a peaceful outdoor retreat.
Additional features include a first-floor powder room, water softener, and a reverse flow backup sump pump system for added peace of mind. Conveniently located just minutes from Collegeville, shopping, dining, and major commuter routes including U.S. Route 422, this move-in ready home is one you won’t want to miss!
Listed: $ NaN (Sold on: Sep 10, 2026) Days on Market:
147 Azalea Circle, Royersford, PA 19468
BEDS
3
BATHS
3
PARKING
-
SQFT
1,998
Description
Welcome to 147 Azalea Circle, located in the desirable Heritage Ridge community and within the highly sought-after Spring-Ford Area School District. This beautifully maintained 3-bedroom, 2.5-bath twin offers the perfect blend of style, comfort, and convenience.
The heart of the home is the stunning kitchen, completely renovated in 2017 and designed for both everyday living and entertaining. It features gorgeous granite countertops, slate stainless steel appliances, a subway tile backsplash, pendant lighting, a center island, and upgraded cabinetry with convenient pull-out drawers—truly a dream kitchen for any home chef.
The adjacent dining room showcases beautiful hardwood flooring and opens to a spacious step-down family room featuring a cathedral ceiling, ceiling fan, and an upgraded gas fireplace, creating a warm and inviting gathering space.
Many of the home’s major updates have already been completed, including replacement windows on the first floor in 2007 and second floor in 2010, as well as a new roof installed in 2013. The home also offers a one-car attached garage, a two-car driveway, and ample on-street parking.
Upstairs, the spacious primary suite features hardwood flooring, a large walk-in closet, and an updated private bath complete with a soaking tub, walk-in shower, granite vanity, and abundant storage. Two additional generously sized bedrooms each include ceiling fans and ample closet space.
The finished basement expands your living area with radiant heated flooring and is currently used as a home office. This flexible space would also make an excellent recreation room, exercise area, playroom, or media room, while still offering additional storage.
Step outside to enjoy the beautifully landscaped, fenced backyard featuring a stamped concrete patio—perfect for relaxing or entertaining. Backing to a wooded setting, the property offers exceptional privacy and a peaceful outdoor retreat.
Additional features include a first-floor powder room, water softener, and a reverse flow backup sump pump system for added peace of mind. Conveniently located just minutes from Collegeville, shopping, dining, and major commuter routes including U.S. Route 422, this move-in ready home is one you won’t want to miss!
Description
Welcome to 147 Azalea Circle, located in the desirable Heritage Ridge community and within the highly sought-after Spring-Ford Area School District. This beautifully maintained 3-bedroom, 2.5-bath twin offers the perfect blend of style, comfort, and convenience.
The heart of the home is the stunning kitchen, completely renovated in 2017 and designed for both everyday living and entertaining. It features gorgeous granite countertops, slate stainless steel appliances, a subway tile backsplash, pendant lighting, a center island, and upgraded cabinetry with convenient pull-out drawers—truly a dream kitchen for any home chef.
The adjacent dining room showcases beautiful hardwood flooring and opens to a spacious step-down family room featuring a cathedral ceiling, ceiling fan, and an upgraded gas fireplace, creating a warm and inviting gathering space.
Many of the home’s major updates have already been completed, including replacement windows on the first floor in 2007 and second floor in 2010, as well as a new roof installed in 2013. The home also offers a one-car attached garage, a two-car driveway, and ample on-street parking.
Upstairs, the spacious primary suite features hardwood flooring, a large walk-in closet, and an updated private bath complete with a soaking tub, walk-in shower, granite vanity, and abundant storage. Two additional generously sized bedrooms each include ceiling fans and ample closet space.
The finished basement expands your living area with radiant heated flooring and is currently used as a home office. This flexible space would also make an excellent recreation room, exercise area, playroom, or media room, while still offering additional storage.
Step outside to enjoy the beautifully landscaped, fenced backyard featuring a stamped concrete patio—perfect for relaxing or entertaining. Backing to a wooded setting, the property offers exceptional privacy and a peaceful outdoor retreat.
Additional features include a first-floor powder room, water softener, and a reverse flow backup sump pump system for added peace of mind. Conveniently located just minutes from Collegeville, shopping, dining, and major commuter routes including U.S. Route 422, this move-in ready home is one you won’t want to miss!
HelloCondo Is The #1 Condo Search Platform And Real Estate Recommendation Engine. Search, Find And Buy The Perfect Condo And Get Matched With The Best Agents. Finding A Condo Has Never Been So Easy.