CONDO 1408- 1408 Stratford Court, Royersford, PA 19468
BEDS
2
BATHS
3
PARKING
-
SQFT
1627
Description
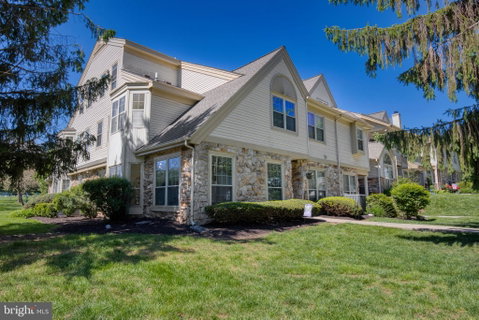
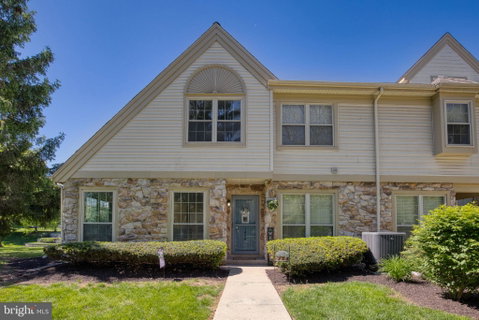
Welcome home to this BETTER THAN NEW, beautifully updated End Unit townhome in the highly sought-after Montgomery Brook community and award-winning Spring-Ford Area School District! Featuring 3 levels of stylish living space, this move-in ready home offers 2 Bedrooms, a spacious Loft, and 2.5 Bathrooms.
Step inside to find BRAND NEW luxury vinyl plank flooring throughout the first floor and BRAND NEW carpeting on the second and third floors. The completely renovated Kitchen is a true showstopper, featuring white shaker-style cabinetry with soft-close doors and drawers, BRAND NEW stainless steel appliances, and beautiful finishes throughout. Gorgeous brushed gold light fixtures add warmth and elegance throughout the home, creating a modern designer feel in every room. The first floor also includes a convenient Powder Room and Laundry Room.
Upstairs, the second-floor Primary Suite offers a large private bathroom and abundant closet space. The open Loft area provides incredible flexibility and is perfect for a home office, coffee bar, reading nook, workout area, or additional lounge space. The third floor features a private Bedroom and Full Bathroom—ideal for guests, multigenerational living, or a private retreat.
Enjoy all that Montgomery Brook has to offer, including beautifully maintained grounds, a community pool, tennis courts, and clubhouse. The association fee provides low-maintenance living by covering exterior maintenance, landscaping, water, sewer, trash, and snow removal.
This stunning home combines modern updates, flexible living space, and carefree living in an unbeatable location—schedule your showing today!
1408 Stratford Court #CONDO 1408, Royersford, PA 19468
BEDS
2
BATHS
3
PARKING
-
SQFT
1,627
Description
Welcome home to this BETTER THAN NEW, beautifully updated End Unit townhome in the highly sought-after Montgomery Brook community and award-winning Spring-Ford Area School District! Featuring 3 levels of stylish living space, this move-in ready home offers 2 Bedrooms, a spacious Loft, and 2.5 Bathrooms.
Step inside to find BRAND NEW luxury vinyl plank flooring throughout the first floor and BRAND NEW carpeting on the second and third floors. The completely renovated Kitchen is a true showstopper, featuring white shaker-style cabinetry with soft-close doors and drawers, BRAND NEW stainless steel appliances, and beautiful finishes throughout. Gorgeous brushed gold light fixtures add warmth and elegance throughout the home, creating a modern designer feel in every room. The first floor also includes a convenient Powder Room and Laundry Room.
Upstairs, the second-floor Primary Suite offers a large private bathroom and abundant closet space. The open Loft area provides incredible flexibility and is perfect for a home office, coffee bar, reading nook, workout area, or additional lounge space. The third floor features a private Bedroom and Full Bathroom—ideal for guests, multigenerational living, or a private retreat.
Enjoy all that Montgomery Brook has to offer, including beautifully maintained grounds, a community pool, tennis courts, and clubhouse. The association fee provides low-maintenance living by covering exterior maintenance, landscaping, water, sewer, trash, and snow removal.
This stunning home combines modern updates, flexible living space, and carefree living in an unbeatable location—schedule your showing today!
HelloCondo Is The #1 Condo Search Platform And Real Estate Recommendation Engine. Search, Find And Buy The Perfect Condo And Get Matched With The Best Agents. Finding A Condo Has Never Been So Easy.