
HeaderIcon
  1. Agent Logo

Explore by Metro

  • Atlanta
  • Baltimore
  • Boston
  • Bronx
  • Brooklyn
  • Chicago
  • Los Angeles
  • Manhattan
  • Miami
  • Nashville
  • North Port
  • Orlando
  • Philadelphia
  • Phoenix
  • Queens
  • San Diego
  • San Jose
  • Tampa
  • Washington
HeaderIcon

Explore By Metro

  • Atlanta
  • Baltimore
  • Boston
  • Bronx
  • Brooklyn
  • Chicago
  • Los Angeles
  • Manhattan
  • Miami
  • Nashville
  • North Port
  • Orlando
  • Philadelphia
  • Phoenix
  • Queens
  • San Diego
  • San Jose
  • Tampa
  • Washington
leftArrowBack to Search
OverviewAmenities & PoliciesFinancialsNeighborhood
Add to favoritesAdd to favorites (hover)
Save
  1. Home
  2. /West Palm Beach, FL
  3. /259 DEERFIELD Court
leftArrow
Add to favoritesAdd to favorites (hover)
$239,900est. $1,213 MortgageInfo icon
Date Listed : Oct 9, 2026 Days on HelloCondo: 6

259 DEERFIELD Court, Royal Palm Beach, FL 33411

BEDS

beds

2

BATHS

baths

2

PARKING

parking

1

SQFT

sqft
1298

Description

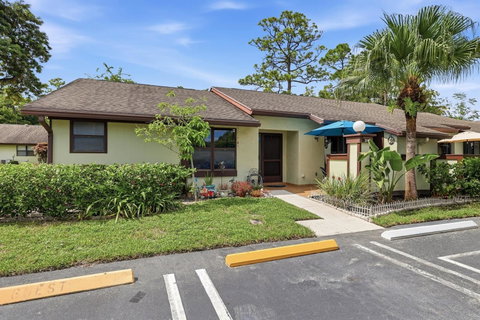
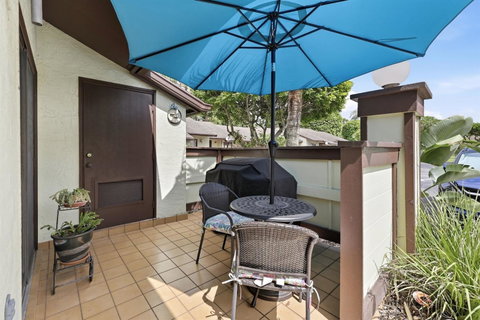
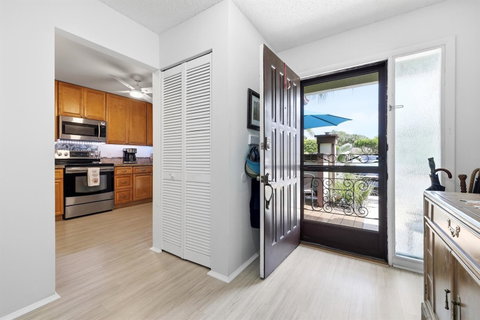
This 2-bedroom, 2-bath townhouse offers 1,298 square feet of well-designed single-story living in Strathmore Gate West Unit 1, an active-adult community. There is space to easy convert the unit into a 3 bedroom. The open floor plan flows seamlessly from the entry through the living and dining areas into a well-appointed and updated kitchen. A second bedroom provides flexible space for a home office, guest room, or personal retreat. The master offers an ensuite bathroom, while a second full bath serves the guests and sunroom. A front patio and rear exterior space extend your living options beyond the interior with views of a lovely green space, and easy walking distance to a satellite pool. The clubhouse offers a larger pool, gym, library and meeting room. Community activities offered.
listing image
listing image 2
listing image 3
$239,900
est. $1,213.06 MortgageInfo icon
Date Listed : Oct 9, 2026
Days on HelloCondo: 6

259 DEERFIELD Court, Royal Palm Beach, FL 33411

BEDS

2

BATHS

2

PARKING

1

SQFT

1,298

Description

This 2-bedroom, 2-bath townhouse offers 1,298 square feet of well-designed single-story living in Strathmore Gate West Unit 1, an active-adult community. There is space to easy convert the unit into a 3 bedroom. The open floor plan flows seamlessly from the entry through the living and dining areas into a well-appointed and updated kitchen. A second bedroom provides flexible space for a home office, guest room, or personal retreat. The master offers an ensuite bathroom, while a second full bath serves the guests and sunroom. A front patio and rear exterior space extend your living options beyond the interior with views of a lovely green space, and easy walking distance to a satellite pool. The clubhouse offers a larger pool, gym, library and meeting room. Community activities offered.

Glen Gardens Estate Market Stats Last 12 months

LOCKER
Contact Us for Info

POSSESSION
Contact Us for Info
HOA FEESinfo
$550 /Monthly

OUTDOOR SPACE
Barbecue
TAXES
$1,422 (2025)

BUILDING AGE
46 Years
BASEMENT FEATURE
Contact Us for Info

PRICE PER SQFTinfo
$185

Market Stats

HOA FEESinfo
$550 /Monthly

OUTDOOR SPACE
Barbecue
TAXES
$1,422 (2025)

BUILDING AGE
46 Years
BASEMENT FEATURE
Contact Us for Info

PRICE PER SQFTinfo
$185

Amenities

Parking
Parking
Check Icon
Locker
Locker
Concierge
Concierge
-
Elevator(s)
Elevator(s)
-
Central AC
Central AC
-
Pool
Pool
Check Icon
Fitness Center
Fitness Center
Check Icon
Visitors Parking
Visitors Parking
-

Amenities

Unit
ParkingParking
Building
PoolPool

Policies

Pet Allowed
Check
Pet Allowed Info icon
Check Icon
BBQ Permitted
BBQ Permitted
Sublet Allowed
Sublet Allowed
Short-term Rental Allowed

Unit Price History

DateMLSStatusPrice
Unit Price History for this Listing is not available

Unit Price History

Unit Price History for this Listing is not available

Monthly Payment Calculator

$1,941 / Monthly

All calculations are estimates and provided by HelloCondo.com
for informational purposes only. Actual amounts may vary.

DropDown
$1,941
Est.
Listing Price
Down Payment
Interest Rate
Terms
Listing Price
Down Payment
Interest Rate
Terms

Monthly Payment Calculator

$1,941
Est.
Listing Price
Down Payment
Interest Rate
Terms
Listing Price
Down Payment
Interest Rate
Terms
$1,941 / Monthly

All calculations are estimates and provided by HelloCondo.com for informational purposes only. Actual amounts may vary.

view source
DropDown

Monthly Payment Calculator

Mortgage calculator

Monthly Mortgage: $1,213
DropDown

The Neighborhood: Royal Palm Beach, FL

Get the HelloCondo Newsletter
Real-estate tips, insights, and market reports in your inbox.
Newsletter
  1. Home
  2. /West Palm Beach, FL
  3. /259 DEERFIELD Court
Nearby Cities
Boynton Beach

Buildings

1068 N Benoist Farms Rd
1153 Lake Victoria Dr
1169 Golden Lakes Blvd
11730 Saint Andrews Pl
11750 Saint Andrews Pl
11790 Saint Andrews Pl
1186 Lake Terry Dr
120 Sparrow Dr
12009 Poinciana Blvd
1201 Lake Victoria Dr
12524 Shoreline Dr
126 Sparrow Dr
139 Sparrow Dr
140 Lake Nancy Ln
1541 Balfour Point Dr
2100 Greenview Shores Blvd
9857 Baywinds Dr
9873 Baywinds Dr
9887 Baywinds Dr
Arissa Place Condominium

Neighborhoods

Miami ShoresMid-TownMiddle River Terrace
Miramar CommonsNorth East Little RiverNorth GablesNorth MiamiNorth RedlandsNorthshoreNova Southeastern UniversityPalm TrailParkland BayParkland ReservePembroke IslesPembroke Lakes MallPickwickPine Crest SchoolPinetree ParkPinewoodSunset East

ZIP Codes

330263302733039
3305433067330733312533129331893319933317333193332333330334013340333407334203343033476

Community

Andover CondominiumsArbours CondominiumsArissa Place
Barclay at Poinciana PlaceBedford CondominiumsBedford MewsBella VitaBelvedere IslesBerkshire CondominiumsCambridge CondominiumsCamden CondominiumsCanalakeCanterbury CondominiumsCharleston CommonsCharter Club CondominiumsChatham CondominiumsCoventry CondominiumsCovered Bridge CondominiumsCresthaven TownhomesCresthaven Villas
Hellocondo Logo
HelloCondo Is The #1 Condo Search Platform And Real Estate Recommendation Engine. Search, Find And Buy The Perfect Condo And Get Matched With The Best Agents. Finding A Condo Has Never Been So Easy.

HelloCondo is a division of HelloCasa, LLC

FacebookIconInstagramIconXIconRedditIcon

HelloCondo

Find A RealtorTerms of UsePrivacy PolicyCalifornia Privacy NoticeAccessibility PolicyCCPA Notice on CollectionDMCABrowseBlogs

Contact

LocationIcon
300 Galleria Pkwy SE, Suite 1500,
Atlanta, GA 30339
PhoneICon
(855) 625-0319
EmailIConhello@hellocondo.com
Contact Us

For Sale

Condos for saleTownhomes for sale
AgentIcon
LocationIcon

Julie's Realty, LLCYuliya "Julie" Sidorevskaya1700 79th Street CSWY STE#160,North Bay VIllage, FL, 33141

PhoneICon305-340-1857
EmailIConJulie@JuliesRealty.net
© HelloCondo 2026. All Rights Reserved.