
HeaderIcon
  1. Agent Logo

Explore by Metro

  • Atlanta
  • Baltimore
  • Boston
  • Bronx
  • Brooklyn
  • Chicago
  • Los Angeles
  • Manhattan
  • Miami
  • Nashville
  • Orlando
  • Philadelphia
  • Phoenix
  • Queens
  • San Diego
  • San Jose
  • Tampa
  • Washington
HeaderIcon

Explore By Metro

  • Atlanta
  • Baltimore
  • Boston
  • Bronx
  • Brooklyn
  • Chicago
  • Los Angeles
  • Manhattan
  • Miami
  • Nashville
  • Orlando
  • Philadelphia
  • Phoenix
  • Queens
  • San Diego
  • San Jose
  • Tampa
  • Washington
leftArrowBack to Search
OverviewAmenities & PoliciesFinancialsNeighborhood
Add to favoritesAdd to favorites (hover)
Save
  1. Home
  2. /Round Lake, IL
  3. /241 W Whispering Oaks Lane
leftArrow
Add to favoritesAdd to favorites (hover)
$225,000est. $1,138 MortgageInfo icon

241 W Whispering Oaks Lane, Round Lake, IL 60073

BEDS

beds

3

BATHS

baths

2

PARKING

parking

2

SQFT

sqft
1452

Description

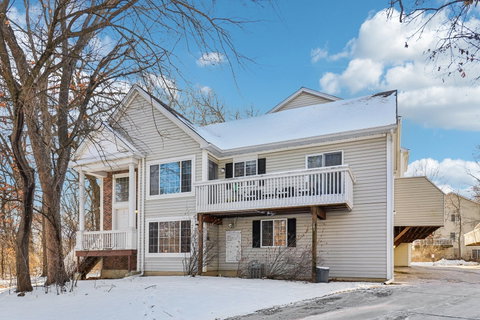
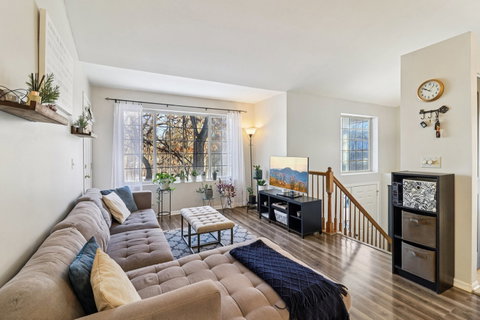
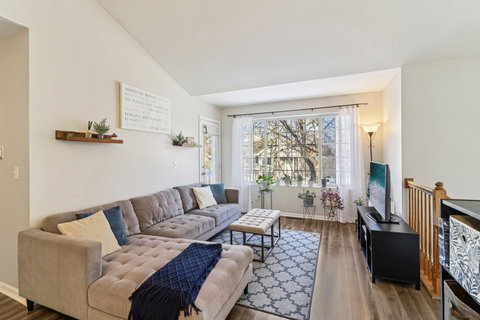
Beautifully-maintained 3-bed/2-bath 2-story END UNIT offering a highly functional layout, strong natural light, & LOW-MAINTENANCE OWNERSHIP in a convenient location. The second level features an open floor plan connecting the living room, dining area, & kitchen beneath a cathedral ceiling, with ALL STAINLESS APPLIANCES, GRANITE countertops, & balcony access. TWO PRIVATE BALCONIES extend the living space, including shared access from the primary & second bedrooms, with a full bath on this level. The first floor adds flexibility with a dedicated family room, third bedroom, full bath, laundry room, & direct access to the attached 2-car garage with built-in storage. Surrounded by mature trees for privacy and located LESS THAN A MILE FROM THE METRA train station & MINUTES FROM LOCAL AMENITIES, this home delivers move-in readiness, efficient use of space, & long-term value.

Description

Beautifully-maintained 3-bed/2-bath 2-story END UNIT offering a highly functional layout, strong natural light, & LOW-MAINTENANCE OWNERSHIP in a convenient location. The second level features an open floor plan connecting the living room, dining area, & kitchen beneath a cathedral ceiling, with ALL STAINLESS APPLIANCES, GRANITE countertops, & balcony access. TWO PRIVATE BALCONIES extend the living space, including shared access from the primary & second bedrooms, with a full bath on this level. The first floor adds flexibility with a dedicated family room, third bedroom, full bath, laundry room, & direct access to the attached 2-car garage with built-in storage. Surrounded by mature trees for privacy and located LESS THAN A MILE FROM THE METRA train station & MINUTES FROM LOCAL AMENITIES, this home delivers move-in readiness, efficient use of space, & long-term value.
listing image
listing image 2
listing image 3
$225,000
est. $1,137.72 MortgageInfo icon

241 W Whispering Oaks Lane, Round Lake, IL 60073

BEDS

beds

3

BATHS

baths

2

PARKING

parking

2

SQFT

sqft

1,452

Description

Beautifully-maintained 3-bed/2-bath 2-story END UNIT offering a highly functional layout, strong natural light, & LOW-MAINTENANCE OWNERSHIP in a convenient location. The second level features an open floor plan connecting the living room, dining area, & kitchen beneath a cathedral ceiling, with ALL STAINLESS APPLIANCES, GRANITE countertops, & balcony access. TWO PRIVATE BALCONIES extend the living space, including shared access from the primary & second bedrooms, with a full bath on this level. The first floor adds flexibility with a dedicated family room, third bedroom, full bath, laundry room, & direct access to the attached 2-car garage with built-in storage. Surrounded by mature trees for privacy and located LESS THAN A MILE FROM THE METRA train station & MINUTES FROM LOCAL AMENITIES, this home delivers move-in readiness, efficient use of space, & long-term value.

Description

Beautifully-maintained 3-bed/2-bath 2-story END UNIT offering a highly functional layout, strong natural light, & LOW-MAINTENANCE OWNERSHIP in a convenient location. The second level features an open floor plan connecting the living room, dining area, & kitchen beneath a cathedral ceiling, with ALL STAINLESS APPLIANCES, GRANITE countertops, & balcony access. TWO PRIVATE BALCONIES extend the living space, including shared access from the primary & second bedrooms, with a full bath on this level. The first floor adds flexibility with a dedicated family room, third bedroom, full bath, laundry room, & direct access to the attached 2-car garage with built-in storage. Surrounded by mature trees for privacy and located LESS THAN A MILE FROM THE METRA train station & MINUTES FROM LOCAL AMENITIES, this home delivers move-in readiness, efficient use of space, & long-term value.

Glen Gardens Estate Market Stats Last 12 months

LOCKER
Contact Us for Info

POSSESSION
Closing
HOA FEESinfo
$365 /Monthly

OUTDOOR SPACE
Balcony
TAXES
$5,942 (2024)

BUILDING AGE
26 Years
BASEMENT FEATURE
None

PRICE PER SQFTinfo
$155

Market Stats

HOA FEESinfo
$365 /Monthly

OUTDOOR SPACE
Balcony
TAXES
$5,942 (2024)

BUILDING AGE
26 Years
BASEMENT FEATURE
None

PRICE PER SQFTinfo
$155

Amenities

Parking
Parking
Check Icon
Locker
Locker
Concierge
Concierge
-
Elevator(s)
Elevator(s)
-
Central AC
Central AC
Check Icon
Pool
Pool
-
Fitness Center
Fitness Center
-
Visitors Parking
Visitors Parking
-

Amenities

Unit
ParkingParking
Parking GarageParking Garage
Building

Policies

Pet Allowed
Check
Pet Allowed Info icon
Check Icon
BBQ Permitted
BBQ Permitted
Sublet Allowed
Sublet Allowed
Short-term Rental Allowed

Unit Price History

DateMLSStatusPrice
Aug 2019MLS#: 10430481Closed$132,000

Unit Price History

$132,000

Closed

Aug 2019MLS#: 10430481

Monthly Payment Calculator

$2,047 / Monthly

All calculations are estimates and provided by HelloCondo.com
for informational purposes only. Actual amounts may vary.

DropDown
$2,047
Est.
Listing Price
Down Payment
Interest Rate
Terms
Listing Price
Down Payment
Interest Rate
Terms

Monthly Payment Calculator

$2,047
Est.
Listing Price
Down Payment
Interest Rate
Terms
Listing Price
Down Payment
Interest Rate
Terms
$2,047 / Monthly

All calculations are estimates and provided by HelloCondo.com for informational purposes only. Actual amounts may vary.

view source
DropDown

Monthly Payment Calculator

Mortgage calculator

Monthly Mortgage: $1,138
DropDown

The Neighborhood: Round Lake, IL

Get the HelloCondo Newsletter
Real-estate tips, insights, and market reports in your inbox.
Newsletter
  1. Home
  2. /Round Lake, IL
  3. /241 W Whispering Oaks Lane
Nearby Cities
Carpentersville

Neighborhoods

Emerald LawnsEnglewoodForest Park
HegewischHyde ParkLight of the CommunityLincoln ParkLincoln SquareLittle Italy / University VillageLogan SquareMcKinley ParkMedinahMorgan ParkMt. ZionNorth CenterNorth LawndaleNorwood ParkPullmanRiver BluffRondout

ZIP Codes

600156001860030
6004060048601176013960155601776018160404604336043660439604656051360521606066064560657

Community

Beckett CrossingBradford PlaceBriargate
Bridlewood VillageBrightwaterBrooks FarmBrooksideCambridge at HeatherridgeCambridge at Waters EdgeCambridge CountryCanterbury EstatesCarillon NorthCedar CrossingChelsey CrossingCherry CreekCollege TrailCountry Faire VillageCountry PlaceCountry Place TownhomesCountryside Hills
Hellocondo Logo
HelloCondo Is The #1 Condo Search Platform And Real Estate Recommendation Engine. Search, Find And Buy The Perfect Condo And Get Matched With The Best Agents. Finding A Condo Has Never Been So Easy.

HelloCondo is a division of HelloCasa, LLC

FacebookIconInstagramIconXIconRedditIcon

HelloCondo

Find A RealtorTerms of UsePrivacy PolicyCalifornia Privacy NoticeAccessibility PolicyCCPA Notice on CollectionDMCABrowseNYS Standard Operating ProcedureNYS Fair Housing Notice

Contact

LocationIcon
300 Galleria Pkwy SE, Suite 1500,
Atlanta, GA 30339
PhoneICon
(855) 625-0319
EmailIConhello@hellocondo.com
Contact Us

For Sale

Condos for saleTownhomes for sale
AgentIcon
LocationIcon

Berkshire Hathaway Starck Real Estate

Paul Ambrogio

Serving Chicago and all of Northern IL

13300 IL RT 47

Huntley, Illinois 60142

PhoneICon847-668-3774
EmailIConpaul@illinoispropertysearch.com
© HelloCondo 2026. All Rights Reserved.
