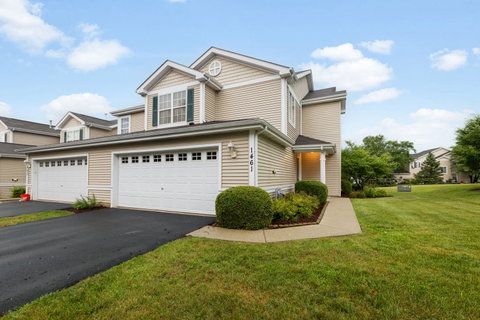
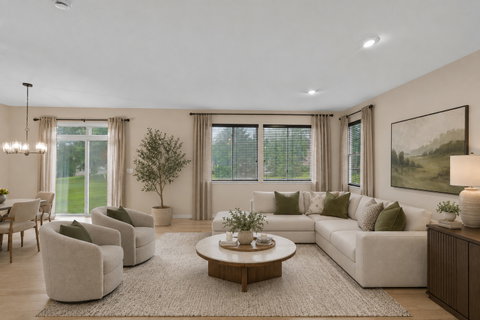
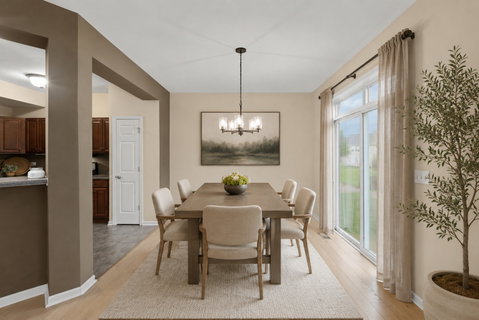
GORGEOUS END-UNIT townhome offering the LARGEST FLOOR PLAN, over 2,000 sqare feet, in highly sought-after Remington Trails! Beautifully updated and impeccably maintained, this exceptional home showcases new hardwood flooring, new carpet, quality finishes, elegant architectural details, and a bright, open floor plan designed for today's lifestyle. The spacious kitchen features rich cherry cabinetry, Corian countertops, stainless steel appliances including a NEW refrigerator, abundant workspace, and opens seamlessly to the sun-filled living room, creating the perfect space for everyday living and entertaining. The spacious dining room features sliding glass doors leading to the beautifully landscaped grounds, offering the perfect setting for indoor-outdoor living. The impressive primary suite boasts TWO WALK-IN closets and a private luxury bath. A generously sized second bedroom and versatile loft provide flexible living space ideal for a home office, family room, or potential third bedroom. Additional highlights include a second-floor laundry room with NEW washer and dryer, abundant storage throughout, and an attached 2-car garage. Enjoy the outdoor space and the added privacy that only an end-unit location provides. Move-in ready and meticulously maintained, this exceptional home offers space, style, and one of the most desirable locations in Remington Trails!
Description
GORGEOUS END-UNIT townhome offering the LARGEST FLOOR PLAN, over 2,000 sqare feet, in highly sought-after Remington Trails! Beautifully updated and impeccably maintained, this exceptional home showcases new hardwood flooring, new carpet, quality finishes, elegant architectural details, and a bright, open floor plan designed for today's lifestyle. The spacious kitchen features rich cherry cabinetry, Corian countertops, stainless steel appliances including a NEW refrigerator, abundant workspace, and opens seamlessly to the sun-filled living room, creating the perfect space for everyday living and entertaining. The spacious dining room features sliding glass doors leading to the beautifully landscaped grounds, offering the perfect setting for indoor-outdoor living. The impressive primary suite boasts TWO WALK-IN closets and a private luxury bath. A generously sized second bedroom and versatile loft provide flexible living space ideal for a home office, family room, or potential third bedroom. Additional highlights include a second-floor laundry room with NEW washer and dryer, abundant storage throughout, and an attached 2-car garage. Enjoy the outdoor space and the added privacy that only an end-unit location provides. Move-in ready and meticulously maintained, this exceptional home offers space, style, and one of the most desirable locations in Remington Trails!
GORGEOUS END-UNIT townhome offering the LARGEST FLOOR PLAN, over 2,000 sqare feet, in highly sought-after Remington Trails! Beautifully updated and impeccably maintained, this exceptional home showcases new hardwood flooring, new carpet, quality finishes, elegant architectural details, and a bright, open floor plan designed for today's lifestyle. The spacious kitchen features rich cherry cabinetry, Corian countertops, stainless steel appliances including a NEW refrigerator, abundant workspace, and opens seamlessly to the sun-filled living room, creating the perfect space for everyday living and entertaining. The spacious dining room features sliding glass doors leading to the beautifully landscaped grounds, offering the perfect setting for indoor-outdoor living. The impressive primary suite boasts TWO WALK-IN closets and a private luxury bath. A generously sized second bedroom and versatile loft provide flexible living space ideal for a home office, family room, or potential third bedroom. Additional highlights include a second-floor laundry room with NEW washer and dryer, abundant storage throughout, and an attached 2-car garage. Enjoy the outdoor space and the added privacy that only an end-unit location provides. Move-in ready and meticulously maintained, this exceptional home offers space, style, and one of the most desirable locations in Remington Trails!
Description
GORGEOUS END-UNIT townhome offering the LARGEST FLOOR PLAN, over 2,000 sqare feet, in highly sought-after Remington Trails! Beautifully updated and impeccably maintained, this exceptional home showcases new hardwood flooring, new carpet, quality finishes, elegant architectural details, and a bright, open floor plan designed for today's lifestyle. The spacious kitchen features rich cherry cabinetry, Corian countertops, stainless steel appliances including a NEW refrigerator, abundant workspace, and opens seamlessly to the sun-filled living room, creating the perfect space for everyday living and entertaining. The spacious dining room features sliding glass doors leading to the beautifully landscaped grounds, offering the perfect setting for indoor-outdoor living. The impressive primary suite boasts TWO WALK-IN closets and a private luxury bath. A generously sized second bedroom and versatile loft provide flexible living space ideal for a home office, family room, or potential third bedroom. Additional highlights include a second-floor laundry room with NEW washer and dryer, abundant storage throughout, and an attached 2-car garage. Enjoy the outdoor space and the added privacy that only an end-unit location provides. Move-in ready and meticulously maintained, this exceptional home offers space, style, and one of the most desirable locations in Remington Trails!
HelloCondo Is The #1 Condo Search Platform And Real Estate Recommendation Engine. Search, Find And Buy The Perfect Condo And Get Matched With The Best Agents. Finding A Condo Has Never Been So Easy.