Listed: $ 459,900 (Sold on: May 14, 2026) Days on Market:27
7111 Saint Charles Square, Roswell, GA 30075
BEDS
2
BATHS
3
PARKING
2
SQFT
-
Description
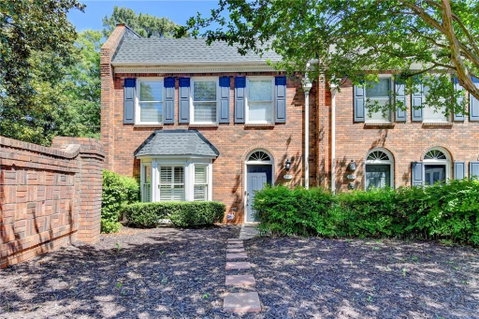
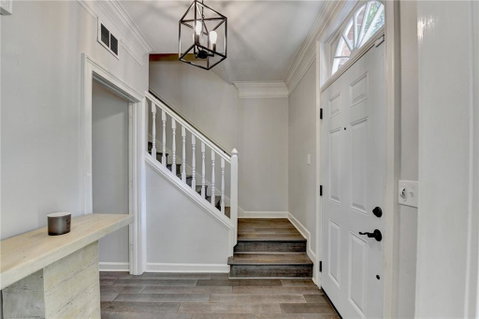
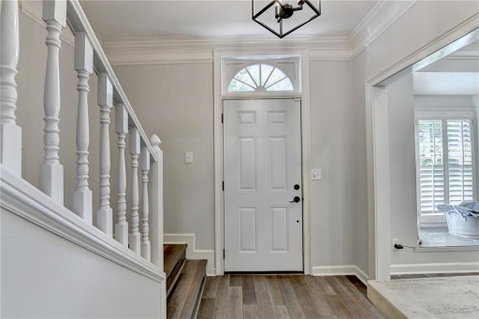
LOCATION, LOCATION, LOCATION! Welcome to this beautifully maintained 2BR/2.5BA end-unit townhome in the heart of Historic Downtown Roswell—just a 7-minute walk to Canton Street, where you'll enjoy some of the area's best restaurants, bars, and boutique shopping. This home offers a rare combination of privacy, space, and lifestyle, highlighted by one of the most unique features in the community—a private side yard, an incredibly hard-to-find amenity this close to downtown. Paired with the expansive deck and patio, the outdoor living space is ideal for entertaining, relaxing, or simply enjoying your own quiet retreat. Inside, the home features a bright and functional layout with generous living spaces and abundant natural light. The living room showcases high ceilings, a large bay window with plantation shutters, crown molding, and a gas log fireplace, creating a warm and inviting atmosphere. The dining area flows seamlessly into the kitchen, complete with granite countertops, breakfast bar seating, and ample cabinetry. One of the standout interior features is the sunroom addition, filled with natural light and offering a seamless transition to the outdoor space—perfect for year-round enjoyment and an extension of the home's living area. Upstairs, the primary suite includes a walk-in closet, dual granite vanity, and an oversized shower. The secondary bedroom with ensuite bath provides flexibility as a guest room, office, or multi-purpose space. Major system upgrades provide peace of mind, including: New HVAC (2023), New architectural roof (2025), Nest thermostat system allowing temperature control prioritization between upstairs and downstairs for optimal comfort. Located in a highly desirable, established community just steps from Southern Post, a vibrant 4+ acre mixed-use destination, this home offers unbeatable access to everything Roswell has to offer. A rare opportunity to own a low-maintenance home with exceptional outdoor space and walkability in one of Roswell's most sought-after locations—homes like this don't come along often.
Description
LOCATION, LOCATION, LOCATION! Welcome to this beautifully maintained 2BR/2.5BA end-unit townhome in the heart of Historic Downtown Roswell—just a 7-minute walk to Canton Street, where you'll enjoy some of the area's best restaurants, bars, and boutique shopping. This home offers a rare combination of privacy, space, and lifestyle, highlighted by one of the most unique features in the community—a private side yard, an incredibly hard-to-find amenity this close to downtown. Paired with the expansive deck and patio, the outdoor living space is ideal for entertaining, relaxing, or simply enjoying your own quiet retreat. Inside, the home features a bright and functional layout with generous living spaces and abundant natural light. The living room showcases high ceilings, a large bay window with plantation shutters, crown molding, and a gas log fireplace, creating a warm and inviting atmosphere. The dining area flows seamlessly into the kitchen, complete with granite countertops, breakfast bar seating, and ample cabinetry. One of the standout interior features is the sunroom addition, filled with natural light and offering a seamless transition to the outdoor space—perfect for year-round enjoyment and an extension of the home's living area. Upstairs, the primary suite includes a walk-in closet, dual granite vanity, and an oversized shower. The secondary bedroom with ensuite bath provides flexibility as a guest room, office, or multi-purpose space. Major system upgrades provide peace of mind, including: New HVAC (2023), New architectural roof (2025), Nest thermostat system allowing temperature control prioritization between upstairs and downstairs for optimal comfort. Located in a highly desirable, established community just steps from Southern Post, a vibrant 4+ acre mixed-use destination, this home offers unbeatable access to everything Roswell has to offer. A rare opportunity to own a low-maintenance home with exceptional outdoor space and walkability in one of Roswell's most sought-after locations—homes like this don't come along often.
Listed: $ 459,900 (Sold on: May 14, 2026) Days on Market:27
7111 Saint Charles Square, Roswell, GA 30075
BEDS
2
BATHS
3
PARKING
2
SQFT
-
Description
LOCATION, LOCATION, LOCATION! Welcome to this beautifully maintained 2BR/2.5BA end-unit townhome in the heart of Historic Downtown Roswell—just a 7-minute walk to Canton Street, where you'll enjoy some of the area's best restaurants, bars, and boutique shopping. This home offers a rare combination of privacy, space, and lifestyle, highlighted by one of the most unique features in the community—a private side yard, an incredibly hard-to-find amenity this close to downtown. Paired with the expansive deck and patio, the outdoor living space is ideal for entertaining, relaxing, or simply enjoying your own quiet retreat. Inside, the home features a bright and functional layout with generous living spaces and abundant natural light. The living room showcases high ceilings, a large bay window with plantation shutters, crown molding, and a gas log fireplace, creating a warm and inviting atmosphere. The dining area flows seamlessly into the kitchen, complete with granite countertops, breakfast bar seating, and ample cabinetry. One of the standout interior features is the sunroom addition, filled with natural light and offering a seamless transition to the outdoor space—perfect for year-round enjoyment and an extension of the home's living area. Upstairs, the primary suite includes a walk-in closet, dual granite vanity, and an oversized shower. The secondary bedroom with ensuite bath provides flexibility as a guest room, office, or multi-purpose space. Major system upgrades provide peace of mind, including: New HVAC (2023), New architectural roof (2025), Nest thermostat system allowing temperature control prioritization between upstairs and downstairs for optimal comfort. Located in a highly desirable, established community just steps from Southern Post, a vibrant 4+ acre mixed-use destination, this home offers unbeatable access to everything Roswell has to offer. A rare opportunity to own a low-maintenance home with exceptional outdoor space and walkability in one of Roswell's most sought-after locations—homes like this don't come along often.
Description
LOCATION, LOCATION, LOCATION! Welcome to this beautifully maintained 2BR/2.5BA end-unit townhome in the heart of Historic Downtown Roswell—just a 7-minute walk to Canton Street, where you'll enjoy some of the area's best restaurants, bars, and boutique shopping. This home offers a rare combination of privacy, space, and lifestyle, highlighted by one of the most unique features in the community—a private side yard, an incredibly hard-to-find amenity this close to downtown. Paired with the expansive deck and patio, the outdoor living space is ideal for entertaining, relaxing, or simply enjoying your own quiet retreat. Inside, the home features a bright and functional layout with generous living spaces and abundant natural light. The living room showcases high ceilings, a large bay window with plantation shutters, crown molding, and a gas log fireplace, creating a warm and inviting atmosphere. The dining area flows seamlessly into the kitchen, complete with granite countertops, breakfast bar seating, and ample cabinetry. One of the standout interior features is the sunroom addition, filled with natural light and offering a seamless transition to the outdoor space—perfect for year-round enjoyment and an extension of the home's living area. Upstairs, the primary suite includes a walk-in closet, dual granite vanity, and an oversized shower. The secondary bedroom with ensuite bath provides flexibility as a guest room, office, or multi-purpose space. Major system upgrades provide peace of mind, including: New HVAC (2023), New architectural roof (2025), Nest thermostat system allowing temperature control prioritization between upstairs and downstairs for optimal comfort. Located in a highly desirable, established community just steps from Southern Post, a vibrant 4+ acre mixed-use destination, this home offers unbeatable access to everything Roswell has to offer. A rare opportunity to own a low-maintenance home with exceptional outdoor space and walkability in one of Roswell's most sought-after locations—homes like this don't come along often.
HelloCondo Is The #1 Condo Search Platform And Real Estate Recommendation Engine. Search, Find And Buy The Perfect Condo And Get Matched With The Best Agents. Finding A Condo Has Never Been So Easy.