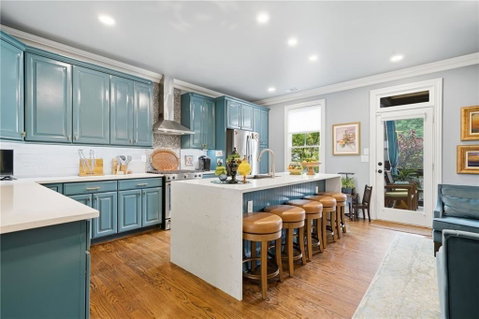
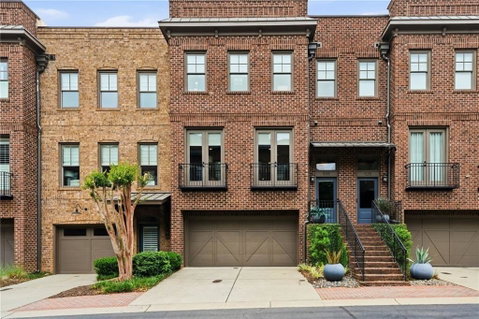
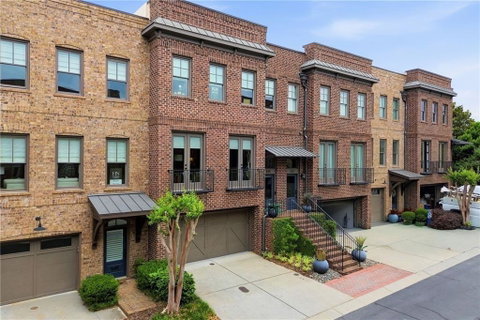
Tucked in the heart of historic Downtown Roswell and just steps from vibrant Canton Street, this extraordinary luxury townhome is anything but ordinary. A true work of art, this residence was thoughtfully curated by a local artist whose bold vision for color, texture, warmth, and peaceful living created a home that feels both sophisticated and inspiring at every turn. Far from the expected neutral palette, every space has been intentionally designed with rich character, elevated finishes, and impeccable attention to detail. The renovated chef’s kitchen and beautifully updated baths blend luxury with functionality, while the private elevator offers effortless access to all levels of the home. Each bedroom and living space carries its own distinct personality and atmosphere, yet together they flow effortlessly in perfect harmony. The stunning primary suite offers a spa-inspired retreat, while the luxurious primary bath evokes the feeling of being submerged in the waters of the Caribbean with its breathtaking colors and tranquil design. Secondary bedrooms range from whimsical Parisian-inspired elegance to rich old-world charm, creating unforgettable spaces filled with warmth and individuality. The terrace level is a destination all its own—perfect as a teen retreat, guest haven, play space, or multi-generational living area. Complete with a fourth bedroom or private office overlooking the spectacular backyard oasis, this level seamlessly connects indoor comfort with outdoor beauty. Indoor and outdoor living come together beautifully with the addition of a covered screened porch overlooking a professionally designed garden retreat. Imported Italian turf, lush landscaping, and artistic touches transform the backyard into a serene masterpiece ideal for entertaining or peaceful relaxation. This is a rare opportunity to own a truly one-of-a-kind residence where luxury, creativity, and lifestyle converge in one of Roswell’s most coveted walkable locations. Steps to award-winning restaurants, boutique shopping, parks, galleries, and the vibrant energy of Canton Street—this home is designed for those who appreciate exceptional living beyond the ordinary.
Description
Tucked in the heart of historic Downtown Roswell and just steps from vibrant Canton Street, this extraordinary luxury townhome is anything but ordinary. A true work of art, this residence was thoughtfully curated by a local artist whose bold vision for color, texture, warmth, and peaceful living created a home that feels both sophisticated and inspiring at every turn. Far from the expected neutral palette, every space has been intentionally designed with rich character, elevated finishes, and impeccable attention to detail. The renovated chef’s kitchen and beautifully updated baths blend luxury with functionality, while the private elevator offers effortless access to all levels of the home. Each bedroom and living space carries its own distinct personality and atmosphere, yet together they flow effortlessly in perfect harmony. The stunning primary suite offers a spa-inspired retreat, while the luxurious primary bath evokes the feeling of being submerged in the waters of the Caribbean with its breathtaking colors and tranquil design. Secondary bedrooms range from whimsical Parisian-inspired elegance to rich old-world charm, creating unforgettable spaces filled with warmth and individuality. The terrace level is a destination all its own—perfect as a teen retreat, guest haven, play space, or multi-generational living area. Complete with a fourth bedroom or private office overlooking the spectacular backyard oasis, this level seamlessly connects indoor comfort with outdoor beauty. Indoor and outdoor living come together beautifully with the addition of a covered screened porch overlooking a professionally designed garden retreat. Imported Italian turf, lush landscaping, and artistic touches transform the backyard into a serene masterpiece ideal for entertaining or peaceful relaxation. This is a rare opportunity to own a truly one-of-a-kind residence where luxury, creativity, and lifestyle converge in one of Roswell’s most coveted walkable locations. Steps to award-winning restaurants, boutique shopping, parks, galleries, and the vibrant energy of Canton Street—this home is designed for those who appreciate exceptional living beyond the ordinary.
Tucked in the heart of historic Downtown Roswell and just steps from vibrant Canton Street, this extraordinary luxury townhome is anything but ordinary. A true work of art, this residence was thoughtfully curated by a local artist whose bold vision for color, texture, warmth, and peaceful living created a home that feels both sophisticated and inspiring at every turn. Far from the expected neutral palette, every space has been intentionally designed with rich character, elevated finishes, and impeccable attention to detail. The renovated chef’s kitchen and beautifully updated baths blend luxury with functionality, while the private elevator offers effortless access to all levels of the home. Each bedroom and living space carries its own distinct personality and atmosphere, yet together they flow effortlessly in perfect harmony. The stunning primary suite offers a spa-inspired retreat, while the luxurious primary bath evokes the feeling of being submerged in the waters of the Caribbean with its breathtaking colors and tranquil design. Secondary bedrooms range from whimsical Parisian-inspired elegance to rich old-world charm, creating unforgettable spaces filled with warmth and individuality. The terrace level is a destination all its own—perfect as a teen retreat, guest haven, play space, or multi-generational living area. Complete with a fourth bedroom or private office overlooking the spectacular backyard oasis, this level seamlessly connects indoor comfort with outdoor beauty. Indoor and outdoor living come together beautifully with the addition of a covered screened porch overlooking a professionally designed garden retreat. Imported Italian turf, lush landscaping, and artistic touches transform the backyard into a serene masterpiece ideal for entertaining or peaceful relaxation. This is a rare opportunity to own a truly one-of-a-kind residence where luxury, creativity, and lifestyle converge in one of Roswell’s most coveted walkable locations. Steps to award-winning restaurants, boutique shopping, parks, galleries, and the vibrant energy of Canton Street—this home is designed for those who appreciate exceptional living beyond the ordinary.
Description
Tucked in the heart of historic Downtown Roswell and just steps from vibrant Canton Street, this extraordinary luxury townhome is anything but ordinary. A true work of art, this residence was thoughtfully curated by a local artist whose bold vision for color, texture, warmth, and peaceful living created a home that feels both sophisticated and inspiring at every turn. Far from the expected neutral palette, every space has been intentionally designed with rich character, elevated finishes, and impeccable attention to detail. The renovated chef’s kitchen and beautifully updated baths blend luxury with functionality, while the private elevator offers effortless access to all levels of the home. Each bedroom and living space carries its own distinct personality and atmosphere, yet together they flow effortlessly in perfect harmony. The stunning primary suite offers a spa-inspired retreat, while the luxurious primary bath evokes the feeling of being submerged in the waters of the Caribbean with its breathtaking colors and tranquil design. Secondary bedrooms range from whimsical Parisian-inspired elegance to rich old-world charm, creating unforgettable spaces filled with warmth and individuality. The terrace level is a destination all its own—perfect as a teen retreat, guest haven, play space, or multi-generational living area. Complete with a fourth bedroom or private office overlooking the spectacular backyard oasis, this level seamlessly connects indoor comfort with outdoor beauty. Indoor and outdoor living come together beautifully with the addition of a covered screened porch overlooking a professionally designed garden retreat. Imported Italian turf, lush landscaping, and artistic touches transform the backyard into a serene masterpiece ideal for entertaining or peaceful relaxation. This is a rare opportunity to own a truly one-of-a-kind residence where luxury, creativity, and lifestyle converge in one of Roswell’s most coveted walkable locations. Steps to award-winning restaurants, boutique shopping, parks, galleries, and the vibrant energy of Canton Street—this home is designed for those who appreciate exceptional living beyond the ordinary.
HelloCondo Is The #1 Condo Search Platform And Real Estate Recommendation Engine. Search, Find And Buy The Perfect Condo And Get Matched With The Best Agents. Finding A Condo Has Never Been So Easy.