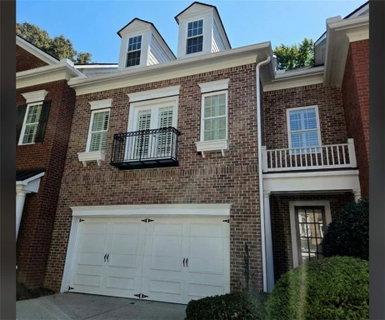
Discover an exceptionally spacious, meticulously maintained home in a gated community in the heart of Roswell-just minutes from premier shopping, dining, and Historic Downtown Roswell's celebrated restaurants, boutiques, and galleries.
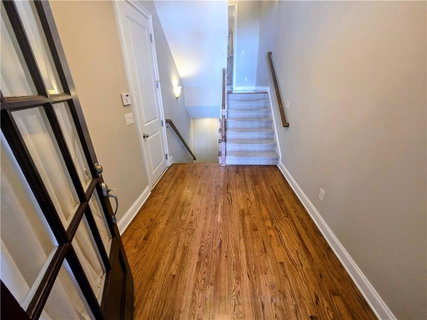
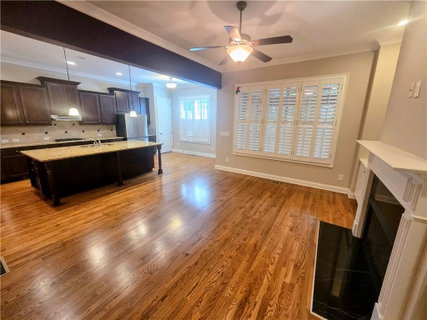
This rare floor plan offers 4 true bedrooms, 3 full baths and 1 half bath, with an abundance of storage, closets, and flexible living spaces rarely found in the community. On the main level a large, open kitchen flows seamlessly into the inviting family room, creating an ideal layout for everyday living and entertaining. A formal dining room sits on one side, while a bright breakfast area opens through to a screened-in porch on the other-perfect for morning coffee, outdoor dining, or relaxed evenings.
The primary retreat flows through the entire upper level, offering privacy and a true owner's retreat. This area includes a private office area with built-in bookshelves, separate his and hers closets, oversized primary bath with dual vanities and separate glass-enclosed shower and soaking tub.
The finished lower level adds outstanding versatility with an additional family room to go with an oversized bedroom, ideal for guests, multigenerational living, a home gym, media room, or private suite. The lower-level family room opens directly to a covered back patio, sheltered beneath the screened porch above and protected from the elements.
Two other secondary bedrooms sit comfortably in between the main level and primary suite. Two very comfortable sized rooms to go with a full bath complete this mid-level.
Do not forget the amenities that include a swimming pool a lap pool, clubhouse, fully equiped workout facility, and tennis courts.
Description
Discover an exceptionally spacious, meticulously maintained home in a gated community in the heart of Roswell-just minutes from premier shopping, dining, and Historic Downtown Roswell's celebrated restaurants, boutiques, and galleries.
This rare floor plan offers 4 true bedrooms, 3 full baths and 1 half bath, with an abundance of storage, closets, and flexible living spaces rarely found in the community. On the main level a large, open kitchen flows seamlessly into the inviting family room, creating an ideal layout for everyday living and entertaining. A formal dining room sits on one side, while a bright breakfast area opens through to a screened-in porch on the other-perfect for morning coffee, outdoor dining, or relaxed evenings.
The primary retreat flows through the entire upper level, offering privacy and a true owner's retreat. This area includes a private office area with built-in bookshelves, separate his and hers closets, oversized primary bath with dual vanities and separate glass-enclosed shower and soaking tub.
The finished lower level adds outstanding versatility with an additional family room to go with an oversized bedroom, ideal for guests, multigenerational living, a home gym, media room, or private suite. The lower-level family room opens directly to a covered back patio, sheltered beneath the screened porch above and protected from the elements.
Two other secondary bedrooms sit comfortably in between the main level and primary suite. Two very comfortable sized rooms to go with a full bath complete this mid-level.
Do not forget the amenities that include a swimming pool a lap pool, clubhouse, fully equiped workout facility, and tennis courts.
Description
Discover an exceptionally spacious, meticulously maintained home in a gated community in the heart of Roswell-just minutes from premier shopping, dining, and Historic Downtown Roswell's celebrated restaurants, boutiques, and galleries.
This rare floor plan offers 4 true bedrooms, 3 full baths and 1 half bath, with an abundance of storage, closets, and flexible living spaces rarely found in the community. On the main level a large, open kitchen flows seamlessly into the inviting family room, creating an ideal layout for everyday living and entertaining. A formal dining room sits on one side, while a bright breakfast area opens through to a screened-in porch on the other-perfect for morning coffee, outdoor dining, or relaxed evenings.
The primary retreat flows through the entire upper level, offering privacy and a true owner's retreat. This area includes a private office area with built-in bookshelves, separate his and hers closets, oversized primary bath with dual vanities and separate glass-enclosed shower and soaking tub.
The finished lower level adds outstanding versatility with an additional family room to go with an oversized bedroom, ideal for guests, multigenerational living, a home gym, media room, or private suite. The lower-level family room opens directly to a covered back patio, sheltered beneath the screened porch above and protected from the elements.
Two other secondary bedrooms sit comfortably in between the main level and primary suite. Two very comfortable sized rooms to go with a full bath complete this mid-level.
Do not forget the amenities that include a swimming pool a lap pool, clubhouse, fully equiped workout facility, and tennis courts.
HelloCondo Is The #1 Condo Search Platform And Real Estate Recommendation Engine. Search, Find And Buy The Perfect Condo And Get Matched With The Best Agents. Finding A Condo Has Never Been So Easy.