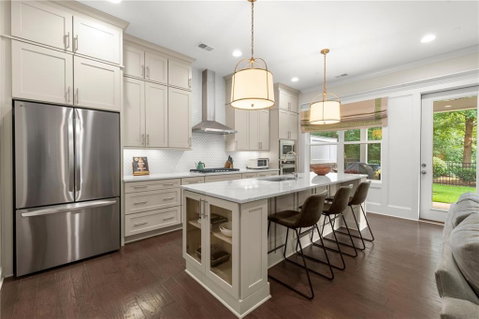
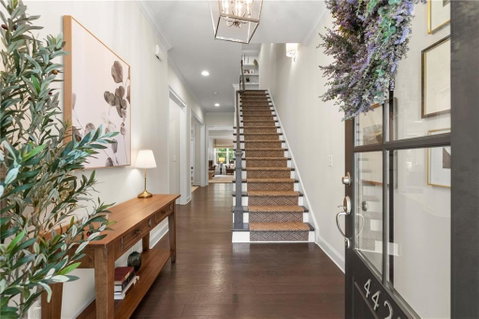
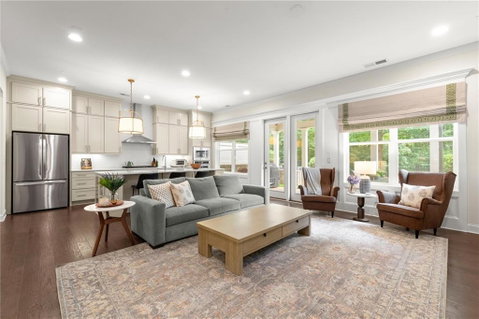
BACK ON THE MARKET DUE TO NO FAULT OF SELLERS! Looking for a home that will fit your wants and needs in any phase of life? Whether you are raising a family, empty nesters, or just looking for a convenient, low-maintenance lifestyle, look no further! Welcome to this exceptional luxury townhome in Roswell with Cobb County taxes, where sophisticated design meets effortless living. Perfectly positioned on one of the community's premier lots, this beautifully appointed residence offers rare privacy with serene wooded views, a covered patio, and a fenced backyard featuring premium pet-friendly & low-maintenance artificial turf, and direct access to guest parking. Thoughtfully designed for both comfort and convenience, the home also boasts a PRIVATE ELEVATOR servicing all three levels. Step inside to soaring 10-foot ceilings and an open-concept floor plan that seamlessly connects the great room, dining room, and gourmet kitchen—creating the ideal setting for everyday living and effortless entertaining. The chef's kitchen is appointed with quartz countertops, an oversized island, stainless steel KitchenAid appliances, including a five-burner gas cooktop, wall oven, and microwave, as well as a custom California Closets walk-in pantry. A convenient Stop-and-Drop mudroom area just inside the kitchen-level 2-car garage entry keeps daily life organized, while the butler's pantry provides an elegant connection between the formal dining room and the great room. Upstairs, a spacious landing with built-in bookshelves creates an inviting transition to the private living quarters. The luxurious primary suite is a true retreat, complete with a versatile flex room ideal for a home office, sitting room, fitness space, or nursery. A wall of windows frames peaceful wooded views, while the spa-inspired primary bath features a frameless glass shower, an expansive double vanity with custom millwork, and an oversized custom-designed closet with direct access to the laundry room for ultimate convenience. Two additional bedrooms and a full bath complete this level. The third floor offers exceptional flexibility with a spacious recreation room, wet bar, full bath, and an oversized fourth bedroom that comfortably accommodates a king-sized bed, making it the perfect guest suite, media room, or multi-generational living space. Residents enjoy an exceptional low-maintenance lifestyle within this gated community, complete with a resort-style pool, clubhouse, and outdoor gathering area with a fireplace. Ideally located just minutes from Historic Roswell and East Cobb's Merchant's Walk and The Avenues, you will enjoy easy access to premier shopping, dining, grocery stores, and everyday conveniences. Zoned for highly acclaimed Cobb County schools—Tritt Elementary, Hightower Trail Middle, and Pope High School—this home offers an unbeatable combination of luxury, location, and lifestyle. The HOA also covers exterior landscaping and maintenance, allowing you to spend more time enjoying everything this remarkable home and community have to offer. Luxury, privacy, convenience, and timeless style—welcome home.
Description
BACK ON THE MARKET DUE TO NO FAULT OF SELLERS! Looking for a home that will fit your wants and needs in any phase of life? Whether you are raising a family, empty nesters, or just looking for a convenient, low-maintenance lifestyle, look no further! Welcome to this exceptional luxury townhome in Roswell with Cobb County taxes, where sophisticated design meets effortless living. Perfectly positioned on one of the community's premier lots, this beautifully appointed residence offers rare privacy with serene wooded views, a covered patio, and a fenced backyard featuring premium pet-friendly & low-maintenance artificial turf, and direct access to guest parking. Thoughtfully designed for both comfort and convenience, the home also boasts a PRIVATE ELEVATOR servicing all three levels. Step inside to soaring 10-foot ceilings and an open-concept floor plan that seamlessly connects the great room, dining room, and gourmet kitchen—creating the ideal setting for everyday living and effortless entertaining. The chef's kitchen is appointed with quartz countertops, an oversized island, stainless steel KitchenAid appliances, including a five-burner gas cooktop, wall oven, and microwave, as well as a custom California Closets walk-in pantry. A convenient Stop-and-Drop mudroom area just inside the kitchen-level 2-car garage entry keeps daily life organized, while the butler's pantry provides an elegant connection between the formal dining room and the great room. Upstairs, a spacious landing with built-in bookshelves creates an inviting transition to the private living quarters. The luxurious primary suite is a true retreat, complete with a versatile flex room ideal for a home office, sitting room, fitness space, or nursery. A wall of windows frames peaceful wooded views, while the spa-inspired primary bath features a frameless glass shower, an expansive double vanity with custom millwork, and an oversized custom-designed closet with direct access to the laundry room for ultimate convenience. Two additional bedrooms and a full bath complete this level. The third floor offers exceptional flexibility with a spacious recreation room, wet bar, full bath, and an oversized fourth bedroom that comfortably accommodates a king-sized bed, making it the perfect guest suite, media room, or multi-generational living space. Residents enjoy an exceptional low-maintenance lifestyle within this gated community, complete with a resort-style pool, clubhouse, and outdoor gathering area with a fireplace. Ideally located just minutes from Historic Roswell and East Cobb's Merchant's Walk and The Avenues, you will enjoy easy access to premier shopping, dining, grocery stores, and everyday conveniences. Zoned for highly acclaimed Cobb County schools—Tritt Elementary, Hightower Trail Middle, and Pope High School—this home offers an unbeatable combination of luxury, location, and lifestyle. The HOA also covers exterior landscaping and maintenance, allowing you to spend more time enjoying everything this remarkable home and community have to offer. Luxury, privacy, convenience, and timeless style—welcome home.
BACK ON THE MARKET DUE TO NO FAULT OF SELLERS! Looking for a home that will fit your wants and needs in any phase of life? Whether you are raising a family, empty nesters, or just looking for a convenient, low-maintenance lifestyle, look no further! Welcome to this exceptional luxury townhome in Roswell with Cobb County taxes, where sophisticated design meets effortless living. Perfectly positioned on one of the community's premier lots, this beautifully appointed residence offers rare privacy with serene wooded views, a covered patio, and a fenced backyard featuring premium pet-friendly & low-maintenance artificial turf, and direct access to guest parking. Thoughtfully designed for both comfort and convenience, the home also boasts a PRIVATE ELEVATOR servicing all three levels. Step inside to soaring 10-foot ceilings and an open-concept floor plan that seamlessly connects the great room, dining room, and gourmet kitchen—creating the ideal setting for everyday living and effortless entertaining. The chef's kitchen is appointed with quartz countertops, an oversized island, stainless steel KitchenAid appliances, including a five-burner gas cooktop, wall oven, and microwave, as well as a custom California Closets walk-in pantry. A convenient Stop-and-Drop mudroom area just inside the kitchen-level 2-car garage entry keeps daily life organized, while the butler's pantry provides an elegant connection between the formal dining room and the great room. Upstairs, a spacious landing with built-in bookshelves creates an inviting transition to the private living quarters. The luxurious primary suite is a true retreat, complete with a versatile flex room ideal for a home office, sitting room, fitness space, or nursery. A wall of windows frames peaceful wooded views, while the spa-inspired primary bath features a frameless glass shower, an expansive double vanity with custom millwork, and an oversized custom-designed closet with direct access to the laundry room for ultimate convenience. Two additional bedrooms and a full bath complete this level. The third floor offers exceptional flexibility with a spacious recreation room, wet bar, full bath, and an oversized fourth bedroom that comfortably accommodates a king-sized bed, making it the perfect guest suite, media room, or multi-generational living space. Residents enjoy an exceptional low-maintenance lifestyle within this gated community, complete with a resort-style pool, clubhouse, and outdoor gathering area with a fireplace. Ideally located just minutes from Historic Roswell and East Cobb's Merchant's Walk and The Avenues, you will enjoy easy access to premier shopping, dining, grocery stores, and everyday conveniences. Zoned for highly acclaimed Cobb County schools—Tritt Elementary, Hightower Trail Middle, and Pope High School—this home offers an unbeatable combination of luxury, location, and lifestyle. The HOA also covers exterior landscaping and maintenance, allowing you to spend more time enjoying everything this remarkable home and community have to offer. Luxury, privacy, convenience, and timeless style—welcome home.
Description
BACK ON THE MARKET DUE TO NO FAULT OF SELLERS! Looking for a home that will fit your wants and needs in any phase of life? Whether you are raising a family, empty nesters, or just looking for a convenient, low-maintenance lifestyle, look no further! Welcome to this exceptional luxury townhome in Roswell with Cobb County taxes, where sophisticated design meets effortless living. Perfectly positioned on one of the community's premier lots, this beautifully appointed residence offers rare privacy with serene wooded views, a covered patio, and a fenced backyard featuring premium pet-friendly & low-maintenance artificial turf, and direct access to guest parking. Thoughtfully designed for both comfort and convenience, the home also boasts a PRIVATE ELEVATOR servicing all three levels. Step inside to soaring 10-foot ceilings and an open-concept floor plan that seamlessly connects the great room, dining room, and gourmet kitchen—creating the ideal setting for everyday living and effortless entertaining. The chef's kitchen is appointed with quartz countertops, an oversized island, stainless steel KitchenAid appliances, including a five-burner gas cooktop, wall oven, and microwave, as well as a custom California Closets walk-in pantry. A convenient Stop-and-Drop mudroom area just inside the kitchen-level 2-car garage entry keeps daily life organized, while the butler's pantry provides an elegant connection between the formal dining room and the great room. Upstairs, a spacious landing with built-in bookshelves creates an inviting transition to the private living quarters. The luxurious primary suite is a true retreat, complete with a versatile flex room ideal for a home office, sitting room, fitness space, or nursery. A wall of windows frames peaceful wooded views, while the spa-inspired primary bath features a frameless glass shower, an expansive double vanity with custom millwork, and an oversized custom-designed closet with direct access to the laundry room for ultimate convenience. Two additional bedrooms and a full bath complete this level. The third floor offers exceptional flexibility with a spacious recreation room, wet bar, full bath, and an oversized fourth bedroom that comfortably accommodates a king-sized bed, making it the perfect guest suite, media room, or multi-generational living space. Residents enjoy an exceptional low-maintenance lifestyle within this gated community, complete with a resort-style pool, clubhouse, and outdoor gathering area with a fireplace. Ideally located just minutes from Historic Roswell and East Cobb's Merchant's Walk and The Avenues, you will enjoy easy access to premier shopping, dining, grocery stores, and everyday conveniences. Zoned for highly acclaimed Cobb County schools—Tritt Elementary, Hightower Trail Middle, and Pope High School—this home offers an unbeatable combination of luxury, location, and lifestyle. The HOA also covers exterior landscaping and maintenance, allowing you to spend more time enjoying everything this remarkable home and community have to offer. Luxury, privacy, convenience, and timeless style—welcome home.
HelloCondo Is The #1 Condo Search Platform And Real Estate Recommendation Engine. Search, Find And Buy The Perfect Condo And Get Matched With The Best Agents. Finding A Condo Has Never Been So Easy.