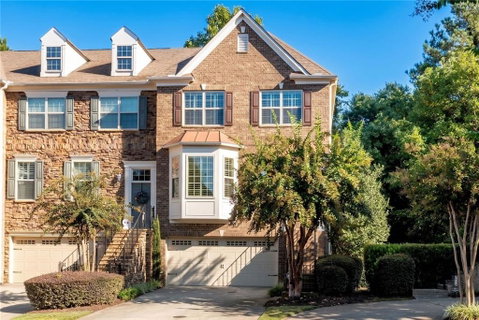
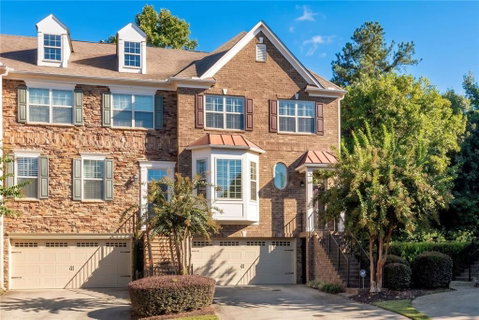
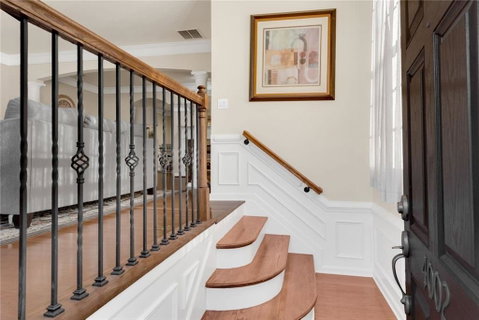
Beautiful & sophisticated END UNIT townhome in highly desirable Manchester Place gated community featuring 3 levels of expansive living spaces, 3 HUGE bedroom, 3 ensuites, 3 walk-in closets, main level half bathroom, private back upper deck & lower back porch, and 2-car garage! The exterior façade has a timeless look showcasing brick architecture, elegant bay window positioned above the garage, front porch gable, classic metal roofing, & a beautiful brick staircase with iron railings! Charming hidden gate under the stairs hides your trash bins! The front door entry welcomes you into the heart of the home, a bright foyer with large side window, hardwood floors throughout, plantation shutters, & a view of the spacious living room with bay window nook! This open floorplan keeps everyone connected! Cased opening with elegant columns leads to another space that could be a grand formal dining room, home office area, or another sitting place with a double-sided fireplace & half bath powder room entry! The kitchen features a functional layout with rich wood cabinetry that is complimented by stainless-steel appliances, speckled granite countertops, & a coordinating backsplash. The center kitchen island has floating custom cabinetry with glass doors & is great for food prep, casual dining with bar seating, or entertaining while overlooking the luxurious breakfast/dining room that features timeless wainscotting! Exterior door through the kitchen leads to the private back deck great for entertaining with both wooded & lake view! Head upstairs to discover the oversized primary suite with double door entry, tray ceiling, a relaxing primary bathroom featuring double vanity with granite, large soaking tub with picture window, private water closet, & walk-in shower! A spacious walk-in closet completes the suite. Across the hall there is another generous bedroom with plenty of room for a sitting area, desk, or workout space, another walk-in closet, and a private full bathroom ensuite. A convenient hall laundry room completes the upper floor! Downstairs to the ground level you’ll find the 2-car garage entry, & another oversized daylight secluded guest suite bedroom with walk-in closet, full bath ensuite, & an exterior door leading out to the private concrete back porch! This space is perfect for a teen suite, guests, private home office, or multi-generational living, you choose! Nestled within the desirable gated Manchester Place, residents enjoy a picturesque neighborhood setting with tranquil fountain lake, walking trails, multiple pet-walking areas, sidewalks, streetlights, HOA groundskeeping, & two entry points. The unbeatable location is minutes from Downtown Roswell that features abundant boutique shopping and restaurants, and everything is also located close to top-rated schools, Crabapple Market, Avalon lifestyle destination, and has quick access to Highway 92, GA-400, and I-575. Townhomes in this community do not come for sale often!
Description
Beautiful & sophisticated END UNIT townhome in highly desirable Manchester Place gated community featuring 3 levels of expansive living spaces, 3 HUGE bedroom, 3 ensuites, 3 walk-in closets, main level half bathroom, private back upper deck & lower back porch, and 2-car garage! The exterior façade has a timeless look showcasing brick architecture, elegant bay window positioned above the garage, front porch gable, classic metal roofing, & a beautiful brick staircase with iron railings! Charming hidden gate under the stairs hides your trash bins! The front door entry welcomes you into the heart of the home, a bright foyer with large side window, hardwood floors throughout, plantation shutters, & a view of the spacious living room with bay window nook! This open floorplan keeps everyone connected! Cased opening with elegant columns leads to another space that could be a grand formal dining room, home office area, or another sitting place with a double-sided fireplace & half bath powder room entry! The kitchen features a functional layout with rich wood cabinetry that is complimented by stainless-steel appliances, speckled granite countertops, & a coordinating backsplash. The center kitchen island has floating custom cabinetry with glass doors & is great for food prep, casual dining with bar seating, or entertaining while overlooking the luxurious breakfast/dining room that features timeless wainscotting! Exterior door through the kitchen leads to the private back deck great for entertaining with both wooded & lake view! Head upstairs to discover the oversized primary suite with double door entry, tray ceiling, a relaxing primary bathroom featuring double vanity with granite, large soaking tub with picture window, private water closet, & walk-in shower! A spacious walk-in closet completes the suite. Across the hall there is another generous bedroom with plenty of room for a sitting area, desk, or workout space, another walk-in closet, and a private full bathroom ensuite. A convenient hall laundry room completes the upper floor! Downstairs to the ground level you’ll find the 2-car garage entry, & another oversized daylight secluded guest suite bedroom with walk-in closet, full bath ensuite, & an exterior door leading out to the private concrete back porch! This space is perfect for a teen suite, guests, private home office, or multi-generational living, you choose! Nestled within the desirable gated Manchester Place, residents enjoy a picturesque neighborhood setting with tranquil fountain lake, walking trails, multiple pet-walking areas, sidewalks, streetlights, HOA groundskeeping, & two entry points. The unbeatable location is minutes from Downtown Roswell that features abundant boutique shopping and restaurants, and everything is also located close to top-rated schools, Crabapple Market, Avalon lifestyle destination, and has quick access to Highway 92, GA-400, and I-575. Townhomes in this community do not come for sale often!
Beautiful & sophisticated END UNIT townhome in highly desirable Manchester Place gated community featuring 3 levels of expansive living spaces, 3 HUGE bedroom, 3 ensuites, 3 walk-in closets, main level half bathroom, private back upper deck & lower back porch, and 2-car garage! The exterior façade has a timeless look showcasing brick architecture, elegant bay window positioned above the garage, front porch gable, classic metal roofing, & a beautiful brick staircase with iron railings! Charming hidden gate under the stairs hides your trash bins! The front door entry welcomes you into the heart of the home, a bright foyer with large side window, hardwood floors throughout, plantation shutters, & a view of the spacious living room with bay window nook! This open floorplan keeps everyone connected! Cased opening with elegant columns leads to another space that could be a grand formal dining room, home office area, or another sitting place with a double-sided fireplace & half bath powder room entry! The kitchen features a functional layout with rich wood cabinetry that is complimented by stainless-steel appliances, speckled granite countertops, & a coordinating backsplash. The center kitchen island has floating custom cabinetry with glass doors & is great for food prep, casual dining with bar seating, or entertaining while overlooking the luxurious breakfast/dining room that features timeless wainscotting! Exterior door through the kitchen leads to the private back deck great for entertaining with both wooded & lake view! Head upstairs to discover the oversized primary suite with double door entry, tray ceiling, a relaxing primary bathroom featuring double vanity with granite, large soaking tub with picture window, private water closet, & walk-in shower! A spacious walk-in closet completes the suite. Across the hall there is another generous bedroom with plenty of room for a sitting area, desk, or workout space, another walk-in closet, and a private full bathroom ensuite. A convenient hall laundry room completes the upper floor! Downstairs to the ground level you’ll find the 2-car garage entry, & another oversized daylight secluded guest suite bedroom with walk-in closet, full bath ensuite, & an exterior door leading out to the private concrete back porch! This space is perfect for a teen suite, guests, private home office, or multi-generational living, you choose! Nestled within the desirable gated Manchester Place, residents enjoy a picturesque neighborhood setting with tranquil fountain lake, walking trails, multiple pet-walking areas, sidewalks, streetlights, HOA groundskeeping, & two entry points. The unbeatable location is minutes from Downtown Roswell that features abundant boutique shopping and restaurants, and everything is also located close to top-rated schools, Crabapple Market, Avalon lifestyle destination, and has quick access to Highway 92, GA-400, and I-575. Townhomes in this community do not come for sale often!
Description
Beautiful & sophisticated END UNIT townhome in highly desirable Manchester Place gated community featuring 3 levels of expansive living spaces, 3 HUGE bedroom, 3 ensuites, 3 walk-in closets, main level half bathroom, private back upper deck & lower back porch, and 2-car garage! The exterior façade has a timeless look showcasing brick architecture, elegant bay window positioned above the garage, front porch gable, classic metal roofing, & a beautiful brick staircase with iron railings! Charming hidden gate under the stairs hides your trash bins! The front door entry welcomes you into the heart of the home, a bright foyer with large side window, hardwood floors throughout, plantation shutters, & a view of the spacious living room with bay window nook! This open floorplan keeps everyone connected! Cased opening with elegant columns leads to another space that could be a grand formal dining room, home office area, or another sitting place with a double-sided fireplace & half bath powder room entry! The kitchen features a functional layout with rich wood cabinetry that is complimented by stainless-steel appliances, speckled granite countertops, & a coordinating backsplash. The center kitchen island has floating custom cabinetry with glass doors & is great for food prep, casual dining with bar seating, or entertaining while overlooking the luxurious breakfast/dining room that features timeless wainscotting! Exterior door through the kitchen leads to the private back deck great for entertaining with both wooded & lake view! Head upstairs to discover the oversized primary suite with double door entry, tray ceiling, a relaxing primary bathroom featuring double vanity with granite, large soaking tub with picture window, private water closet, & walk-in shower! A spacious walk-in closet completes the suite. Across the hall there is another generous bedroom with plenty of room for a sitting area, desk, or workout space, another walk-in closet, and a private full bathroom ensuite. A convenient hall laundry room completes the upper floor! Downstairs to the ground level you’ll find the 2-car garage entry, & another oversized daylight secluded guest suite bedroom with walk-in closet, full bath ensuite, & an exterior door leading out to the private concrete back porch! This space is perfect for a teen suite, guests, private home office, or multi-generational living, you choose! Nestled within the desirable gated Manchester Place, residents enjoy a picturesque neighborhood setting with tranquil fountain lake, walking trails, multiple pet-walking areas, sidewalks, streetlights, HOA groundskeeping, & two entry points. The unbeatable location is minutes from Downtown Roswell that features abundant boutique shopping and restaurants, and everything is also located close to top-rated schools, Crabapple Market, Avalon lifestyle destination, and has quick access to Highway 92, GA-400, and I-575. Townhomes in this community do not come for sale often!
HelloCondo Is The #1 Condo Search Platform And Real Estate Recommendation Engine. Search, Find And Buy The Perfect Condo And Get Matched With The Best Agents. Finding A Condo Has Never Been So Easy.