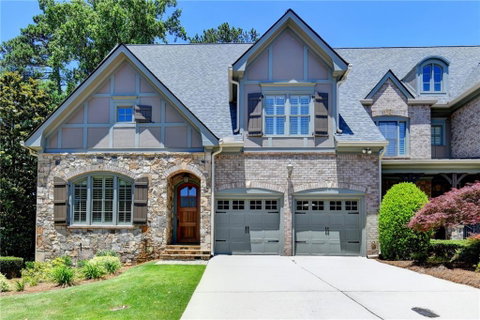
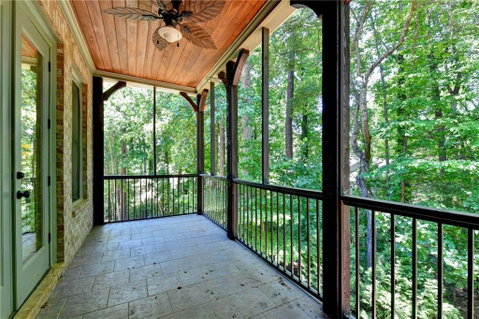
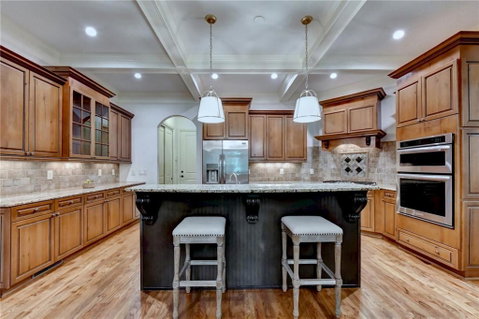
Be prepared to fall in love with this End Unit townhome that takes luxury in Roswell to new levels with impossible to find Primary on Main and finished basement! New roof 2025. Two new HVAC units 2026 and one from 2024. All new smart thermostats installed in 2026. The house has stunning curb appeal in a gated and picturesque community offering gazebo, benches and exquisite landscaping. Freshly painted designer neutral with new high end lighting and 3 inch plantation shutters throughout. You will love the glorious ceilings throughout starting with the dome ceiling in the dining room, coffered ceilings in the kitchen and family room plus custom ceiling with accent lighting in the primary bedroom. Beautiful trim package throughout. Hardwoods grace the main level plus halll/nook upstairs. New high end carpet runner stairs and designer level carpet continues in secondary bedrooms upstairs. Luxuriously appointed kitchen with top of the line appliances (KitchenAid, Thermador and Bosch) and open to fabulous family room. You are steps away from the unforgettable back porch with doors off primary bedroom and family room. Enjoy a luscious primary bath with huge shower, large closet, soaking tub, and smart bidet. The secondary bedrooms upstairs are super large with room for king sized beds plus furniture. The front bedroom has a showcase custom closet as well which contributes to tons of storage throughout! The terrace level has been finished with full bath, gym and media room. Private lot to relax and enjoy. Move in and don't lift a finger! HOA takes care of your exterior, roof and lawn maintenance/landscaping front AND back. Live your life in luxury and ease....Welcome to your happily ever after!
Description
Be prepared to fall in love with this End Unit townhome that takes luxury in Roswell to new levels with impossible to find Primary on Main and finished basement! New roof 2025. Two new HVAC units 2026 and one from 2024. All new smart thermostats installed in 2026. The house has stunning curb appeal in a gated and picturesque community offering gazebo, benches and exquisite landscaping. Freshly painted designer neutral with new high end lighting and 3 inch plantation shutters throughout. You will love the glorious ceilings throughout starting with the dome ceiling in the dining room, coffered ceilings in the kitchen and family room plus custom ceiling with accent lighting in the primary bedroom. Beautiful trim package throughout. Hardwoods grace the main level plus halll/nook upstairs. New high end carpet runner stairs and designer level carpet continues in secondary bedrooms upstairs. Luxuriously appointed kitchen with top of the line appliances (KitchenAid, Thermador and Bosch) and open to fabulous family room. You are steps away from the unforgettable back porch with doors off primary bedroom and family room. Enjoy a luscious primary bath with huge shower, large closet, soaking tub, and smart bidet. The secondary bedrooms upstairs are super large with room for king sized beds plus furniture. The front bedroom has a showcase custom closet as well which contributes to tons of storage throughout! The terrace level has been finished with full bath, gym and media room. Private lot to relax and enjoy. Move in and don't lift a finger! HOA takes care of your exterior, roof and lawn maintenance/landscaping front AND back. Live your life in luxury and ease....Welcome to your happily ever after!
Be prepared to fall in love with this End Unit townhome that takes luxury in Roswell to new levels with impossible to find Primary on Main and finished basement! New roof 2025. Two new HVAC units 2026 and one from 2024. All new smart thermostats installed in 2026. The house has stunning curb appeal in a gated and picturesque community offering gazebo, benches and exquisite landscaping. Freshly painted designer neutral with new high end lighting and 3 inch plantation shutters throughout. You will love the glorious ceilings throughout starting with the dome ceiling in the dining room, coffered ceilings in the kitchen and family room plus custom ceiling with accent lighting in the primary bedroom. Beautiful trim package throughout. Hardwoods grace the main level plus halll/nook upstairs. New high end carpet runner stairs and designer level carpet continues in secondary bedrooms upstairs. Luxuriously appointed kitchen with top of the line appliances (KitchenAid, Thermador and Bosch) and open to fabulous family room. You are steps away from the unforgettable back porch with doors off primary bedroom and family room. Enjoy a luscious primary bath with huge shower, large closet, soaking tub, and smart bidet. The secondary bedrooms upstairs are super large with room for king sized beds plus furniture. The front bedroom has a showcase custom closet as well which contributes to tons of storage throughout! The terrace level has been finished with full bath, gym and media room. Private lot to relax and enjoy. Move in and don't lift a finger! HOA takes care of your exterior, roof and lawn maintenance/landscaping front AND back. Live your life in luxury and ease....Welcome to your happily ever after!
Description
Be prepared to fall in love with this End Unit townhome that takes luxury in Roswell to new levels with impossible to find Primary on Main and finished basement! New roof 2025. Two new HVAC units 2026 and one from 2024. All new smart thermostats installed in 2026. The house has stunning curb appeal in a gated and picturesque community offering gazebo, benches and exquisite landscaping. Freshly painted designer neutral with new high end lighting and 3 inch plantation shutters throughout. You will love the glorious ceilings throughout starting with the dome ceiling in the dining room, coffered ceilings in the kitchen and family room plus custom ceiling with accent lighting in the primary bedroom. Beautiful trim package throughout. Hardwoods grace the main level plus halll/nook upstairs. New high end carpet runner stairs and designer level carpet continues in secondary bedrooms upstairs. Luxuriously appointed kitchen with top of the line appliances (KitchenAid, Thermador and Bosch) and open to fabulous family room. You are steps away from the unforgettable back porch with doors off primary bedroom and family room. Enjoy a luscious primary bath with huge shower, large closet, soaking tub, and smart bidet. The secondary bedrooms upstairs are super large with room for king sized beds plus furniture. The front bedroom has a showcase custom closet as well which contributes to tons of storage throughout! The terrace level has been finished with full bath, gym and media room. Private lot to relax and enjoy. Move in and don't lift a finger! HOA takes care of your exterior, roof and lawn maintenance/landscaping front AND back. Live your life in luxury and ease....Welcome to your happily ever after!
HelloCondo Is The #1 Condo Search Platform And Real Estate Recommendation Engine. Search, Find And Buy The Perfect Condo And Get Matched With The Best Agents. Finding A Condo Has Never Been So Easy.