Listed: $ 430,000 (Sold on: Apr 13, 2026) Days on Market:34
2054 Merrimont Way, Roswell, GA 30075
BEDS
3
BATHS
4
PARKING
-
SQFT
-
Description
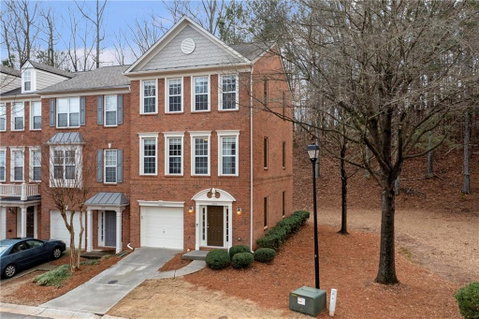
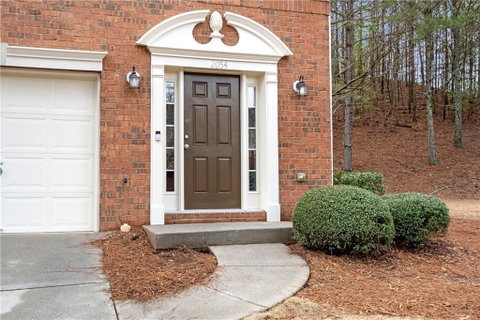
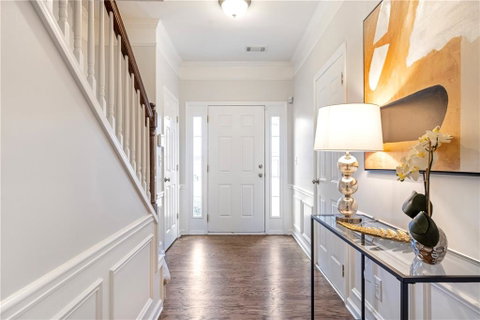
Welcome to an end-unit townhome in the sought-after Views at Coleman Village — offering three levels of comfortable living, classic brick curb appeal, and incredible natural light throughout. The entry level features a private bedroom, half bath, and a dedicated laundry room — perfect for guests, a home office, or flexible living space. Upstairs, the main level is designed for everyday living and entertaining with an open-concept layout. The thoughtfully designed kitchen includes stainless steel appliances and flows seamlessly into the dining area, which opens to a back deck overlooking peaceful greenery — private, quiet, and the perfect spot to unwind. A spacious family room with a gas fireplace and an additional half bath complete the level. The upper floor offers a true primary suite with double vanities, a large walk-in closet, and plenty of room to relax. A generously sized secondary bedroom with its own en-suite bath provides ideal privacy for guests or family. Additional highlights include a garage and a desirable end-unit location. Just minutes from downtown Roswell, where you’ll find some of the area’s best restaurants, charming boutiques, local coffee shops, and easy access to the scenic Chattahoochee River and its popular walking and biking trails. Low-maintenance living in one of Roswell’s most vibrant locations.
Description
Welcome to an end-unit townhome in the sought-after Views at Coleman Village — offering three levels of comfortable living, classic brick curb appeal, and incredible natural light throughout. The entry level features a private bedroom, half bath, and a dedicated laundry room — perfect for guests, a home office, or flexible living space. Upstairs, the main level is designed for everyday living and entertaining with an open-concept layout. The thoughtfully designed kitchen includes stainless steel appliances and flows seamlessly into the dining area, which opens to a back deck overlooking peaceful greenery — private, quiet, and the perfect spot to unwind. A spacious family room with a gas fireplace and an additional half bath complete the level. The upper floor offers a true primary suite with double vanities, a large walk-in closet, and plenty of room to relax. A generously sized secondary bedroom with its own en-suite bath provides ideal privacy for guests or family. Additional highlights include a garage and a desirable end-unit location. Just minutes from downtown Roswell, where you’ll find some of the area’s best restaurants, charming boutiques, local coffee shops, and easy access to the scenic Chattahoochee River and its popular walking and biking trails. Low-maintenance living in one of Roswell’s most vibrant locations.
Listed: $ 430,000 (Sold on: Apr 13, 2026) Days on Market:34
2054 Merrimont Way, Roswell, GA 30075
BEDS
3
BATHS
4
PARKING
-
SQFT
-
Description
Welcome to an end-unit townhome in the sought-after Views at Coleman Village — offering three levels of comfortable living, classic brick curb appeal, and incredible natural light throughout. The entry level features a private bedroom, half bath, and a dedicated laundry room — perfect for guests, a home office, or flexible living space. Upstairs, the main level is designed for everyday living and entertaining with an open-concept layout. The thoughtfully designed kitchen includes stainless steel appliances and flows seamlessly into the dining area, which opens to a back deck overlooking peaceful greenery — private, quiet, and the perfect spot to unwind. A spacious family room with a gas fireplace and an additional half bath complete the level. The upper floor offers a true primary suite with double vanities, a large walk-in closet, and plenty of room to relax. A generously sized secondary bedroom with its own en-suite bath provides ideal privacy for guests or family. Additional highlights include a garage and a desirable end-unit location. Just minutes from downtown Roswell, where you’ll find some of the area’s best restaurants, charming boutiques, local coffee shops, and easy access to the scenic Chattahoochee River and its popular walking and biking trails. Low-maintenance living in one of Roswell’s most vibrant locations.
Description
Welcome to an end-unit townhome in the sought-after Views at Coleman Village — offering three levels of comfortable living, classic brick curb appeal, and incredible natural light throughout. The entry level features a private bedroom, half bath, and a dedicated laundry room — perfect for guests, a home office, or flexible living space. Upstairs, the main level is designed for everyday living and entertaining with an open-concept layout. The thoughtfully designed kitchen includes stainless steel appliances and flows seamlessly into the dining area, which opens to a back deck overlooking peaceful greenery — private, quiet, and the perfect spot to unwind. A spacious family room with a gas fireplace and an additional half bath complete the level. The upper floor offers a true primary suite with double vanities, a large walk-in closet, and plenty of room to relax. A generously sized secondary bedroom with its own en-suite bath provides ideal privacy for guests or family. Additional highlights include a garage and a desirable end-unit location. Just minutes from downtown Roswell, where you’ll find some of the area’s best restaurants, charming boutiques, local coffee shops, and easy access to the scenic Chattahoochee River and its popular walking and biking trails. Low-maintenance living in one of Roswell’s most vibrant locations.
HelloCondo Is The #1 Condo Search Platform And Real Estate Recommendation Engine. Search, Find And Buy The Perfect Condo And Get Matched With The Best Agents. Finding A Condo Has Never Been So Easy.