Listed: $ 475,000 (Sold on: Aug 7, 2026) Days on Market:51
125 Weatherburne Drive, Roswell, GA 30076
BEDS
3
BATHS
4
PARKING
-
SQFT
-
Description
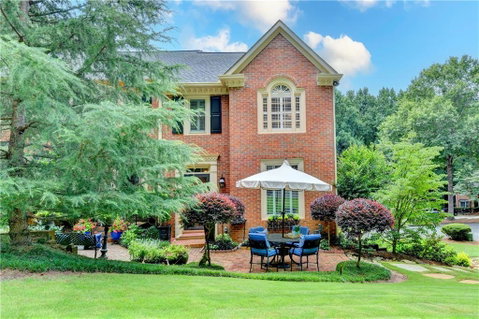
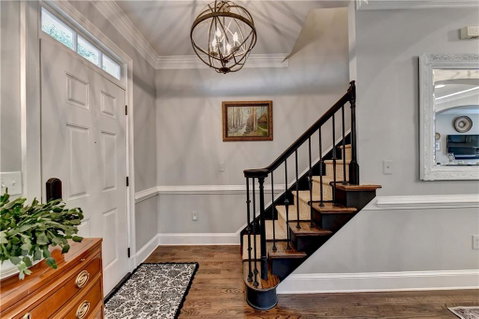
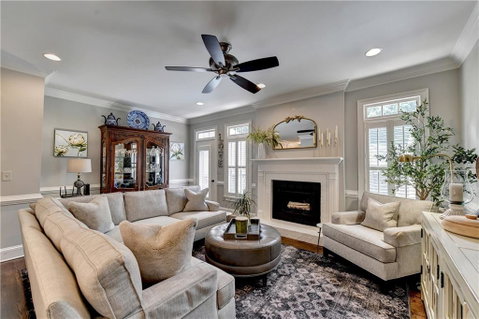
This lovely end-unit townhome in Roswell has been beautifully updated and is move-in ready. A charming courtyard welcomes you with lovely flowers and plants, setting the tone for this well-appointed home. Inside, the main level features gleaming hardwood floors, fresh neutral paint, and updated lighting throughout. The spacious kitchen is designed for both everyday living and entertaining, offering granite countertops, a large island with extra seating, a gas range, vent hood, dishwasher, built-in refrigerator, and abundant pantry cabinetry. Open to the cozy fireside family room, this inviting layout is perfect for gathering with family and friends. An updated deck featuring Chippendale-style railing and new deck flooring, freshly stained, extends off the family room and provides an ideal setting for outdoor entertaining. Upstairs, hardwood flooring continues throughout. The spacious owner’s retreat features vaulted beamed ceilings, two well-appointed closets, fresh white walls, and updated wood trim. The spa-like owner’s bath includes a new vanity, new tile, separate tub and shower, and Kohler fixtures, creating a peaceful retreat. The secondary bedroom offers an en suite bath and a generous walk-in closet. The terrace level includes a flexible space that can serve as a third bedroom, home office, or additional living area. It also features a full bathroom, fresh paint, and access to the two-car garage with new Overhead garage door opener (2025). Roof replaced in 2023. Conveniently located near shopping, restaurants, Newton Park, and GA 400, this townhome offers comfort, style, and an unbeatable location.
Description
This lovely end-unit townhome in Roswell has been beautifully updated and is move-in ready. A charming courtyard welcomes you with lovely flowers and plants, setting the tone for this well-appointed home. Inside, the main level features gleaming hardwood floors, fresh neutral paint, and updated lighting throughout. The spacious kitchen is designed for both everyday living and entertaining, offering granite countertops, a large island with extra seating, a gas range, vent hood, dishwasher, built-in refrigerator, and abundant pantry cabinetry. Open to the cozy fireside family room, this inviting layout is perfect for gathering with family and friends. An updated deck featuring Chippendale-style railing and new deck flooring, freshly stained, extends off the family room and provides an ideal setting for outdoor entertaining. Upstairs, hardwood flooring continues throughout. The spacious owner’s retreat features vaulted beamed ceilings, two well-appointed closets, fresh white walls, and updated wood trim. The spa-like owner’s bath includes a new vanity, new tile, separate tub and shower, and Kohler fixtures, creating a peaceful retreat. The secondary bedroom offers an en suite bath and a generous walk-in closet. The terrace level includes a flexible space that can serve as a third bedroom, home office, or additional living area. It also features a full bathroom, fresh paint, and access to the two-car garage with new Overhead garage door opener (2025). Roof replaced in 2023. Conveniently located near shopping, restaurants, Newton Park, and GA 400, this townhome offers comfort, style, and an unbeatable location.
Listed: $ 475,000 (Sold on: Aug 7, 2026) Days on Market:51
125 Weatherburne Drive, Roswell, GA 30076
BEDS
3
BATHS
4
PARKING
-
SQFT
-
Description
This lovely end-unit townhome in Roswell has been beautifully updated and is move-in ready. A charming courtyard welcomes you with lovely flowers and plants, setting the tone for this well-appointed home. Inside, the main level features gleaming hardwood floors, fresh neutral paint, and updated lighting throughout. The spacious kitchen is designed for both everyday living and entertaining, offering granite countertops, a large island with extra seating, a gas range, vent hood, dishwasher, built-in refrigerator, and abundant pantry cabinetry. Open to the cozy fireside family room, this inviting layout is perfect for gathering with family and friends. An updated deck featuring Chippendale-style railing and new deck flooring, freshly stained, extends off the family room and provides an ideal setting for outdoor entertaining. Upstairs, hardwood flooring continues throughout. The spacious owner’s retreat features vaulted beamed ceilings, two well-appointed closets, fresh white walls, and updated wood trim. The spa-like owner’s bath includes a new vanity, new tile, separate tub and shower, and Kohler fixtures, creating a peaceful retreat. The secondary bedroom offers an en suite bath and a generous walk-in closet. The terrace level includes a flexible space that can serve as a third bedroom, home office, or additional living area. It also features a full bathroom, fresh paint, and access to the two-car garage with new Overhead garage door opener (2025). Roof replaced in 2023. Conveniently located near shopping, restaurants, Newton Park, and GA 400, this townhome offers comfort, style, and an unbeatable location.
Description
This lovely end-unit townhome in Roswell has been beautifully updated and is move-in ready. A charming courtyard welcomes you with lovely flowers and plants, setting the tone for this well-appointed home. Inside, the main level features gleaming hardwood floors, fresh neutral paint, and updated lighting throughout. The spacious kitchen is designed for both everyday living and entertaining, offering granite countertops, a large island with extra seating, a gas range, vent hood, dishwasher, built-in refrigerator, and abundant pantry cabinetry. Open to the cozy fireside family room, this inviting layout is perfect for gathering with family and friends. An updated deck featuring Chippendale-style railing and new deck flooring, freshly stained, extends off the family room and provides an ideal setting for outdoor entertaining. Upstairs, hardwood flooring continues throughout. The spacious owner’s retreat features vaulted beamed ceilings, two well-appointed closets, fresh white walls, and updated wood trim. The spa-like owner’s bath includes a new vanity, new tile, separate tub and shower, and Kohler fixtures, creating a peaceful retreat. The secondary bedroom offers an en suite bath and a generous walk-in closet. The terrace level includes a flexible space that can serve as a third bedroom, home office, or additional living area. It also features a full bathroom, fresh paint, and access to the two-car garage with new Overhead garage door opener (2025). Roof replaced in 2023. Conveniently located near shopping, restaurants, Newton Park, and GA 400, this townhome offers comfort, style, and an unbeatable location.
HelloCondo Is The #1 Condo Search Platform And Real Estate Recommendation Engine. Search, Find And Buy The Perfect Condo And Get Matched With The Best Agents. Finding A Condo Has Never Been So Easy.