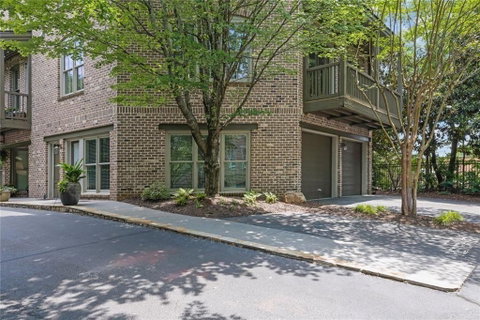
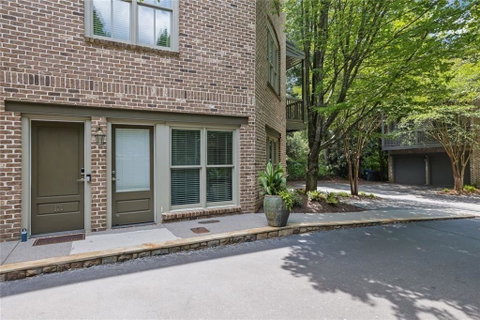
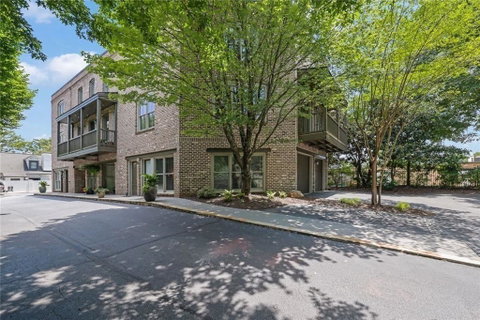
Stellar urban suburban living in the heart of Historic Roswell. Light-filled end unit with expansive windows and renovated kitchen in the best location on Canton Street just steps to fun shops, award-winning restaurants, and year-round festivals. Enter to a welcoming foyer and first level bedroom / office / gym with full bath on the same level. The main level features site-finished hardwood floors and an open, inviting floorplan with a spacious great room framed by windows. Custom, built-in shelves and a gas fireplace add character and charm. Just beyond, a rebuilt deck overlooks the tree-lined community—perfect for morning coffee or evening gatherings. The dining area with designer chandelier accommodates a banquette or bench seating, creating a warm and intimate entertaining space. Soft white cabinetry, stainless appliances, and quartz countertops create a beautiful space for culinary creations. Love the custom subway tile to the ceiling and the convenient walk-in pantry. Upstairs, hardwood floors continue through the landing to the spacious primary suite featuring a custom closet system and a light-filled spa bath with dual vanities, claw foot tub, and another walk-in closet. A second ensuite bedroom with closet system completes the upper level. Tucked away in the quaint neighborhood of Canton Street Walk with a gated entry off Canton Street, pocket parks, and a private dog park. Very special. Love Where You Live!
Description
Stellar urban suburban living in the heart of Historic Roswell. Light-filled end unit with expansive windows and renovated kitchen in the best location on Canton Street just steps to fun shops, award-winning restaurants, and year-round festivals. Enter to a welcoming foyer and first level bedroom / office / gym with full bath on the same level. The main level features site-finished hardwood floors and an open, inviting floorplan with a spacious great room framed by windows. Custom, built-in shelves and a gas fireplace add character and charm. Just beyond, a rebuilt deck overlooks the tree-lined community—perfect for morning coffee or evening gatherings. The dining area with designer chandelier accommodates a banquette or bench seating, creating a warm and intimate entertaining space. Soft white cabinetry, stainless appliances, and quartz countertops create a beautiful space for culinary creations. Love the custom subway tile to the ceiling and the convenient walk-in pantry. Upstairs, hardwood floors continue through the landing to the spacious primary suite featuring a custom closet system and a light-filled spa bath with dual vanities, claw foot tub, and another walk-in closet. A second ensuite bedroom with closet system completes the upper level. Tucked away in the quaint neighborhood of Canton Street Walk with a gated entry off Canton Street, pocket parks, and a private dog park. Very special. Love Where You Live!
Stellar urban suburban living in the heart of Historic Roswell. Light-filled end unit with expansive windows and renovated kitchen in the best location on Canton Street just steps to fun shops, award-winning restaurants, and year-round festivals. Enter to a welcoming foyer and first level bedroom / office / gym with full bath on the same level. The main level features site-finished hardwood floors and an open, inviting floorplan with a spacious great room framed by windows. Custom, built-in shelves and a gas fireplace add character and charm. Just beyond, a rebuilt deck overlooks the tree-lined community—perfect for morning coffee or evening gatherings. The dining area with designer chandelier accommodates a banquette or bench seating, creating a warm and intimate entertaining space. Soft white cabinetry, stainless appliances, and quartz countertops create a beautiful space for culinary creations. Love the custom subway tile to the ceiling and the convenient walk-in pantry. Upstairs, hardwood floors continue through the landing to the spacious primary suite featuring a custom closet system and a light-filled spa bath with dual vanities, claw foot tub, and another walk-in closet. A second ensuite bedroom with closet system completes the upper level. Tucked away in the quaint neighborhood of Canton Street Walk with a gated entry off Canton Street, pocket parks, and a private dog park. Very special. Love Where You Live!
Description
Stellar urban suburban living in the heart of Historic Roswell. Light-filled end unit with expansive windows and renovated kitchen in the best location on Canton Street just steps to fun shops, award-winning restaurants, and year-round festivals. Enter to a welcoming foyer and first level bedroom / office / gym with full bath on the same level. The main level features site-finished hardwood floors and an open, inviting floorplan with a spacious great room framed by windows. Custom, built-in shelves and a gas fireplace add character and charm. Just beyond, a rebuilt deck overlooks the tree-lined community—perfect for morning coffee or evening gatherings. The dining area with designer chandelier accommodates a banquette or bench seating, creating a warm and intimate entertaining space. Soft white cabinetry, stainless appliances, and quartz countertops create a beautiful space for culinary creations. Love the custom subway tile to the ceiling and the convenient walk-in pantry. Upstairs, hardwood floors continue through the landing to the spacious primary suite featuring a custom closet system and a light-filled spa bath with dual vanities, claw foot tub, and another walk-in closet. A second ensuite bedroom with closet system completes the upper level. Tucked away in the quaint neighborhood of Canton Street Walk with a gated entry off Canton Street, pocket parks, and a private dog park. Very special. Love Where You Live!
HelloCondo Is The #1 Condo Search Platform And Real Estate Recommendation Engine. Search, Find And Buy The Perfect Condo And Get Matched With The Best Agents. Finding A Condo Has Never Been So Easy.