
HeaderIcon
  1. Agent Logo

Explore by Metro

  • Atlanta
  • Baltimore
  • Boston
  • Bronx
  • Brooklyn
  • Chicago
  • Los Angeles
  • Manhattan
  • Miami
  • Nashville
  • North Port
  • Orlando
  • Philadelphia
  • Phoenix
  • Queens
  • San Diego
  • San Jose
  • Tampa
  • Washington
HeaderIcon

Explore By Metro

  • Atlanta
  • Baltimore
  • Boston
  • Bronx
  • Brooklyn
  • Chicago
  • Los Angeles
  • Manhattan
  • Miami
  • Nashville
  • North Port
  • Orlando
  • Philadelphia
  • Phoenix
  • Queens
  • San Diego
  • San Jose
  • Tampa
  • Washington
leftArrowBack to Search
OverviewAmenities & PoliciesFinancialsNeighborhood
Add to favoritesAdd to favorites (hover)
Save
  1. Home
  2. /Roswell, GA
  3. /1011 Towneship Way
leftArrow
Add to favoritesAdd to favorites (hover)
$670,000est. $3,388 MortgageInfo icon
Date Listed : Apr 1, 2026 Days on HelloCondo: 81

1011 Towneship Way, Roswell, GA 30075

BEDS

beds

3

BATHS

baths

3

PARKING

parking

-

SQFT

sqft
-

Description

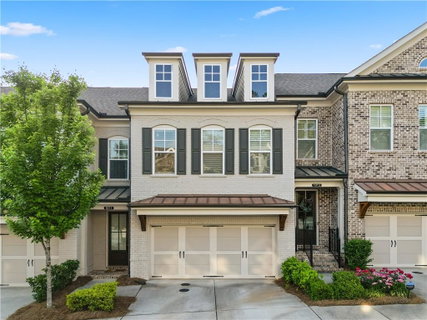
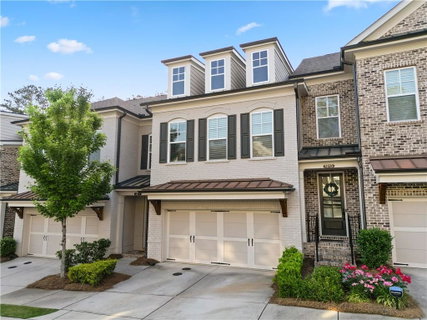
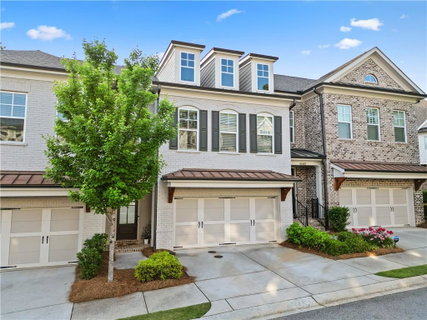
Welcome to your dream townhome in the heart of Downtown Roswell, where elegance meets convenience. Located in a gated community, this stunning property offers an open floor plan that seamlessly connects the kitchen, dining, and living room. The kitchen shines with taupe cabinets, a massive island, and luxurious stone countertops perfect for entertaining. The classic brick exterior exudes charm, complemented by a manicured lawn and private fence for added privacy. With four parking spaces, including a kitchen-level garage, accessibility and storage are at your fingertips. The upper level features a luxurious master suite with a huge walk-in closet and vaulted bath ceiling, adding grandeur to your space. Two additional bedrooms, each with walk-in closets, share a well-appointed bath, ensuring comfort for family or guests. Enjoy the serenity of a view overlooking lush green space, and with proximity to Roswell's vibrant Canton Street, you're minutes from shops, restaurants, and entertainment. Enjoy easy access to GA-400 and a short commute to historic downtown Roswell and beyond.

Description

Welcome to your dream townhome in the heart of Downtown Roswell, where elegance meets convenience. Located in a gated community, this stunning property offers an open floor plan that seamlessly connects the kitchen, dining, and living room. The kitchen shines with taupe cabinets, a massive island, and luxurious stone countertops perfect for entertaining. The classic brick exterior exudes charm, complemented by a manicured lawn and private fence for added privacy. With four parking spaces, including a kitchen-level garage, accessibility and storage are at your fingertips. The upper level features a luxurious master suite with a huge walk-in closet and vaulted bath ceiling, adding grandeur to your space. Two additional bedrooms, each with walk-in closets, share a well-appointed bath, ensuring comfort for family or guests. Enjoy the serenity of a view overlooking lush green space, and with proximity to Roswell's vibrant Canton Street, you're minutes from shops, restaurants, and entertainment. Enjoy easy access to GA-400 and a short commute to historic downtown Roswell and beyond.
listing image
listing image 2
listing image 3
$670,000
est. $3,387.88 MortgageInfo icon
Date Listed : Apr 1, 2026
Days on HelloCondo: 81

1011 Towneship Way, Roswell, GA 30075

BEDS

3

BATHS

3

PARKING

-

SQFT

-

Description

Welcome to your dream townhome in the heart of Downtown Roswell, where elegance meets convenience. Located in a gated community, this stunning property offers an open floor plan that seamlessly connects the kitchen, dining, and living room. The kitchen shines with taupe cabinets, a massive island, and luxurious stone countertops perfect for entertaining. The classic brick exterior exudes charm, complemented by a manicured lawn and private fence for added privacy. With four parking spaces, including a kitchen-level garage, accessibility and storage are at your fingertips. The upper level features a luxurious master suite with a huge walk-in closet and vaulted bath ceiling, adding grandeur to your space. Two additional bedrooms, each with walk-in closets, share a well-appointed bath, ensuring comfort for family or guests. Enjoy the serenity of a view overlooking lush green space, and with proximity to Roswell's vibrant Canton Street, you're minutes from shops, restaurants, and entertainment. Enjoy easy access to GA-400 and a short commute to historic downtown Roswell and beyond.

Description

Welcome to your dream townhome in the heart of Downtown Roswell, where elegance meets convenience. Located in a gated community, this stunning property offers an open floor plan that seamlessly connects the kitchen, dining, and living room. The kitchen shines with taupe cabinets, a massive island, and luxurious stone countertops perfect for entertaining. The classic brick exterior exudes charm, complemented by a manicured lawn and private fence for added privacy. With four parking spaces, including a kitchen-level garage, accessibility and storage are at your fingertips. The upper level features a luxurious master suite with a huge walk-in closet and vaulted bath ceiling, adding grandeur to your space. Two additional bedrooms, each with walk-in closets, share a well-appointed bath, ensuring comfort for family or guests. Enjoy the serenity of a view overlooking lush green space, and with proximity to Roswell's vibrant Canton Street, you're minutes from shops, restaurants, and entertainment. Enjoy easy access to GA-400 and a short commute to historic downtown Roswell and beyond.

Glen Gardens Estate Market Stats Last 12 months

LOCKER
Contact Us for Info

POSSESSION
Contact Us for Info
HOA FEESinfo
$275 /Monthly

OUTDOOR SPACE
Contact Us for Info
TAXES
$4,454 (2025)

BUILDING AGE
8 Years
BASEMENT FEATURE
None

PRICE PER SQFTinfo
Contact Us for Info

Market Stats

HOA FEESinfo
$275 /Monthly

OUTDOOR SPACE
Contact Us for Info
TAXES
$4,454 (2025)

BUILDING AGE
8 Years
BASEMENT FEATURE
None

PRICE PER SQFTinfo
Contact Us for Info

Amenities

Parking
Parking
-
Locker
Locker
Concierge
Concierge
-
Elevator(s)
Elevator(s)
-
Central AC
Central AC
Check Icon
Pool
Pool
-
Fitness Center
Fitness Center
-
Visitors Parking
Visitors Parking
-

Amenities

Unit
Parking GarageParking Garage
Building

Policies

Pet Allowed
Pet Allowed
-
BBQ Permitted
BBQ Permitted
Sublet Allowed
Sublet Allowed
Short-term Rental Allowed

Unit Price History

DateMLSStatusPrice
Jan 2019MLS#: 5971325Closed$383,702

Unit Price History

$383,702

Closed

Jan 2019MLS#: 5971325

Monthly Payment Calculator

$4,034 / Monthly

All calculations are estimates and provided by HelloCondo.com
for informational purposes only. Actual amounts may vary.

DropDown
$4,034
Est.
Listing Price
Down Payment
Interest Rate
Terms
Listing Price
Down Payment
Interest Rate
Terms

Monthly Payment Calculator

$4,034
Est.
Listing Price
Down Payment
Interest Rate
Terms
Listing Price
Down Payment
Interest Rate
Terms
$4,034 / Monthly

All calculations are estimates and provided by HelloCondo.com for informational purposes only. Actual amounts may vary.

view source
DropDown

Monthly Payment Calculator

Mortgage calculator

Monthly Mortgage: $3,388
DropDown

The Neighborhood: Roswell, GA

Get the HelloCondo Newsletter
Real-estate tips, insights, and market reports in your inbox.
Newsletter
  1. Home
  2. /Roswell, GA
  3. /1011 Towneship Way
Nearby Cities
Rex

Buildings

1195 Minhinette Dr
12455 Broadwell Rd
1955 Nocturne Dr
1965 Nocturne Dr
1975 Nocturne Dr
310 Winding River Dr
355 Winding River Dr
365 Winding River Dr
531 S Main St
9400 Roberts Dr
Roswell Mill
The Reserve Of Dunwoody
Westside Commons Condominiums
Winding River Village

Neighborhoods

Almond ParkArlington EstatesAtlanta Country Club
Atlanta Industrial ParkAtlantic StationAtwaterBankhead CourtsBen Hill PinesBen Hill TerraceBetmar LaVillaCity SquareLaVista ParkMechanicsvilleMt. Paran ParkwayRandall MillSouth AtlantaSt. Ives Country ClubStone LeaThe PlantationThe Villages at Carver

ZIP Codes

300113003230046
3004730096301063018230189302043020630215302813028430315303243032830337303413051830641

Community

Academy ParkAlderwood on AbernathyAlpha Park
Alpharetta DowntownAlsteadArbor GlenArbor NorthArbor OaksAriaAshburyAshford CondominiumsAshworthAtleyAtria North PointAurora ParkAvalonAvalon at Sandy SpringsBarrington Hills at Grogan's BluffBellingrath CommonsBellsmith Regency
Hellocondo Logo
HelloCondo Is The #1 Condo Search Platform And Real Estate Recommendation Engine. Search, Find And Buy The Perfect Condo And Get Matched With The Best Agents. Finding A Condo Has Never Been So Easy.

HelloCondo is a division of HelloCasa, LLC

FacebookIconInstagramIconXIconRedditIcon

HelloCondo

Find A RealtorTerms of UsePrivacy PolicyCalifornia Privacy NoticeAccessibility PolicyCCPA Notice on CollectionDMCABrowseBlogsNYS Standard Operating ProcedureNYS Fair Housing Notice

Contact

LocationIcon
300 Galleria Pkwy SE, Suite 1500,
Atlanta, GA 30339
PhoneICon
(855) 625-0319
EmailIConhello@hellocondo.com
Contact Us

For Sale

Condos for saleTownhomes for sale
AgentIcon
LocationIcon

HomeSouth Residential, Inc.Mark Bradley4400 North Point Pkwy, Ste. 151Alpharetta, GA 30022

PhoneICon770-545-9095
EmailIConmarkbradley@homesouth.net
© HelloCondo 2026. All Rights Reserved.
