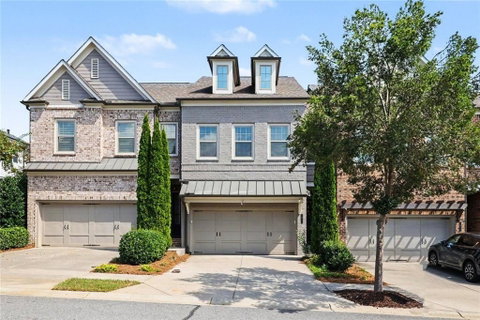
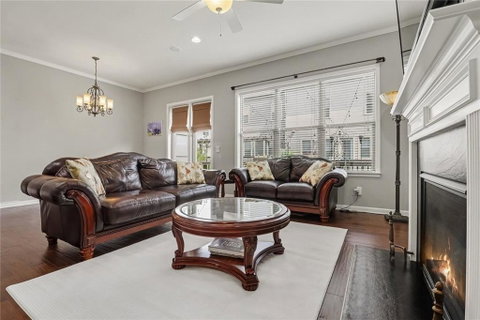
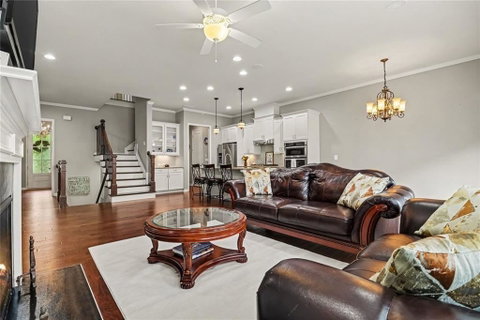
Welcome to your new home in the fun, socially active gated community of Harlow, where elegance meets modern convenience in North Fulton. Social activities include wine and bourbon tasting, pickleball clinics, bimonthly concerts, summer-fall on the green space, Bible study, book clubs, yoga on the lawn and more. Nestled on the west side of the neighborhood on a quiet private street, this two-story home with a full finished basement was crafted by Empire (Edward Andrews Homes) and offers 3 bedrooms, 3.5 bathrooms, 2,600 square feet of refined living space and Garage is on main level with only two steps to enter home on kitchen level. A covered front porch leads into a welcoming foyer that opens to a large, open-concept main level featuring a spacious living room w/gas fireplace, dining area with a walkout to covered Trex deck, and a well-appointed kitchen with a generous island, stainless steel appliances, white cabinets, quartz countertops, a range hood, and a pantry. Hardwood floors run throughout this level, which also includes a powder room for guests and a two-car garage for convenient grocery transport. Upstairs you'll find an oversized primary suite and a spa-like bathroom that includes dual vanities, granite countertops, an oversized walk-in tile shower, a soaking tub, and a large walk-in closet. Two additional large bedrooms share a bathroom with a dual vanity, and a centrally located laundry room sits adjacent to the primary suite for added convenience. The fully finished basement provides flexible living space-ideal for a media room, second living area, or an extra bedroom-and includes a full bathroom, and unfinished storage space. A walkout covered patio and fenced backyard create a safe outdoor area for kids or pets. Outside your door, enjoy the Harlow lifestyle and community amenities, including two resort-style pools, tennis courts, a clubhouse, two dog parks, a fire pit, green space, and walking trails, along with neighborhood social activities such as concerts and holiday parades. The home is within walking distance of Ameris Amphitheater and a short drive to Avalon, Wills Park, Downtown Alpharetta, and Downtown Roswell, surrounded by shopping, restaurants, entertainment, and recreation. Schedule your private tour today and experience the unmatched charm and elegance of this exquisite townhome. AHS Home Warranty provided.
Description
Welcome to your new home in the fun, socially active gated community of Harlow, where elegance meets modern convenience in North Fulton. Social activities include wine and bourbon tasting, pickleball clinics, bimonthly concerts, summer-fall on the green space, Bible study, book clubs, yoga on the lawn and more. Nestled on the west side of the neighborhood on a quiet private street, this two-story home with a full finished basement was crafted by Empire (Edward Andrews Homes) and offers 3 bedrooms, 3.5 bathrooms, 2,600 square feet of refined living space and Garage is on main level with only two steps to enter home on kitchen level. A covered front porch leads into a welcoming foyer that opens to a large, open-concept main level featuring a spacious living room w/gas fireplace, dining area with a walkout to covered Trex deck, and a well-appointed kitchen with a generous island, stainless steel appliances, white cabinets, quartz countertops, a range hood, and a pantry. Hardwood floors run throughout this level, which also includes a powder room for guests and a two-car garage for convenient grocery transport. Upstairs you'll find an oversized primary suite and a spa-like bathroom that includes dual vanities, granite countertops, an oversized walk-in tile shower, a soaking tub, and a large walk-in closet. Two additional large bedrooms share a bathroom with a dual vanity, and a centrally located laundry room sits adjacent to the primary suite for added convenience. The fully finished basement provides flexible living space-ideal for a media room, second living area, or an extra bedroom-and includes a full bathroom, and unfinished storage space. A walkout covered patio and fenced backyard create a safe outdoor area for kids or pets. Outside your door, enjoy the Harlow lifestyle and community amenities, including two resort-style pools, tennis courts, a clubhouse, two dog parks, a fire pit, green space, and walking trails, along with neighborhood social activities such as concerts and holiday parades. The home is within walking distance of Ameris Amphitheater and a short drive to Avalon, Wills Park, Downtown Alpharetta, and Downtown Roswell, surrounded by shopping, restaurants, entertainment, and recreation. Schedule your private tour today and experience the unmatched charm and elegance of this exquisite townhome. AHS Home Warranty provided.
Welcome to your new home in the fun, socially active gated community of Harlow, where elegance meets modern convenience in North Fulton. Social activities include wine and bourbon tasting, pickleball clinics, bimonthly concerts, summer-fall on the green space, Bible study, book clubs, yoga on the lawn and more. Nestled on the west side of the neighborhood on a quiet private street, this two-story home with a full finished basement was crafted by Empire (Edward Andrews Homes) and offers 3 bedrooms, 3.5 bathrooms, 2,600 square feet of refined living space and Garage is on main level with only two steps to enter home on kitchen level. A covered front porch leads into a welcoming foyer that opens to a large, open-concept main level featuring a spacious living room w/gas fireplace, dining area with a walkout to covered Trex deck, and a well-appointed kitchen with a generous island, stainless steel appliances, white cabinets, quartz countertops, a range hood, and a pantry. Hardwood floors run throughout this level, which also includes a powder room for guests and a two-car garage for convenient grocery transport. Upstairs you'll find an oversized primary suite and a spa-like bathroom that includes dual vanities, granite countertops, an oversized walk-in tile shower, a soaking tub, and a large walk-in closet. Two additional large bedrooms share a bathroom with a dual vanity, and a centrally located laundry room sits adjacent to the primary suite for added convenience. The fully finished basement provides flexible living space-ideal for a media room, second living area, or an extra bedroom-and includes a full bathroom, and unfinished storage space. A walkout covered patio and fenced backyard create a safe outdoor area for kids or pets. Outside your door, enjoy the Harlow lifestyle and community amenities, including two resort-style pools, tennis courts, a clubhouse, two dog parks, a fire pit, green space, and walking trails, along with neighborhood social activities such as concerts and holiday parades. The home is within walking distance of Ameris Amphitheater and a short drive to Avalon, Wills Park, Downtown Alpharetta, and Downtown Roswell, surrounded by shopping, restaurants, entertainment, and recreation. Schedule your private tour today and experience the unmatched charm and elegance of this exquisite townhome. AHS Home Warranty provided.
Description
Welcome to your new home in the fun, socially active gated community of Harlow, where elegance meets modern convenience in North Fulton. Social activities include wine and bourbon tasting, pickleball clinics, bimonthly concerts, summer-fall on the green space, Bible study, book clubs, yoga on the lawn and more. Nestled on the west side of the neighborhood on a quiet private street, this two-story home with a full finished basement was crafted by Empire (Edward Andrews Homes) and offers 3 bedrooms, 3.5 bathrooms, 2,600 square feet of refined living space and Garage is on main level with only two steps to enter home on kitchen level. A covered front porch leads into a welcoming foyer that opens to a large, open-concept main level featuring a spacious living room w/gas fireplace, dining area with a walkout to covered Trex deck, and a well-appointed kitchen with a generous island, stainless steel appliances, white cabinets, quartz countertops, a range hood, and a pantry. Hardwood floors run throughout this level, which also includes a powder room for guests and a two-car garage for convenient grocery transport. Upstairs you'll find an oversized primary suite and a spa-like bathroom that includes dual vanities, granite countertops, an oversized walk-in tile shower, a soaking tub, and a large walk-in closet. Two additional large bedrooms share a bathroom with a dual vanity, and a centrally located laundry room sits adjacent to the primary suite for added convenience. The fully finished basement provides flexible living space-ideal for a media room, second living area, or an extra bedroom-and includes a full bathroom, and unfinished storage space. A walkout covered patio and fenced backyard create a safe outdoor area for kids or pets. Outside your door, enjoy the Harlow lifestyle and community amenities, including two resort-style pools, tennis courts, a clubhouse, two dog parks, a fire pit, green space, and walking trails, along with neighborhood social activities such as concerts and holiday parades. The home is within walking distance of Ameris Amphitheater and a short drive to Avalon, Wills Park, Downtown Alpharetta, and Downtown Roswell, surrounded by shopping, restaurants, entertainment, and recreation. Schedule your private tour today and experience the unmatched charm and elegance of this exquisite townhome. AHS Home Warranty provided.
HelloCondo Is The #1 Condo Search Platform And Real Estate Recommendation Engine. Search, Find And Buy The Perfect Condo And Get Matched With The Best Agents. Finding A Condo Has Never Been So Easy.