Listed: $ 445,000 (Sold on: May 27, 2026) Days on Market:30
100 Weatherburne Drive, Roswell, GA 30076
BEDS
3
BATHS
4
PARKING
-
SQFT
-
Description
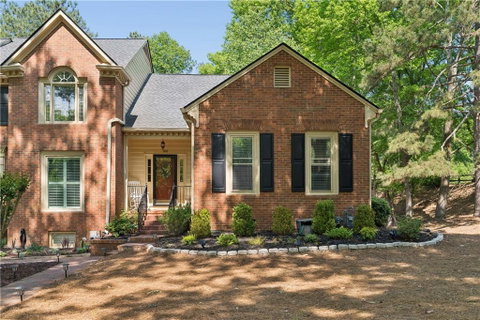
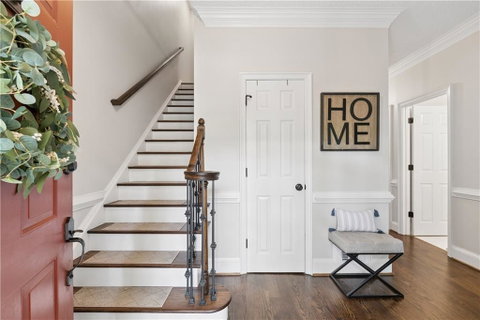
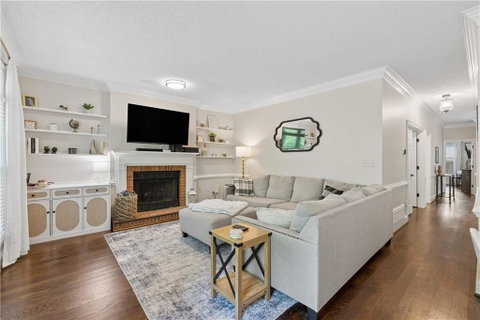
Discover an exceptional end-unit townhome that blends timeless charm with thoughtful modern updates, all just minutes from the appeal of vibrant downtown Roswell, where dining, boutique shopping, and an abundance of parks and scenic trails await. Real, rich hardwood floors set a warm and inviting tone as you enter, welcoming you as the main level unfolds with a spacious living room anchored by a cozy fireplace, seamlessly flowing into an open-concept dining area ideal for gatherings and memories. The beautifully updated kitchen features crisp white cabinetry, quartz countertops, and a custom built-in pantry that offers both style and functionality. Bathed in natural light, the primary suite is a true retreat with cathedral ceilings, a generous walk-in closet, and a tastefully renovated bath complete with a dual vanity and an oversized tiled shower. A versatile secondary room on the main level, equipped with a closet, offers flexibility for a home office, guest space, or additional bedroom. Upstairs, you’ll find a true laundry room, a full bath, and an expansive bonus room with a walk-in closet, providing even more adaptable living space. Storage is abundant throughout, including a floored attic, coat closet, and utility closet designed to keep everything effortlessly organized. The terrace level features a third full bath and even more space with a flex room currently utilized as a guest suite. The oversized garage accommodates two vehicles with ease while still offering ample room for a workshop or additional storage. Set on approximately 0.35 acres, this end unit enjoys enhanced privacy and presents a rare opportunity for outdoor customization, with potential for fencing subject to HOA approval. The low HOA ensures beautifully maintained grounds. Recent updates include a newer water heater (less than 5 years old), roof (under 6 years old), and a new dishwasher (2025), providing peace of mind for years to come. Ideally located near major highways for convenient commuting, and in close proximity to the Country Club of Roswell, Big Creek Park, and countless local amenities, this residence offers a lifestyle of comfort, accessibility, and enjoyment.
Description
Discover an exceptional end-unit townhome that blends timeless charm with thoughtful modern updates, all just minutes from the appeal of vibrant downtown Roswell, where dining, boutique shopping, and an abundance of parks and scenic trails await. Real, rich hardwood floors set a warm and inviting tone as you enter, welcoming you as the main level unfolds with a spacious living room anchored by a cozy fireplace, seamlessly flowing into an open-concept dining area ideal for gatherings and memories. The beautifully updated kitchen features crisp white cabinetry, quartz countertops, and a custom built-in pantry that offers both style and functionality. Bathed in natural light, the primary suite is a true retreat with cathedral ceilings, a generous walk-in closet, and a tastefully renovated bath complete with a dual vanity and an oversized tiled shower. A versatile secondary room on the main level, equipped with a closet, offers flexibility for a home office, guest space, or additional bedroom. Upstairs, you’ll find a true laundry room, a full bath, and an expansive bonus room with a walk-in closet, providing even more adaptable living space. Storage is abundant throughout, including a floored attic, coat closet, and utility closet designed to keep everything effortlessly organized. The terrace level features a third full bath and even more space with a flex room currently utilized as a guest suite. The oversized garage accommodates two vehicles with ease while still offering ample room for a workshop or additional storage. Set on approximately 0.35 acres, this end unit enjoys enhanced privacy and presents a rare opportunity for outdoor customization, with potential for fencing subject to HOA approval. The low HOA ensures beautifully maintained grounds. Recent updates include a newer water heater (less than 5 years old), roof (under 6 years old), and a new dishwasher (2025), providing peace of mind for years to come. Ideally located near major highways for convenient commuting, and in close proximity to the Country Club of Roswell, Big Creek Park, and countless local amenities, this residence offers a lifestyle of comfort, accessibility, and enjoyment.
Listed: $ 445,000 (Sold on: May 27, 2026) Days on Market:30
100 Weatherburne Drive, Roswell, GA 30076
BEDS
3
BATHS
4
PARKING
-
SQFT
-
Description
Discover an exceptional end-unit townhome that blends timeless charm with thoughtful modern updates, all just minutes from the appeal of vibrant downtown Roswell, where dining, boutique shopping, and an abundance of parks and scenic trails await. Real, rich hardwood floors set a warm and inviting tone as you enter, welcoming you as the main level unfolds with a spacious living room anchored by a cozy fireplace, seamlessly flowing into an open-concept dining area ideal for gatherings and memories. The beautifully updated kitchen features crisp white cabinetry, quartz countertops, and a custom built-in pantry that offers both style and functionality. Bathed in natural light, the primary suite is a true retreat with cathedral ceilings, a generous walk-in closet, and a tastefully renovated bath complete with a dual vanity and an oversized tiled shower. A versatile secondary room on the main level, equipped with a closet, offers flexibility for a home office, guest space, or additional bedroom. Upstairs, you’ll find a true laundry room, a full bath, and an expansive bonus room with a walk-in closet, providing even more adaptable living space. Storage is abundant throughout, including a floored attic, coat closet, and utility closet designed to keep everything effortlessly organized. The terrace level features a third full bath and even more space with a flex room currently utilized as a guest suite. The oversized garage accommodates two vehicles with ease while still offering ample room for a workshop or additional storage. Set on approximately 0.35 acres, this end unit enjoys enhanced privacy and presents a rare opportunity for outdoor customization, with potential for fencing subject to HOA approval. The low HOA ensures beautifully maintained grounds. Recent updates include a newer water heater (less than 5 years old), roof (under 6 years old), and a new dishwasher (2025), providing peace of mind for years to come. Ideally located near major highways for convenient commuting, and in close proximity to the Country Club of Roswell, Big Creek Park, and countless local amenities, this residence offers a lifestyle of comfort, accessibility, and enjoyment.
Description
Discover an exceptional end-unit townhome that blends timeless charm with thoughtful modern updates, all just minutes from the appeal of vibrant downtown Roswell, where dining, boutique shopping, and an abundance of parks and scenic trails await. Real, rich hardwood floors set a warm and inviting tone as you enter, welcoming you as the main level unfolds with a spacious living room anchored by a cozy fireplace, seamlessly flowing into an open-concept dining area ideal for gatherings and memories. The beautifully updated kitchen features crisp white cabinetry, quartz countertops, and a custom built-in pantry that offers both style and functionality. Bathed in natural light, the primary suite is a true retreat with cathedral ceilings, a generous walk-in closet, and a tastefully renovated bath complete with a dual vanity and an oversized tiled shower. A versatile secondary room on the main level, equipped with a closet, offers flexibility for a home office, guest space, or additional bedroom. Upstairs, you’ll find a true laundry room, a full bath, and an expansive bonus room with a walk-in closet, providing even more adaptable living space. Storage is abundant throughout, including a floored attic, coat closet, and utility closet designed to keep everything effortlessly organized. The terrace level features a third full bath and even more space with a flex room currently utilized as a guest suite. The oversized garage accommodates two vehicles with ease while still offering ample room for a workshop or additional storage. Set on approximately 0.35 acres, this end unit enjoys enhanced privacy and presents a rare opportunity for outdoor customization, with potential for fencing subject to HOA approval. The low HOA ensures beautifully maintained grounds. Recent updates include a newer water heater (less than 5 years old), roof (under 6 years old), and a new dishwasher (2025), providing peace of mind for years to come. Ideally located near major highways for convenient commuting, and in close proximity to the Country Club of Roswell, Big Creek Park, and countless local amenities, this residence offers a lifestyle of comfort, accessibility, and enjoyment.
HelloCondo Is The #1 Condo Search Platform And Real Estate Recommendation Engine. Search, Find And Buy The Perfect Condo And Get Matched With The Best Agents. Finding A Condo Has Never Been So Easy.