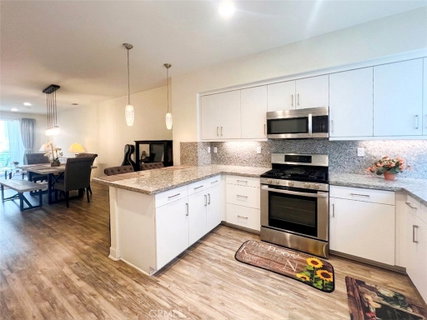
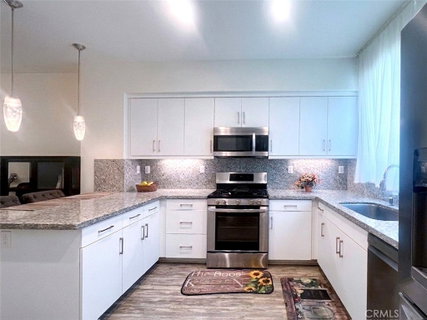
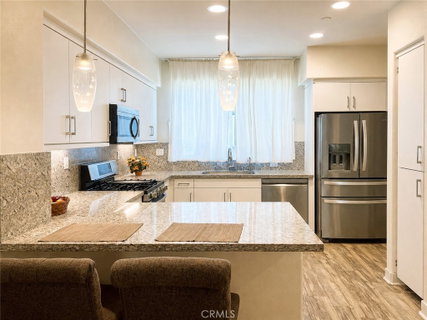
This house features 3 bedrooms and 3.5 bathrooms, and was built in 2017. It offers 1,755 square feet of living space and provides a comfortable living environment. The entire community blends a distinctive modern urban architectural style with excellent planning. The first floor includes one bedroom, a full bathroom, and a storage room, enhancing practicality and flexibility while providing more options for daily living. The second floor serves as the main living space, featuring an exceptionally comfortable open layout. It includes a modern kitchen equipped with an island countertop, elegant cabinetry, and various appliances, along with a dining area and a cozy living room arranged in a functional layout. The living room also comes with a balcony, offering a space for barbecuing, chatting, and enjoying relaxing time with friends and family. It seamlessly integrates indoor and outdoor living while bringing in abundant natural light. Upstairs, there are two spacious primary bedrooms, each with large closets. The two suites are separated, thoughtfully maintaining privacy without disturbing one another. Another highlight is the private rooftop terrace. It is not only a quiet space for personal relaxation but also allows you to enjoy beautiful city views and lights. It’s also an ideal spot for outdoor barbecues and parties. The spacious two-car garage is equipped with a charging station. The community offers a barbecue area, relaxation spaces, and a remotely controlled electric gate, providing a safer environment, along with low HOA fees. This home is located in an excellent and highly promising area, close to shopping centers, supermarkets, restaurants, gyms, parks, entertainment venues, and public transportation. It also has easy access to the 10 and 60 freeways, making daily life extremely convenient and meeting nearly all your needs. With its prime location, convenient living environment, perfect interior features, and well-maintained community management, this home will surely provide a satisfying and unique living experience. Come see it and make it yours.
Description
This house features 3 bedrooms and 3.5 bathrooms, and was built in 2017. It offers 1,755 square feet of living space and provides a comfortable living environment. The entire community blends a distinctive modern urban architectural style with excellent planning. The first floor includes one bedroom, a full bathroom, and a storage room, enhancing practicality and flexibility while providing more options for daily living. The second floor serves as the main living space, featuring an exceptionally comfortable open layout. It includes a modern kitchen equipped with an island countertop, elegant cabinetry, and various appliances, along with a dining area and a cozy living room arranged in a functional layout. The living room also comes with a balcony, offering a space for barbecuing, chatting, and enjoying relaxing time with friends and family. It seamlessly integrates indoor and outdoor living while bringing in abundant natural light. Upstairs, there are two spacious primary bedrooms, each with large closets. The two suites are separated, thoughtfully maintaining privacy without disturbing one another. Another highlight is the private rooftop terrace. It is not only a quiet space for personal relaxation but also allows you to enjoy beautiful city views and lights. It’s also an ideal spot for outdoor barbecues and parties. The spacious two-car garage is equipped with a charging station. The community offers a barbecue area, relaxation spaces, and a remotely controlled electric gate, providing a safer environment, along with low HOA fees. This home is located in an excellent and highly promising area, close to shopping centers, supermarkets, restaurants, gyms, parks, entertainment venues, and public transportation. It also has easy access to the 10 and 60 freeways, making daily life extremely convenient and meeting nearly all your needs. With its prime location, convenient living environment, perfect interior features, and well-maintained community management, this home will surely provide a satisfying and unique living experience. Come see it and make it yours.
This house features 3 bedrooms and 3.5 bathrooms, and was built in 2017. It offers 1,755 square feet of living space and provides a comfortable living environment. The entire community blends a distinctive modern urban architectural style with excellent planning. The first floor includes one bedroom, a full bathroom, and a storage room, enhancing practicality and flexibility while providing more options for daily living. The second floor serves as the main living space, featuring an exceptionally comfortable open layout. It includes a modern kitchen equipped with an island countertop, elegant cabinetry, and various appliances, along with a dining area and a cozy living room arranged in a functional layout. The living room also comes with a balcony, offering a space for barbecuing, chatting, and enjoying relaxing time with friends and family. It seamlessly integrates indoor and outdoor living while bringing in abundant natural light. Upstairs, there are two spacious primary bedrooms, each with large closets. The two suites are separated, thoughtfully maintaining privacy without disturbing one another. Another highlight is the private rooftop terrace. It is not only a quiet space for personal relaxation but also allows you to enjoy beautiful city views and lights. It’s also an ideal spot for outdoor barbecues and parties. The spacious two-car garage is equipped with a charging station. The community offers a barbecue area, relaxation spaces, and a remotely controlled electric gate, providing a safer environment, along with low HOA fees. This home is located in an excellent and highly promising area, close to shopping centers, supermarkets, restaurants, gyms, parks, entertainment venues, and public transportation. It also has easy access to the 10 and 60 freeways, making daily life extremely convenient and meeting nearly all your needs. With its prime location, convenient living environment, perfect interior features, and well-maintained community management, this home will surely provide a satisfying and unique living experience. Come see it and make it yours.
Description
This house features 3 bedrooms and 3.5 bathrooms, and was built in 2017. It offers 1,755 square feet of living space and provides a comfortable living environment. The entire community blends a distinctive modern urban architectural style with excellent planning. The first floor includes one bedroom, a full bathroom, and a storage room, enhancing practicality and flexibility while providing more options for daily living. The second floor serves as the main living space, featuring an exceptionally comfortable open layout. It includes a modern kitchen equipped with an island countertop, elegant cabinetry, and various appliances, along with a dining area and a cozy living room arranged in a functional layout. The living room also comes with a balcony, offering a space for barbecuing, chatting, and enjoying relaxing time with friends and family. It seamlessly integrates indoor and outdoor living while bringing in abundant natural light. Upstairs, there are two spacious primary bedrooms, each with large closets. The two suites are separated, thoughtfully maintaining privacy without disturbing one another. Another highlight is the private rooftop terrace. It is not only a quiet space for personal relaxation but also allows you to enjoy beautiful city views and lights. It’s also an ideal spot for outdoor barbecues and parties. The spacious two-car garage is equipped with a charging station. The community offers a barbecue area, relaxation spaces, and a remotely controlled electric gate, providing a safer environment, along with low HOA fees. This home is located in an excellent and highly promising area, close to shopping centers, supermarkets, restaurants, gyms, parks, entertainment venues, and public transportation. It also has easy access to the 10 and 60 freeways, making daily life extremely convenient and meeting nearly all your needs. With its prime location, convenient living environment, perfect interior features, and well-maintained community management, this home will surely provide a satisfying and unique living experience. Come see it and make it yours.
HelloCondo Is The #1 Condo Search Platform And Real Estate Recommendation Engine. Search, Find And Buy The Perfect Condo And Get Matched With The Best Agents. Finding A Condo Has Never Been So Easy.