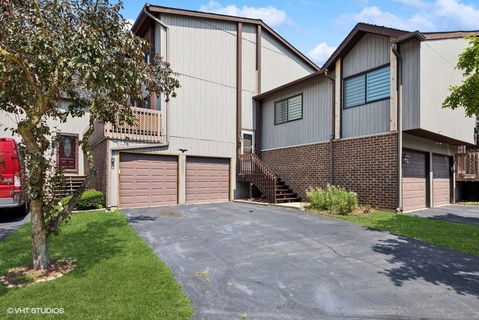
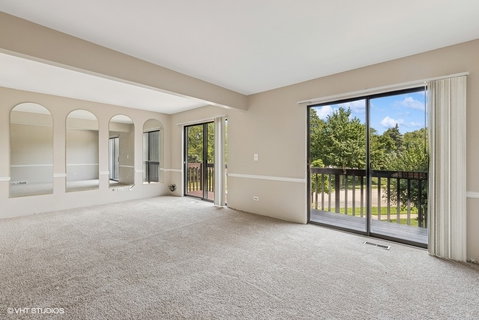
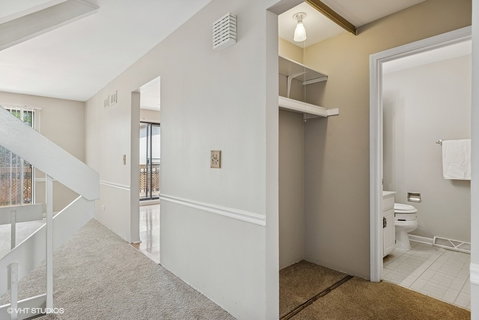
Welcome to 776 E Golfview Drive! This home was very well maintained and loved by one owner for the last 26 years! This expansive 4 bedroom/2.5 bath townhome is the largest floor plan in the sought after Ventura 21 subdivision. With fresh paint and brand-new carpet throughout, this bright and spacious home is move-in ready and full of potential. Step inside and head upstairs to the main living space, where you'll find a sunny dining area and an oversized living room that opens onto a full-length balcony...perfect for morning coffee or evening unwinding. The large kitchen offers tons of cabinet space and its own balcony access, ideal for grilling or entertaining. Upstairs, the massive primary suite includes a full private bath, and you'll find two additional spacious bedrooms and another full bathroom down the hall. The walkout lower level features a fourth bedroom, a cozy second living area with sliding glass doors that lead to a deck and outdoor space, plus a laundry room and access to the attached two car garage. Tucked directly across the street from Medinah Middle School, this home is in a fantastic location near the Medinah Park District, expressways, shopping, and more. Ventura 21 offers incredible amenities, including two outdoor pools, one indoor pool, a workout room, clubhouse, party room, community activities, and three parks...all with low monthly assessments! A great opportunity in a fantastic community! This is an estate sale and is being sold as-is.
Description
Welcome to 776 E Golfview Drive! This home was very well maintained and loved by one owner for the last 26 years! This expansive 4 bedroom/2.5 bath townhome is the largest floor plan in the sought after Ventura 21 subdivision. With fresh paint and brand-new carpet throughout, this bright and spacious home is move-in ready and full of potential. Step inside and head upstairs to the main living space, where you'll find a sunny dining area and an oversized living room that opens onto a full-length balcony...perfect for morning coffee or evening unwinding. The large kitchen offers tons of cabinet space and its own balcony access, ideal for grilling or entertaining. Upstairs, the massive primary suite includes a full private bath, and you'll find two additional spacious bedrooms and another full bathroom down the hall. The walkout lower level features a fourth bedroom, a cozy second living area with sliding glass doors that lead to a deck and outdoor space, plus a laundry room and access to the attached two car garage. Tucked directly across the street from Medinah Middle School, this home is in a fantastic location near the Medinah Park District, expressways, shopping, and more. Ventura 21 offers incredible amenities, including two outdoor pools, one indoor pool, a workout room, clubhouse, party room, community activities, and three parks...all with low monthly assessments! A great opportunity in a fantastic community! This is an estate sale and is being sold as-is.
Welcome to 776 E Golfview Drive! This home was very well maintained and loved by one owner for the last 26 years! This expansive 4 bedroom/2.5 bath townhome is the largest floor plan in the sought after Ventura 21 subdivision. With fresh paint and brand-new carpet throughout, this bright and spacious home is move-in ready and full of potential. Step inside and head upstairs to the main living space, where you'll find a sunny dining area and an oversized living room that opens onto a full-length balcony...perfect for morning coffee or evening unwinding. The large kitchen offers tons of cabinet space and its own balcony access, ideal for grilling or entertaining. Upstairs, the massive primary suite includes a full private bath, and you'll find two additional spacious bedrooms and another full bathroom down the hall. The walkout lower level features a fourth bedroom, a cozy second living area with sliding glass doors that lead to a deck and outdoor space, plus a laundry room and access to the attached two car garage. Tucked directly across the street from Medinah Middle School, this home is in a fantastic location near the Medinah Park District, expressways, shopping, and more. Ventura 21 offers incredible amenities, including two outdoor pools, one indoor pool, a workout room, clubhouse, party room, community activities, and three parks...all with low monthly assessments! A great opportunity in a fantastic community! This is an estate sale and is being sold as-is.
Description
Welcome to 776 E Golfview Drive! This home was very well maintained and loved by one owner for the last 26 years! This expansive 4 bedroom/2.5 bath townhome is the largest floor plan in the sought after Ventura 21 subdivision. With fresh paint and brand-new carpet throughout, this bright and spacious home is move-in ready and full of potential. Step inside and head upstairs to the main living space, where you'll find a sunny dining area and an oversized living room that opens onto a full-length balcony...perfect for morning coffee or evening unwinding. The large kitchen offers tons of cabinet space and its own balcony access, ideal for grilling or entertaining. Upstairs, the massive primary suite includes a full private bath, and you'll find two additional spacious bedrooms and another full bathroom down the hall. The walkout lower level features a fourth bedroom, a cozy second living area with sliding glass doors that lead to a deck and outdoor space, plus a laundry room and access to the attached two car garage. Tucked directly across the street from Medinah Middle School, this home is in a fantastic location near the Medinah Park District, expressways, shopping, and more. Ventura 21 offers incredible amenities, including two outdoor pools, one indoor pool, a workout room, clubhouse, party room, community activities, and three parks...all with low monthly assessments! A great opportunity in a fantastic community! This is an estate sale and is being sold as-is.
HelloCondo Is The #1 Condo Search Platform And Real Estate Recommendation Engine. Search, Find And Buy The Perfect Condo And Get Matched With The Best Agents. Finding A Condo Has Never Been So Easy.