
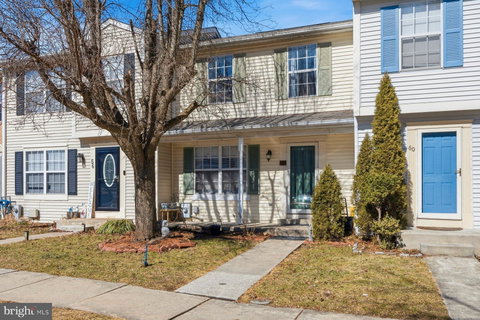
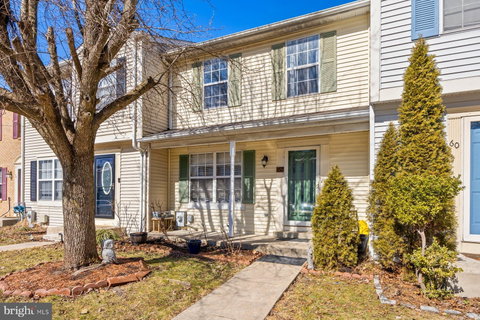
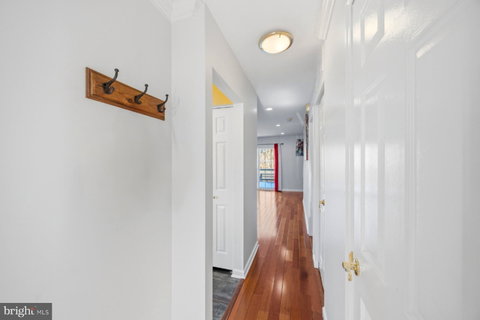
58 Hardhood Dr offers 1,800 sq ft of warm, updated living space with a layout that blends comfort and versatility. The main level features beautiful hardwood floors, recessed lighting, an updated kitchen, and a convenient powder room, all flowing into a bright living room that opens to the upper deck, just steps away from a calming stream that creates a peaceful backdrop year‑round. The fully finished lower level expands your living options with a spacious sunroom filled with natural light and direct access to the lower deck, perfect for relaxing or entertaining. Upstairs, the primary bedroom includes its own private bathroom, and a second full bathroom serves the additional bedrooms, offering comfort and convenience for everyone. With multiple indoor‑outdoor living areas and thoughtful updates throughout, this Rosedale home delivers both charm and functionality in a serene setting.
Description
58 Hardhood Dr offers 1,800 sq ft of warm, updated living space with a layout that blends comfort and versatility. The main level features beautiful hardwood floors, recessed lighting, an updated kitchen, and a convenient powder room, all flowing into a bright living room that opens to the upper deck, just steps away from a calming stream that creates a peaceful backdrop year‑round. The fully finished lower level expands your living options with a spacious sunroom filled with natural light and direct access to the lower deck, perfect for relaxing or entertaining. Upstairs, the primary bedroom includes its own private bathroom, and a second full bathroom serves the additional bedrooms, offering comfort and convenience for everyone. With multiple indoor‑outdoor living areas and thoughtful updates throughout, this Rosedale home delivers both charm and functionality in a serene setting.
Description
58 Hardhood Dr offers 1,800 sq ft of warm, updated living space with a layout that blends comfort and versatility. The main level features beautiful hardwood floors, recessed lighting, an updated kitchen, and a convenient powder room, all flowing into a bright living room that opens to the upper deck, just steps away from a calming stream that creates a peaceful backdrop year‑round. The fully finished lower level expands your living options with a spacious sunroom filled with natural light and direct access to the lower deck, perfect for relaxing or entertaining. Upstairs, the primary bedroom includes its own private bathroom, and a second full bathroom serves the additional bedrooms, offering comfort and convenience for everyone. With multiple indoor‑outdoor living areas and thoughtful updates throughout, this Rosedale home delivers both charm and functionality in a serene setting.
HelloCondo Is The #1 Condo Search Platform And Real Estate Recommendation Engine. Search, Find And Buy The Perfect Condo And Get Matched With The Best Agents. Finding A Condo Has Never Been So Easy.
