Listed: $ NaN (Sold on: Jan 11, 2022) Days on Market:
5244 Torrington Circle, Baltimore, MD 21237
BEDS
2
BATHS
2
PARKING
-
SQFT
1390
Description
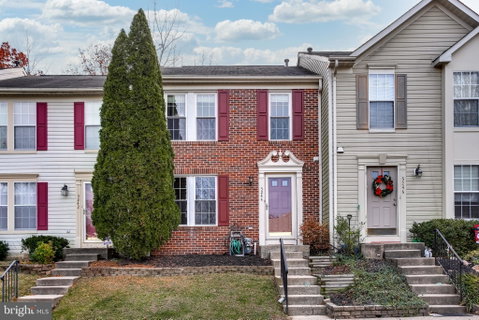
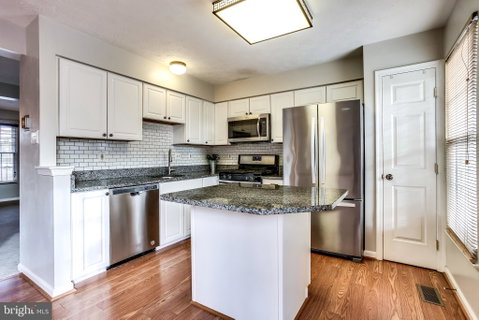
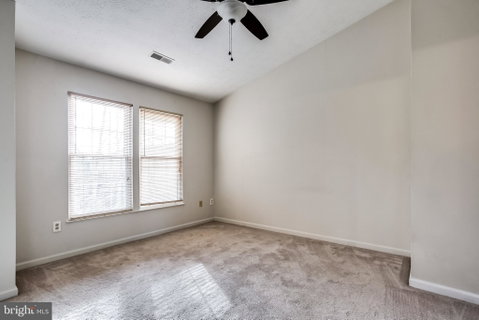
*** Multiple Offers Received; Please Submit Your Highest and Best Offer by 5PM on Sunday, December the 12th.***This 2 BD & 1 Full, 1 Half BA Brick Front Townhome With Newer HVAC (2018) is Not to Be Missed! Enter the Welcoming Foyer to Find a Powder Room and A Large Living Room With Plenty of Natural Sunlight that Filters Throughout! The Living Room Opens to the Gourmet Kitchen and Dining Area, Perfect for Entertaining. The Immaculate Kitchen Features Sparkling Granite Countertops, Sleek Stainless Steel Appliances, Island, Subway Tile Backsplash, and Plenty of Space for Your Morning Breakfast Table in the Adjoining Dining Area. Perfectly Situated off of the Dining Room is a Large TREX Deck with Scenic Views of the Trees Outside, Offering the Ideal Setting for Grilling Out! A Lofty Primary Bedroom with Vaulted Ceiling and Large Walk-In Closet Gives You Plenty of Living Space Upstairs. An Additional Large Bedroom and Full Bath with Dual Vanity and Shower Tub Combo Rounds-Out the Second Level. The Lower Level With Walk-Out Features a Large Recreation Room with Cozy Wood Fireplace and Built-Ins, Simply Perfect! There's Plenty of Storage Potential As Well! Step Out to the Rear Patio Overlooking Your Fenced Rear Yard and Relax with a Warm Cup of Morning Coffee! And Don't Forget About the Impeccable Location! Just About 3 Miles from the White Marsh Mall, and Just Minutes From Other Local Restaurants, Shops, Recreational Activities, and Quick Access to I-95 Which Makes For a Great Commuter Location! Don't Miss This Gem!
Description
*** Multiple Offers Received; Please Submit Your Highest and Best Offer by 5PM on Sunday, December the 12th.***This 2 BD & 1 Full, 1 Half BA Brick Front Townhome With Newer HVAC (2018) is Not to Be Missed! Enter the Welcoming Foyer to Find a Powder Room and A Large Living Room With Plenty of Natural Sunlight that Filters Throughout! The Living Room Opens to the Gourmet Kitchen and Dining Area, Perfect for Entertaining. The Immaculate Kitchen Features Sparkling Granite Countertops, Sleek Stainless Steel Appliances, Island, Subway Tile Backsplash, and Plenty of Space for Your Morning Breakfast Table in the Adjoining Dining Area. Perfectly Situated off of the Dining Room is a Large TREX Deck with Scenic Views of the Trees Outside, Offering the Ideal Setting for Grilling Out! A Lofty Primary Bedroom with Vaulted Ceiling and Large Walk-In Closet Gives You Plenty of Living Space Upstairs. An Additional Large Bedroom and Full Bath with Dual Vanity and Shower Tub Combo Rounds-Out the Second Level. The Lower Level With Walk-Out Features a Large Recreation Room with Cozy Wood Fireplace and Built-Ins, Simply Perfect! There's Plenty of Storage Potential As Well! Step Out to the Rear Patio Overlooking Your Fenced Rear Yard and Relax with a Warm Cup of Morning Coffee! And Don't Forget About the Impeccable Location! Just About 3 Miles from the White Marsh Mall, and Just Minutes From Other Local Restaurants, Shops, Recreational Activities, and Quick Access to I-95 Which Makes For a Great Commuter Location! Don't Miss This Gem!
Listed: $ NaN (Sold on: Jan 11, 2022) Days on Market:
5244 Torrington Circle, Baltimore, MD 21237
BEDS
2
BATHS
2
PARKING
-
SQFT
1,390
Description
*** Multiple Offers Received; Please Submit Your Highest and Best Offer by 5PM on Sunday, December the 12th.***This 2 BD & 1 Full, 1 Half BA Brick Front Townhome With Newer HVAC (2018) is Not to Be Missed! Enter the Welcoming Foyer to Find a Powder Room and A Large Living Room With Plenty of Natural Sunlight that Filters Throughout! The Living Room Opens to the Gourmet Kitchen and Dining Area, Perfect for Entertaining. The Immaculate Kitchen Features Sparkling Granite Countertops, Sleek Stainless Steel Appliances, Island, Subway Tile Backsplash, and Plenty of Space for Your Morning Breakfast Table in the Adjoining Dining Area. Perfectly Situated off of the Dining Room is a Large TREX Deck with Scenic Views of the Trees Outside, Offering the Ideal Setting for Grilling Out! A Lofty Primary Bedroom with Vaulted Ceiling and Large Walk-In Closet Gives You Plenty of Living Space Upstairs. An Additional Large Bedroom and Full Bath with Dual Vanity and Shower Tub Combo Rounds-Out the Second Level. The Lower Level With Walk-Out Features a Large Recreation Room with Cozy Wood Fireplace and Built-Ins, Simply Perfect! There's Plenty of Storage Potential As Well! Step Out to the Rear Patio Overlooking Your Fenced Rear Yard and Relax with a Warm Cup of Morning Coffee! And Don't Forget About the Impeccable Location! Just About 3 Miles from the White Marsh Mall, and Just Minutes From Other Local Restaurants, Shops, Recreational Activities, and Quick Access to I-95 Which Makes For a Great Commuter Location! Don't Miss This Gem!
Description
*** Multiple Offers Received; Please Submit Your Highest and Best Offer by 5PM on Sunday, December the 12th.***This 2 BD & 1 Full, 1 Half BA Brick Front Townhome With Newer HVAC (2018) is Not to Be Missed! Enter the Welcoming Foyer to Find a Powder Room and A Large Living Room With Plenty of Natural Sunlight that Filters Throughout! The Living Room Opens to the Gourmet Kitchen and Dining Area, Perfect for Entertaining. The Immaculate Kitchen Features Sparkling Granite Countertops, Sleek Stainless Steel Appliances, Island, Subway Tile Backsplash, and Plenty of Space for Your Morning Breakfast Table in the Adjoining Dining Area. Perfectly Situated off of the Dining Room is a Large TREX Deck with Scenic Views of the Trees Outside, Offering the Ideal Setting for Grilling Out! A Lofty Primary Bedroom with Vaulted Ceiling and Large Walk-In Closet Gives You Plenty of Living Space Upstairs. An Additional Large Bedroom and Full Bath with Dual Vanity and Shower Tub Combo Rounds-Out the Second Level. The Lower Level With Walk-Out Features a Large Recreation Room with Cozy Wood Fireplace and Built-Ins, Simply Perfect! There's Plenty of Storage Potential As Well! Step Out to the Rear Patio Overlooking Your Fenced Rear Yard and Relax with a Warm Cup of Morning Coffee! And Don't Forget About the Impeccable Location! Just About 3 Miles from the White Marsh Mall, and Just Minutes From Other Local Restaurants, Shops, Recreational Activities, and Quick Access to I-95 Which Makes For a Great Commuter Location! Don't Miss This Gem!
HelloCondo Is The #1 Condo Search Platform And Real Estate Recommendation Engine. Search, Find And Buy The Perfect Condo And Get Matched With The Best Agents. Finding A Condo Has Never Been So Easy.