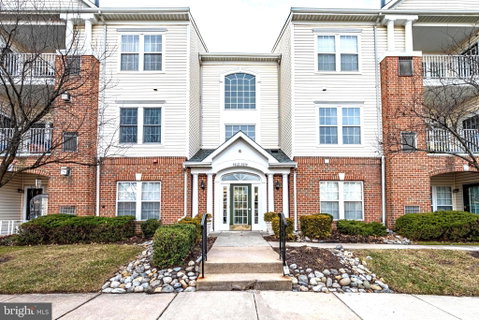
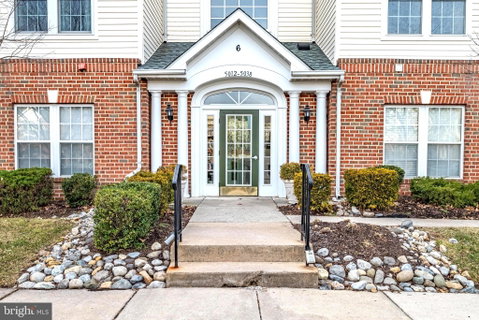
Don't miss this spacious 2-bedroom, 2-bathroom top-floor condo conveniently located in the Devonshire community! The inviting living room serves as the heart of the home, featuring plush carpeting and a cozy fireplace, seamlessly flowing into a separate formal dining room perfect for hosting dinner parties. One of the standout features of this condo is the unique upper-level loft, offering a versatile footprint for a dedicated home office, a quiet reading nook, or a private media retreat. The kitchen comes well-equipped with a stainless-steel refrigerator and built-in microwave, solid surface countertops, dishwasher and a pantry for ample storage. For effortless daily living, you’ll find a dedicated laundry closet tucked right inside the unit.
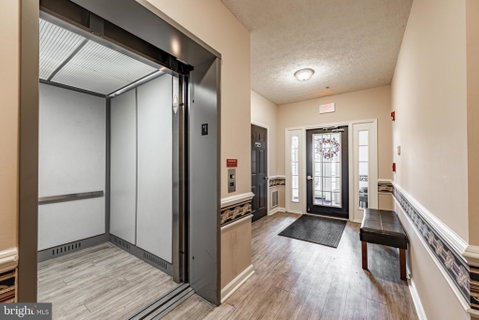
The primary suite is a true sanctuary, boasting a generous bedroom and a private ensuite with a relaxing jetted tub and a separate shower. The second bathroom offers a tub/shower combo and clever dual access from both the second bedroom and the hallway. Step outside to enjoy your morning coffee on the private balcony and appreciate the ease of a building equipped with an elevator. This home includes one assigned parking space along with plenty of visitor parking for guests. Perfectly located just minutes from White Marsh Mall, other shopping areas, and major thoroughfares, this condo is a fantastic canvas ready for your personal touch. **Special financing available for those who qualify with up to $10,000 in grant funds and rolling in qualifying renovations! Subject to credit approval and program guidelines. Inquire for details! ** Credit available for carpet and paint. *Check out the attached design collage featuring virtual renovations and staging to see the incredible potential for making this home your own!* This is your chance to build equity and design your dream space. Schedule your tour today!
Description
Don't miss this spacious 2-bedroom, 2-bathroom top-floor condo conveniently located in the Devonshire community! The inviting living room serves as the heart of the home, featuring plush carpeting and a cozy fireplace, seamlessly flowing into a separate formal dining room perfect for hosting dinner parties. One of the standout features of this condo is the unique upper-level loft, offering a versatile footprint for a dedicated home office, a quiet reading nook, or a private media retreat. The kitchen comes well-equipped with a stainless-steel refrigerator and built-in microwave, solid surface countertops, dishwasher and a pantry for ample storage. For effortless daily living, you’ll find a dedicated laundry closet tucked right inside the unit.
The primary suite is a true sanctuary, boasting a generous bedroom and a private ensuite with a relaxing jetted tub and a separate shower. The second bathroom offers a tub/shower combo and clever dual access from both the second bedroom and the hallway. Step outside to enjoy your morning coffee on the private balcony and appreciate the ease of a building equipped with an elevator. This home includes one assigned parking space along with plenty of visitor parking for guests. Perfectly located just minutes from White Marsh Mall, other shopping areas, and major thoroughfares, this condo is a fantastic canvas ready for your personal touch. **Special financing available for those who qualify with up to $10,000 in grant funds and rolling in qualifying renovations! Subject to credit approval and program guidelines. Inquire for details! ** Credit available for carpet and paint. *Check out the attached design collage featuring virtual renovations and staging to see the incredible potential for making this home your own!* This is your chance to build equity and design your dream space. Schedule your tour today!
Don't miss this spacious 2-bedroom, 2-bathroom top-floor condo conveniently located in the Devonshire community! The inviting living room serves as the heart of the home, featuring plush carpeting and a cozy fireplace, seamlessly flowing into a separate formal dining room perfect for hosting dinner parties. One of the standout features of this condo is the unique upper-level loft, offering a versatile footprint for a dedicated home office, a quiet reading nook, or a private media retreat. The kitchen comes well-equipped with a stainless-steel refrigerator and built-in microwave, solid surface countertops, dishwasher and a pantry for ample storage. For effortless daily living, you’ll find a dedicated laundry closet tucked right inside the unit.
The primary suite is a true sanctuary, boasting a generous bedroom and a private ensuite with a relaxing jetted tub and a separate shower. The second bathroom offers a tub/shower combo and clever dual access from both the second bedroom and the hallway. Step outside to enjoy your morning coffee on the private balcony and appreciate the ease of a building equipped with an elevator. This home includes one assigned parking space along with plenty of visitor parking for guests. Perfectly located just minutes from White Marsh Mall, other shopping areas, and major thoroughfares, this condo is a fantastic canvas ready for your personal touch. **Special financing available for those who qualify with up to $10,000 in grant funds and rolling in qualifying renovations! Subject to credit approval and program guidelines. Inquire for details! ** Credit available for carpet and paint. *Check out the attached design collage featuring virtual renovations and staging to see the incredible potential for making this home your own!* This is your chance to build equity and design your dream space. Schedule your tour today!
Description
Don't miss this spacious 2-bedroom, 2-bathroom top-floor condo conveniently located in the Devonshire community! The inviting living room serves as the heart of the home, featuring plush carpeting and a cozy fireplace, seamlessly flowing into a separate formal dining room perfect for hosting dinner parties. One of the standout features of this condo is the unique upper-level loft, offering a versatile footprint for a dedicated home office, a quiet reading nook, or a private media retreat. The kitchen comes well-equipped with a stainless-steel refrigerator and built-in microwave, solid surface countertops, dishwasher and a pantry for ample storage. For effortless daily living, you’ll find a dedicated laundry closet tucked right inside the unit.
The primary suite is a true sanctuary, boasting a generous bedroom and a private ensuite with a relaxing jetted tub and a separate shower. The second bathroom offers a tub/shower combo and clever dual access from both the second bedroom and the hallway. Step outside to enjoy your morning coffee on the private balcony and appreciate the ease of a building equipped with an elevator. This home includes one assigned parking space along with plenty of visitor parking for guests. Perfectly located just minutes from White Marsh Mall, other shopping areas, and major thoroughfares, this condo is a fantastic canvas ready for your personal touch. **Special financing available for those who qualify with up to $10,000 in grant funds and rolling in qualifying renovations! Subject to credit approval and program guidelines. Inquire for details! ** Credit available for carpet and paint. *Check out the attached design collage featuring virtual renovations and staging to see the incredible potential for making this home your own!* This is your chance to build equity and design your dream space. Schedule your tour today!
HelloCondo Is The #1 Condo Search Platform And Real Estate Recommendation Engine. Search, Find And Buy The Perfect Condo And Get Matched With The Best Agents. Finding A Condo Has Never Been So Easy.