
HeaderIcon
  1. Agent Logo

Explore by Metro

  • Atlanta
  • Baltimore
  • Boston
  • Bronx
  • Brooklyn
  • Chicago
  • Los Angeles
  • Manhattan
  • Miami
  • Nashville
  • North Port
  • Orlando
  • Philadelphia
  • Phoenix
  • Queens
  • San Diego
  • San Jose
  • Tampa
  • Washington
HeaderIcon

Explore By Metro

  • Atlanta
  • Baltimore
  • Boston
  • Bronx
  • Brooklyn
  • Chicago
  • Los Angeles
  • Manhattan
  • Miami
  • Nashville
  • North Port
  • Orlando
  • Philadelphia
  • Phoenix
  • Queens
  • San Diego
  • San Jose
  • Tampa
  • Washington
leftArrowBack to Search
OverviewAmenities & PoliciesFinancialsNeighborhood
Add to favoritesAdd to favorites (hover)
Save
  1. Home
  2. /Romeoville, IL
  3. /664 Aspen Drive
leftArrow
Add to favoritesAdd to favorites (hover)
$329,900est. $1,668 MortgageInfo icon
Listed: $ 329,900 (Sold on: Aug 17, 2026) Days on Market:37

664 Aspen Drive, Romeoville, IL 60446

BEDS

beds

3

BATHS

baths

3

PARKING

parking

6

SQFT

sqft
-

Description

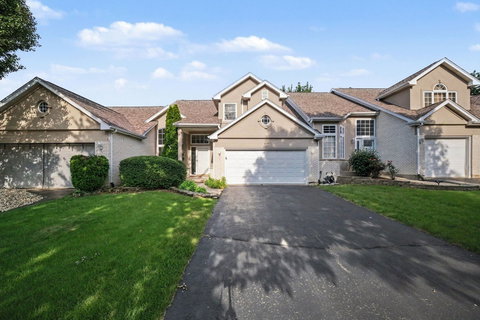
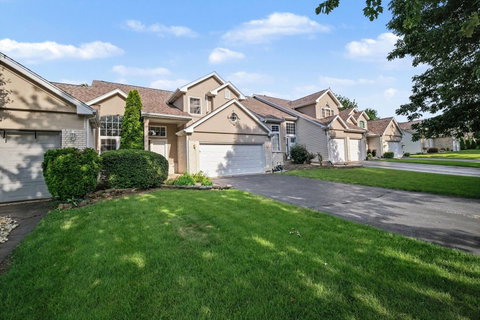
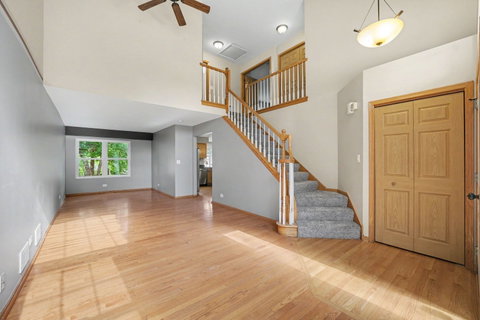
Wow, welcome home! This immaculately kept, move-in-ready 3-bedroom, 2.5-bathroom townhome perfectly combines style, space, and convenience. From the moment you arrive, you will love the beautiful brick curb appeal, which opens into a grand foyer featuring high ceilings and an abundance of warm, natural light. The main level boasts beautiful flooring throughout, seamlessly connecting a spacious living room, a cozy family room, a formal dining area, and a convenient half bath for guests. The gorgeous kitchen is a chef's delight, equipped with stainless steel appliances, plentiful cabinet space, and a charming breakfast nook that leads out to a nice private patio-perfect for your morning coffee or summer BBQs. Upstairs, you will find three generously sized bedrooms with brand-new carpeting and two full baths, while the massive unfinished basement offers incredible storage or a blank canvas to finish and expand your living space. Complete with a 2-car garage and situated in a prime location near top-rated schools, parks, and shopping, this gem won't last long-book your showing today!
listing image
listing image 2
listing image 3
$329,900
est. $1,668.15 MortgageInfo icon
Listed: $ 329,900 (Sold on: Aug 17, 2026)
Days on Market:37

664 Aspen Drive, Romeoville, IL 60446

BEDS

3

BATHS

3

PARKING

6

SQFT

-

Description

Wow, welcome home! This immaculately kept, move-in-ready 3-bedroom, 2.5-bathroom townhome perfectly combines style, space, and convenience. From the moment you arrive, you will love the beautiful brick curb appeal, which opens into a grand foyer featuring high ceilings and an abundance of warm, natural light. The main level boasts beautiful flooring throughout, seamlessly connecting a spacious living room, a cozy family room, a formal dining area, and a convenient half bath for guests. The gorgeous kitchen is a chef's delight, equipped with stainless steel appliances, plentiful cabinet space, and a charming breakfast nook that leads out to a nice private patio-perfect for your morning coffee or summer BBQs. Upstairs, you will find three generously sized bedrooms with brand-new carpeting and two full baths, while the massive unfinished basement offers incredible storage or a blank canvas to finish and expand your living space. Complete with a 2-car garage and situated in a prime location near top-rated schools, parks, and shopping, this gem won't last long-book your showing today!

Description

Wow, welcome home! This immaculately kept, move-in-ready 3-bedroom, 2.5-bathroom townhome perfectly combines style, space, and convenience. From the moment you arrive, you will love the beautiful brick curb appeal, which opens into a grand foyer featuring high ceilings and an abundance of warm, natural light. The main level boasts beautiful flooring throughout, seamlessly connecting a spacious living room, a cozy family room, a formal dining area, and a convenient half bath for guests. The gorgeous kitchen is a chef's delight, equipped with stainless steel appliances, plentiful cabinet space, and a charming breakfast nook that leads out to a nice private patio-perfect for your morning coffee or summer BBQs. Upstairs, you will find three generously sized bedrooms with brand-new carpeting and two full baths, while the massive unfinished basement offers incredible storage or a blank canvas to finish and expand your living space. Complete with a 2-car garage and situated in a prime location near top-rated schools, parks, and shopping, this gem won't last long-book your showing today!

Glen Gardens Estate Market Stats Last 12 months

LOCKER
Contact Us for Info

POSSESSION
Closing, Imm
HOA FEESinfo
$154 /Monthly

OUTDOOR SPACE
Contact Us for Info
TAXES
$8,059 (2024)

BUILDING AGE
27 Years
BASEMENT FEATURE
Unfinished,

PRICE PER SQFTinfo
Contact Us for Info

Market Stats

HOA FEESinfo
$154 /Monthly

OUTDOOR SPACE
Contact Us for Info
TAXES
$8,059 (2024)

BUILDING AGE
27 Years
BASEMENT FEATURE
Unfinished,

PRICE PER SQFTinfo
Contact Us for Info

Amenities

Parking
Parking
Check Icon
Locker
Locker
Concierge
Concierge
-
Elevator(s)
Elevator(s)
-
Central AC
Central AC
Check Icon
Pool
Pool
-
Fitness Center
Fitness Center
-
Visitors Parking
Visitors Parking
-

Amenities

Unit
ParkingParking
Parking GarageParking Garage
Building

Policies

Pet Allowed
Check
Pet Allowed Info icon
Check Icon
BBQ Permitted
BBQ Permitted
Sublet Allowed
Sublet Allowed
Short-term Rental Allowed

Unit Price History

DateMLSStatusPrice
Aug 2026MLS#: 12700228Closed$335,000
Jun 2016MLS#: 09219359Closed$180,000

Unit Price History

$335,000

Closed

Aug 2026MLS#: 12700228

$180,000

Closed

Jun 2016MLS#: 09219359

Monthly Payment Calculator

$2,494 / Monthly

All calculations are estimates and provided by HelloCondo.com
for informational purposes only. Actual amounts may vary.

DropDown
$2,494
Est.
Listing Price
Down Payment
Interest Rate
Terms
Listing Price
Down Payment
Interest Rate
Terms

Monthly Payment Calculator

$2,494
Est.
Listing Price
Down Payment
Interest Rate
Terms
Listing Price
Down Payment
Interest Rate
Terms
$2,494 / Monthly

All calculations are estimates and provided by HelloCondo.com for informational purposes only. Actual amounts may vary.

view source
DropDown

Monthly Payment Calculator

Mortgage calculator

Monthly Mortgage: $1,668
DropDown

The Neighborhood: Romeoville, IL

Get the HelloCondo Newsletter
Real-estate tips, insights, and market reports in your inbox.
Newsletter
  1. Home
  2. /Romeoville, IL
  3. /664 Aspen Drive
Nearby Cities
Lake Villa

Neighborhoods

Avalon ParkBucktownEdgewater
Far EastForest GlenGalewoodGarage ParkLincoln SquareLittle Italy / University VillageLogan SquareMorgan ParkNorth CenterNorth EastNorth RiverNowell ParkReedswoodRiver NorthRogers ParkSouth SideTwin Oaks

ZIP Codes

600086003460062
6011060141601456018060401604306044260465604786052360534605616056460603606096063460659

Community

AmberwoodArbor CreekArrowhead Townhomes
Ashbury WoodsAshley Point CondosAshwood Park NorthAutumn RidgeBailey's CrossingBaileywoodBeaconridgeBolingbrook TownhomesBonnie BraeBoughton Ridge TownhomesBriarcliffeCalla TraceCambridge at the ReserveCambridge CoveCambridge CrestCambridge RunCarillon-Cambridge Condos
Hellocondo Logo
HelloCondo Is The #1 Condo Search Platform And Real Estate Recommendation Engine. Search, Find And Buy The Perfect Condo And Get Matched With The Best Agents. Finding A Condo Has Never Been So Easy.

HelloCondo is a division of HelloCasa, LLC

FacebookIconInstagramIconXIconRedditIcon

HelloCondo

Find A RealtorTerms of UsePrivacy PolicyCalifornia Privacy NoticeAccessibility PolicyCCPA Notice on CollectionDMCABrowseBlogsNYS Standard Operating ProcedureNYS Fair Housing Notice

Contact

LocationIcon
300 Galleria Pkwy SE, Suite 1500,
Atlanta, GA 30339
PhoneICon
(855) 625-0319
EmailIConhello@hellocondo.com
Contact Us

For Sale

Condos for saleTownhomes for sale
AgentIcon
LocationIcon

Berkshire Hathaway Starck Real EstatePaul AmbrogioServing Chicago and all of Northern IL13300 IL RT 47Huntley, Illinois 60142

PhoneICon(224) 268-9139
EmailIConpaul@illinoispropertysearch.com
© HelloCondo 2026. All Rights Reserved.
