
HeaderIcon
  1. Agent Logo

Explore by Metro

  • Atlanta
  • Baltimore
  • Boston
  • Bronx
  • Brooklyn
  • Chicago
  • Los Angeles
  • Manhattan
  • Miami
  • Nashville
  • North Port
  • Orlando
  • Philadelphia
  • Phoenix
  • Queens
  • San Diego
  • San Jose
  • Tampa
  • Washington
HeaderIcon

Explore By Metro

  • Atlanta
  • Baltimore
  • Boston
  • Bronx
  • Brooklyn
  • Chicago
  • Los Angeles
  • Manhattan
  • Miami
  • Nashville
  • North Port
  • Orlando
  • Philadelphia
  • Phoenix
  • Queens
  • San Diego
  • San Jose
  • Tampa
  • Washington
leftArrowBack to Search
OverviewAmenities & PoliciesFinancialsNeighborhood
Add to favoritesAdd to favorites (hover)
Save
  1. Home
  2. /Romeoville, IL
  3. /1901 - 1901 W Crestview Circle
leftArrow
Add to favoritesAdd to favorites (hover)
$277,500est. $1,403 MortgageInfo icon
Date Listed : Aug 21, 2026 Days on HelloCondo: 4

1901- 1901 W Crestview Circle, Romeoville, IL 60446

BEDS

beds

2

BATHS

baths

2

PARKING

parking

2

SQFT

sqft
1300

Description

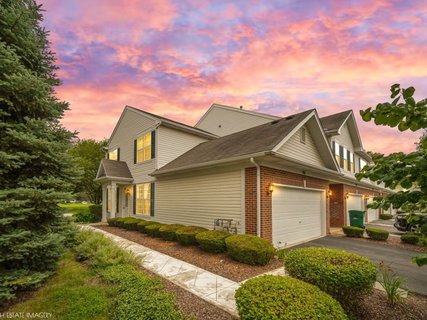
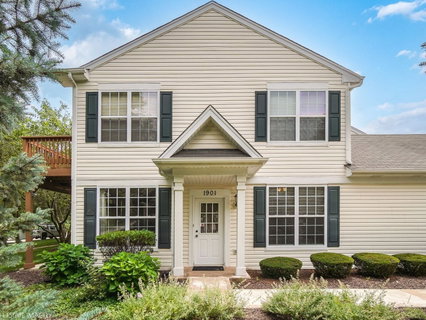
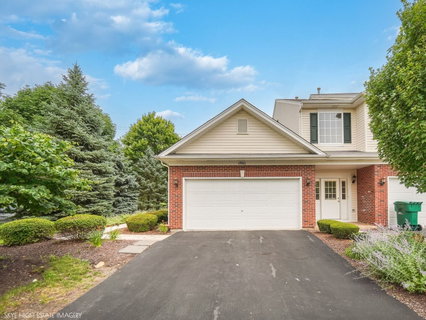
Rarely available 1st FLOOR Ranch end unit condo/town home. Entry foyer with large closet leads to open and spacious floor plan designed for entertaining. Living room & Dining room with luxury vinyl flooring, beautiful light fixtures through-out tons of natural light and a sliding glass door out to patio space. Spacious kitchen with ample cabinet and counter space, neutral appliances, pantry and breakfast nook, primary suite with walk-in closet, and private bathroom with shower and soaking tub. Generous sized bedroom. Main floor laundry. Great location near expressways, dining and shopping. Plainfield North H.S.

Description

Rarely available 1st FLOOR Ranch end unit condo/town home. Entry foyer with large closet leads to open and spacious floor plan designed for entertaining. Living room & Dining room with luxury vinyl flooring, beautiful light fixtures through-out tons of natural light and a sliding glass door out to patio space. Spacious kitchen with ample cabinet and counter space, neutral appliances, pantry and breakfast nook, primary suite with walk-in closet, and private bathroom with shower and soaking tub. Generous sized bedroom. Main floor laundry. Great location near expressways, dining and shopping. Plainfield North H.S.
listing image
listing image 2
listing image 3
1901 -
$277,500
est. $1,403.19 MortgageInfo icon
Date Listed : Aug 21, 2026
Days on HelloCondo: 4

1901 -

1901 W Crestview Circle #1901, Romeoville, IL 60446

BEDS

2

BATHS

2

PARKING

2

SQFT

1,300

Description

Rarely available 1st FLOOR Ranch end unit condo/town home. Entry foyer with large closet leads to open and spacious floor plan designed for entertaining. Living room & Dining room with luxury vinyl flooring, beautiful light fixtures through-out tons of natural light and a sliding glass door out to patio space. Spacious kitchen with ample cabinet and counter space, neutral appliances, pantry and breakfast nook, primary suite with walk-in closet, and private bathroom with shower and soaking tub. Generous sized bedroom. Main floor laundry. Great location near expressways, dining and shopping. Plainfield North H.S.

Description

Rarely available 1st FLOOR Ranch end unit condo/town home. Entry foyer with large closet leads to open and spacious floor plan designed for entertaining. Living room & Dining room with luxury vinyl flooring, beautiful light fixtures through-out tons of natural light and a sliding glass door out to patio space. Spacious kitchen with ample cabinet and counter space, neutral appliances, pantry and breakfast nook, primary suite with walk-in closet, and private bathroom with shower and soaking tub. Generous sized bedroom. Main floor laundry. Great location near expressways, dining and shopping. Plainfield North H.S.

Glen Gardens Estate Market Stats Last 12 months

LOCKER
Contact Us for Info

POSSESSION
Closing, Imm
HOA FEESinfo
$185 /Monthly

OUTDOOR SPACE
Contact Us for Info
TAXES
$5,078 (2024)

BUILDING AGE
21 Years
BASEMENT FEATURE
None

PRICE PER SQFTinfo
$213

Market Stats

HOA FEESinfo
$185 /Monthly

OUTDOOR SPACE
Contact Us for Info
TAXES
$5,078 (2024)

BUILDING AGE
21 Years
BASEMENT FEATURE
None

PRICE PER SQFTinfo
$213

Amenities

Parking
Parking
Check Icon
Locker
Locker
Concierge
Concierge
-
Elevator(s)
Elevator(s)
-
Central AC
Central AC
Check Icon
Pool
Pool
-
Fitness Center
Fitness Center
-
Visitors Parking
Visitors Parking
-

Amenities

Unit
ParkingParking
Parking GarageParking Garage
Building

Policies

Pet Allowed
Check
Pet Allowed Info icon
Check Icon
BBQ Permitted
BBQ Permitted
Sublet Allowed
Sublet Allowed
Short-term Rental Allowed

Unit Price History

DateMLSStatusPrice
Oct 2018MLS#: 10046412Closed$165,000

Unit Price History

$165,000

Closed

Oct 2018MLS#: 10046412

Monthly Payment Calculator

$2,080 / Monthly

All calculations are estimates and provided by HelloCondo.com
for informational purposes only. Actual amounts may vary.

DropDown
$2,080
Est.
Listing Price
Down Payment
Interest Rate
Terms
Listing Price
Down Payment
Interest Rate
Terms

Monthly Payment Calculator

$2,080
Est.
Listing Price
Down Payment
Interest Rate
Terms
Listing Price
Down Payment
Interest Rate
Terms
$2,080 / Monthly

All calculations are estimates and provided by HelloCondo.com for informational purposes only. Actual amounts may vary.

view source
DropDown

Monthly Payment Calculator

Mortgage calculator

Monthly Mortgage: $1,403
DropDown

The Neighborhood: Romeoville, IL

Get the HelloCondo Newsletter
Real-estate tips, insights, and market reports in your inbox.
Newsletter
  1. Home
  2. /Romeoville, IL
  3. /1901 - 1901 W Crestview Circle
Nearby Cities
Elburn

Neighborhoods

AndersonvilleArcher HeightsArmour Square
Evergreen TerraceLogan SquareMcCarty BurlingtonNear West GalenaNew CityNorth LawndaleOld TownPlum Grove EstatesReedswoodRiver NorthSENOSouth ChicagoSoutheastUnited CenterWaukegan National AirportWest ElsdonWoodlawn

ZIP Codes

600406006160070
6007660101601096011760139604226042960441604476046660514605856058660601606166064460674

Community

Arbor CreekAshley Point CondosAshwood Park North
Autumn RidgeBonnie BraeBriarcliffeBrookshore ParkCalla TraceCambridge at the ReserveCambridge CrestCambridge RunCarillon LakesCarillon-Cambridge CondosCarillon-Cenvill CondosCaton CrestCentennial ApartmentsChase Lake CondosChatham SquareChovan EstatesClearwater Springs Condos
Hellocondo Logo
HelloCondo Is The #1 Condo Search Platform And Real Estate Recommendation Engine. Search, Find And Buy The Perfect Condo And Get Matched With The Best Agents. Finding A Condo Has Never Been So Easy.

HelloCondo is a division of HelloCasa, LLC

FacebookIconInstagramIconXIconRedditIcon

HelloCondo

Find A RealtorTerms of UsePrivacy PolicyCalifornia Privacy NoticeAccessibility PolicyCCPA Notice on CollectionDMCABrowseBlogsNYS Standard Operating ProcedureNYS Fair Housing Notice

Contact

LocationIcon
300 Galleria Pkwy SE, Suite 1500,
Atlanta, GA 30339
PhoneICon
(855) 625-0319
EmailIConhello@hellocondo.com
Contact Us

For Sale

Condos for saleTownhomes for sale
AgentIcon
LocationIcon

Berkshire Hathaway Starck Real EstatePaul AmbrogioServing Chicago and all of Northern IL13300 IL RT 47Huntley, Illinois 60142

PhoneICon(224) 268-9139
EmailIConpaul@illinoispropertysearch.com
© HelloCondo 2026. All Rights Reserved.
