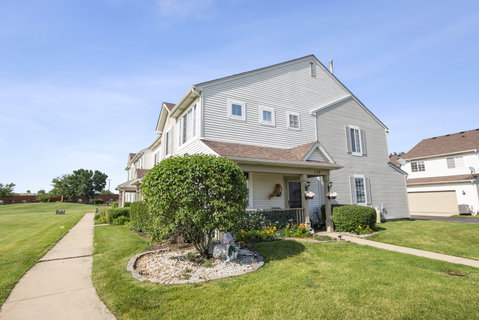
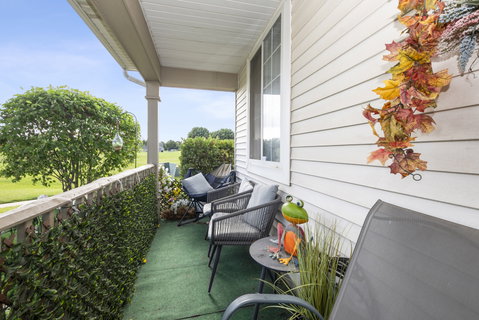
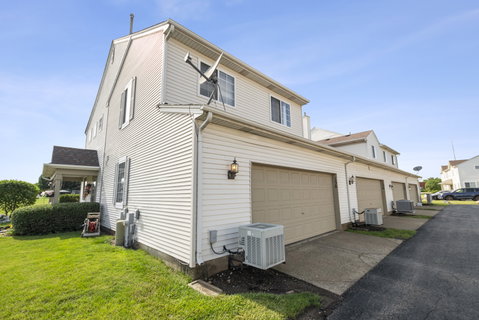
Step into this beautifully updated end-unit townhome, ideally situated with peaceful views backing to the park. Enjoy the amenities and walk to the community pool and clubhouse. From the moment you enter, you'll appreciate the fresh, modern updates throughout, including new luxury vinyl flooring, stylish new light fixtures, and freshly painted interiors that create a bright and welcoming atmosphere. The sun-filled living room features an attractive accent wall and an abundance of windows that fill the space with natural light. The completely updated kitchen (2025) is designed with both style and functionality in mind, offering soft-close cabinetry, convenient pull-out drawers, stainless steel appliances, new countertops, and a breakfast bar perfect for casual dining or entertaining. The adjacent dining area showcases a new light fixture and provides a comfortable space for everyday meals and gatherings. A remodeled main-level half bath features a new vanity and toilet. Upstairs, the spacious primary suite serves as a private retreat with large windows overlooking the park, a comfortable sitting area, walk-in closet, and an updated en-suite bathroom complete with a new vanity and toilet. Two additional generously sized bedrooms share a refreshed full hall bath featuring a new vanity and toilet. The convenience of second-floor laundry makes everyday living even easier. Additional highlights include a desirable 2-car attached garage and the benefits of end-unit living with extra windows and added privacy. Residents enjoy access to the community's outdoor pool and party room, while the sought after location places you just minutes from schools, parks, bike paths, shopping, dining, and everyday conveniences. This move-in-ready home combines modern updates, abundant natural light, and a fantastic location in one exceptional package.
Description
Step into this beautifully updated end-unit townhome, ideally situated with peaceful views backing to the park. Enjoy the amenities and walk to the community pool and clubhouse. From the moment you enter, you'll appreciate the fresh, modern updates throughout, including new luxury vinyl flooring, stylish new light fixtures, and freshly painted interiors that create a bright and welcoming atmosphere. The sun-filled living room features an attractive accent wall and an abundance of windows that fill the space with natural light. The completely updated kitchen (2025) is designed with both style and functionality in mind, offering soft-close cabinetry, convenient pull-out drawers, stainless steel appliances, new countertops, and a breakfast bar perfect for casual dining or entertaining. The adjacent dining area showcases a new light fixture and provides a comfortable space for everyday meals and gatherings. A remodeled main-level half bath features a new vanity and toilet. Upstairs, the spacious primary suite serves as a private retreat with large windows overlooking the park, a comfortable sitting area, walk-in closet, and an updated en-suite bathroom complete with a new vanity and toilet. Two additional generously sized bedrooms share a refreshed full hall bath featuring a new vanity and toilet. The convenience of second-floor laundry makes everyday living even easier. Additional highlights include a desirable 2-car attached garage and the benefits of end-unit living with extra windows and added privacy. Residents enjoy access to the community's outdoor pool and party room, while the sought after location places you just minutes from schools, parks, bike paths, shopping, dining, and everyday conveniences. This move-in-ready home combines modern updates, abundant natural light, and a fantastic location in one exceptional package.
Step into this beautifully updated end-unit townhome, ideally situated with peaceful views backing to the park. Enjoy the amenities and walk to the community pool and clubhouse. From the moment you enter, you'll appreciate the fresh, modern updates throughout, including new luxury vinyl flooring, stylish new light fixtures, and freshly painted interiors that create a bright and welcoming atmosphere. The sun-filled living room features an attractive accent wall and an abundance of windows that fill the space with natural light. The completely updated kitchen (2025) is designed with both style and functionality in mind, offering soft-close cabinetry, convenient pull-out drawers, stainless steel appliances, new countertops, and a breakfast bar perfect for casual dining or entertaining. The adjacent dining area showcases a new light fixture and provides a comfortable space for everyday meals and gatherings. A remodeled main-level half bath features a new vanity and toilet. Upstairs, the spacious primary suite serves as a private retreat with large windows overlooking the park, a comfortable sitting area, walk-in closet, and an updated en-suite bathroom complete with a new vanity and toilet. Two additional generously sized bedrooms share a refreshed full hall bath featuring a new vanity and toilet. The convenience of second-floor laundry makes everyday living even easier. Additional highlights include a desirable 2-car attached garage and the benefits of end-unit living with extra windows and added privacy. Residents enjoy access to the community's outdoor pool and party room, while the sought after location places you just minutes from schools, parks, bike paths, shopping, dining, and everyday conveniences. This move-in-ready home combines modern updates, abundant natural light, and a fantastic location in one exceptional package.
Description
Step into this beautifully updated end-unit townhome, ideally situated with peaceful views backing to the park. Enjoy the amenities and walk to the community pool and clubhouse. From the moment you enter, you'll appreciate the fresh, modern updates throughout, including new luxury vinyl flooring, stylish new light fixtures, and freshly painted interiors that create a bright and welcoming atmosphere. The sun-filled living room features an attractive accent wall and an abundance of windows that fill the space with natural light. The completely updated kitchen (2025) is designed with both style and functionality in mind, offering soft-close cabinetry, convenient pull-out drawers, stainless steel appliances, new countertops, and a breakfast bar perfect for casual dining or entertaining. The adjacent dining area showcases a new light fixture and provides a comfortable space for everyday meals and gatherings. A remodeled main-level half bath features a new vanity and toilet. Upstairs, the spacious primary suite serves as a private retreat with large windows overlooking the park, a comfortable sitting area, walk-in closet, and an updated en-suite bathroom complete with a new vanity and toilet. Two additional generously sized bedrooms share a refreshed full hall bath featuring a new vanity and toilet. The convenience of second-floor laundry makes everyday living even easier. Additional highlights include a desirable 2-car attached garage and the benefits of end-unit living with extra windows and added privacy. Residents enjoy access to the community's outdoor pool and party room, while the sought after location places you just minutes from schools, parks, bike paths, shopping, dining, and everyday conveniences. This move-in-ready home combines modern updates, abundant natural light, and a fantastic location in one exceptional package.
HelloCondo Is The #1 Condo Search Platform And Real Estate Recommendation Engine. Search, Find And Buy The Perfect Condo And Get Matched With The Best Agents. Finding A Condo Has Never Been So Easy.