Listed: $ 335,000 (Sold on: Jul 23, 2026) Days on Market:48
1179 W Maggie Lane, Romeoville, IL 60446
BEDS
3
BATHS
3
PARKING
2
SQFT
1731
Description
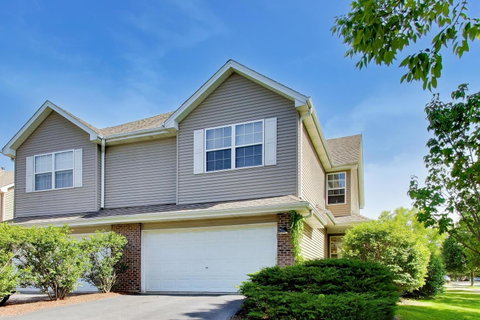
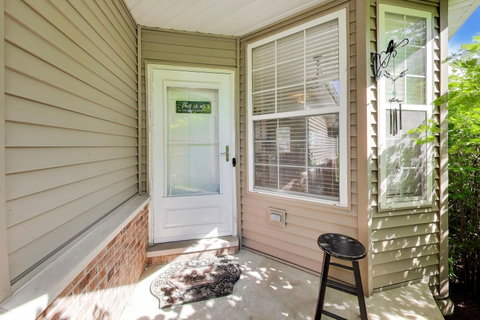
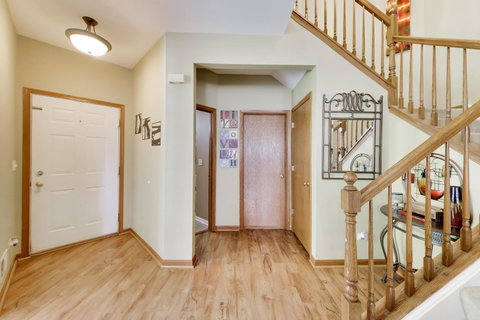
Welcome to this adorable, three (3) bedroom townhome located in the Marquette Estates subdivision in Romeoville. This Corner unit townhome (built in 2004) offers abundant natural light throughout (2-story vaulted ceiling over living room). The main level has an open floor plan with newer wood laminate flooring on the main lever. The nice sized kitchen includes stainless steel appliances, cherry cabinets, a breakfast bar, and area for eat-in table. The large living room and dining area open to a private deck, and very large, fenced yard - perfect for outdoor enjoyment. The 2nd level offers 3 beds and 2 full baths (large primary bedroom, bathroom, walk-in closet) and 2 additional bedrooms and 1 full hall bathroom. (3rd bedroom currently used as home office). The large, unfinished basement has 8-foot-high ceilings, concrete foundation and steel beam construction and is currently used as storage, but has great potential to easily be finished for a family room, and/or a 4th bedroom (existing egress window) and bathroom, (plumbing is roughed in for future). The main level also features a nice sized half bathroom, a laundry room with side-by-side washer / dryer and access to the two (2) car attached garage. Recent upgrades: Dishwasher (2025), Furnace (2023), Washer/Dryer (2022) Hot Water heater (2022), Wood laminate floors (2021), Fence (2021), Driveway seal coating (2021), Duct Cleaning (2021). This townhome is located in Plainfield School District, and is Well located just minutes from Weber Road, shopping, dining, and with easy access to I-55. Move right in and love where you live.
Description
Welcome to this adorable, three (3) bedroom townhome located in the Marquette Estates subdivision in Romeoville. This Corner unit townhome (built in 2004) offers abundant natural light throughout (2-story vaulted ceiling over living room). The main level has an open floor plan with newer wood laminate flooring on the main lever. The nice sized kitchen includes stainless steel appliances, cherry cabinets, a breakfast bar, and area for eat-in table. The large living room and dining area open to a private deck, and very large, fenced yard - perfect for outdoor enjoyment. The 2nd level offers 3 beds and 2 full baths (large primary bedroom, bathroom, walk-in closet) and 2 additional bedrooms and 1 full hall bathroom. (3rd bedroom currently used as home office). The large, unfinished basement has 8-foot-high ceilings, concrete foundation and steel beam construction and is currently used as storage, but has great potential to easily be finished for a family room, and/or a 4th bedroom (existing egress window) and bathroom, (plumbing is roughed in for future). The main level also features a nice sized half bathroom, a laundry room with side-by-side washer / dryer and access to the two (2) car attached garage. Recent upgrades: Dishwasher (2025), Furnace (2023), Washer/Dryer (2022) Hot Water heater (2022), Wood laminate floors (2021), Fence (2021), Driveway seal coating (2021), Duct Cleaning (2021). This townhome is located in Plainfield School District, and is Well located just minutes from Weber Road, shopping, dining, and with easy access to I-55. Move right in and love where you live.
Listed: $ 335,000 (Sold on: Jul 23, 2026) Days on Market:48
1179 W Maggie Lane, Romeoville, IL 60446
BEDS
3
BATHS
3
PARKING
2
SQFT
1,731
Description
Welcome to this adorable, three (3) bedroom townhome located in the Marquette Estates subdivision in Romeoville. This Corner unit townhome (built in 2004) offers abundant natural light throughout (2-story vaulted ceiling over living room). The main level has an open floor plan with newer wood laminate flooring on the main lever. The nice sized kitchen includes stainless steel appliances, cherry cabinets, a breakfast bar, and area for eat-in table. The large living room and dining area open to a private deck, and very large, fenced yard - perfect for outdoor enjoyment. The 2nd level offers 3 beds and 2 full baths (large primary bedroom, bathroom, walk-in closet) and 2 additional bedrooms and 1 full hall bathroom. (3rd bedroom currently used as home office). The large, unfinished basement has 8-foot-high ceilings, concrete foundation and steel beam construction and is currently used as storage, but has great potential to easily be finished for a family room, and/or a 4th bedroom (existing egress window) and bathroom, (plumbing is roughed in for future). The main level also features a nice sized half bathroom, a laundry room with side-by-side washer / dryer and access to the two (2) car attached garage. Recent upgrades: Dishwasher (2025), Furnace (2023), Washer/Dryer (2022) Hot Water heater (2022), Wood laminate floors (2021), Fence (2021), Driveway seal coating (2021), Duct Cleaning (2021). This townhome is located in Plainfield School District, and is Well located just minutes from Weber Road, shopping, dining, and with easy access to I-55. Move right in and love where you live.
Description
Welcome to this adorable, three (3) bedroom townhome located in the Marquette Estates subdivision in Romeoville. This Corner unit townhome (built in 2004) offers abundant natural light throughout (2-story vaulted ceiling over living room). The main level has an open floor plan with newer wood laminate flooring on the main lever. The nice sized kitchen includes stainless steel appliances, cherry cabinets, a breakfast bar, and area for eat-in table. The large living room and dining area open to a private deck, and very large, fenced yard - perfect for outdoor enjoyment. The 2nd level offers 3 beds and 2 full baths (large primary bedroom, bathroom, walk-in closet) and 2 additional bedrooms and 1 full hall bathroom. (3rd bedroom currently used as home office). The large, unfinished basement has 8-foot-high ceilings, concrete foundation and steel beam construction and is currently used as storage, but has great potential to easily be finished for a family room, and/or a 4th bedroom (existing egress window) and bathroom, (plumbing is roughed in for future). The main level also features a nice sized half bathroom, a laundry room with side-by-side washer / dryer and access to the two (2) car attached garage. Recent upgrades: Dishwasher (2025), Furnace (2023), Washer/Dryer (2022) Hot Water heater (2022), Wood laminate floors (2021), Fence (2021), Driveway seal coating (2021), Duct Cleaning (2021). This townhome is located in Plainfield School District, and is Well located just minutes from Weber Road, shopping, dining, and with easy access to I-55. Move right in and love where you live.
HelloCondo Is The #1 Condo Search Platform And Real Estate Recommendation Engine. Search, Find And Buy The Perfect Condo And Get Matched With The Best Agents. Finding A Condo Has Never Been So Easy.