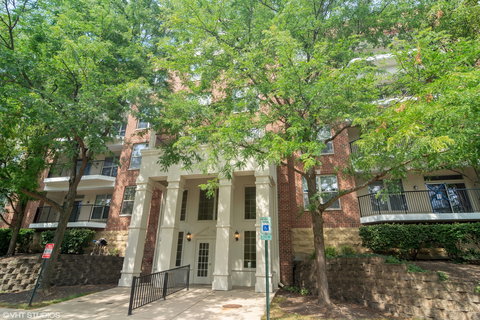
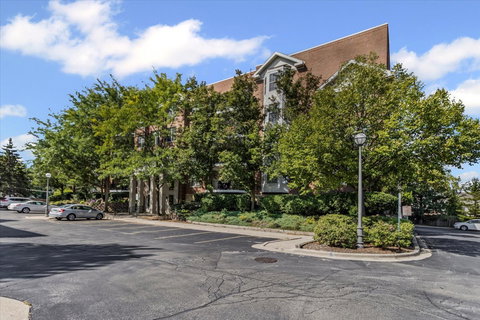
Welcome to downtown Rolling Meadows where convenience is a way of life! Prime location within walking distance of restaurants, groceries, shops, parks, library and just a short drive to the potential future home of the Chicago Bears. Upon entering this penthouse unit, you will immediately notice tree-lined views from every window allowing you to soak in the solitude and beauty of the seasons. With nearly 1600 sq ft of living space, this Easton model is the largest model in the complex and features everything you're looking for and more. This unit includes two ample size bedrooms as well as a separate den which could be used as a study, home office or even as a 3rd bedroom. The master bedroom features French entry doors, a roomy walk-in closet with built-in wardrobe and a remote-control combination ceiling light/fan. The ensuite includes a large soaker tub, separate shower, water closet, and large linen closet. The open concept kitchen is a chef's delight offering a large island for cooking and baking enthusiasts as well as for entertaining guests. Enjoy the convenience of an in-unit laundry room which includes a large state of the art Whirlpool washer and dryer with steam setting and plenty of extra storage with built-in shelving system. Access your breezy, oversized, extremely private balcony from both the living room and the master suite. The balcony also includes a large storage closet with built-in shelves. Other impressive unit features include laminate flooring in the living room and study, 12" ceramic tile in the kitchen and entryway and neutral carpeting in both bedrooms. One assigned parking space and ample storage unit in the secure, climate controlled attached garage is also included. Enjoy living in a quiet building with an intercom system and security cameras in the common areas for peace of mind.
Description
Welcome to downtown Rolling Meadows where convenience is a way of life! Prime location within walking distance of restaurants, groceries, shops, parks, library and just a short drive to the potential future home of the Chicago Bears. Upon entering this penthouse unit, you will immediately notice tree-lined views from every window allowing you to soak in the solitude and beauty of the seasons. With nearly 1600 sq ft of living space, this Easton model is the largest model in the complex and features everything you're looking for and more. This unit includes two ample size bedrooms as well as a separate den which could be used as a study, home office or even as a 3rd bedroom. The master bedroom features French entry doors, a roomy walk-in closet with built-in wardrobe and a remote-control combination ceiling light/fan. The ensuite includes a large soaker tub, separate shower, water closet, and large linen closet. The open concept kitchen is a chef's delight offering a large island for cooking and baking enthusiasts as well as for entertaining guests. Enjoy the convenience of an in-unit laundry room which includes a large state of the art Whirlpool washer and dryer with steam setting and plenty of extra storage with built-in shelving system. Access your breezy, oversized, extremely private balcony from both the living room and the master suite. The balcony also includes a large storage closet with built-in shelves. Other impressive unit features include laminate flooring in the living room and study, 12" ceramic tile in the kitchen and entryway and neutral carpeting in both bedrooms. One assigned parking space and ample storage unit in the secure, climate controlled attached garage is also included. Enjoy living in a quiet building with an intercom system and security cameras in the common areas for peace of mind.
Welcome to downtown Rolling Meadows where convenience is a way of life! Prime location within walking distance of restaurants, groceries, shops, parks, library and just a short drive to the potential future home of the Chicago Bears. Upon entering this penthouse unit, you will immediately notice tree-lined views from every window allowing you to soak in the solitude and beauty of the seasons. With nearly 1600 sq ft of living space, this Easton model is the largest model in the complex and features everything you're looking for and more. This unit includes two ample size bedrooms as well as a separate den which could be used as a study, home office or even as a 3rd bedroom. The master bedroom features French entry doors, a roomy walk-in closet with built-in wardrobe and a remote-control combination ceiling light/fan. The ensuite includes a large soaker tub, separate shower, water closet, and large linen closet. The open concept kitchen is a chef's delight offering a large island for cooking and baking enthusiasts as well as for entertaining guests. Enjoy the convenience of an in-unit laundry room which includes a large state of the art Whirlpool washer and dryer with steam setting and plenty of extra storage with built-in shelving system. Access your breezy, oversized, extremely private balcony from both the living room and the master suite. The balcony also includes a large storage closet with built-in shelves. Other impressive unit features include laminate flooring in the living room and study, 12" ceramic tile in the kitchen and entryway and neutral carpeting in both bedrooms. One assigned parking space and ample storage unit in the secure, climate controlled attached garage is also included. Enjoy living in a quiet building with an intercom system and security cameras in the common areas for peace of mind.
Description
Welcome to downtown Rolling Meadows where convenience is a way of life! Prime location within walking distance of restaurants, groceries, shops, parks, library and just a short drive to the potential future home of the Chicago Bears. Upon entering this penthouse unit, you will immediately notice tree-lined views from every window allowing you to soak in the solitude and beauty of the seasons. With nearly 1600 sq ft of living space, this Easton model is the largest model in the complex and features everything you're looking for and more. This unit includes two ample size bedrooms as well as a separate den which could be used as a study, home office or even as a 3rd bedroom. The master bedroom features French entry doors, a roomy walk-in closet with built-in wardrobe and a remote-control combination ceiling light/fan. The ensuite includes a large soaker tub, separate shower, water closet, and large linen closet. The open concept kitchen is a chef's delight offering a large island for cooking and baking enthusiasts as well as for entertaining guests. Enjoy the convenience of an in-unit laundry room which includes a large state of the art Whirlpool washer and dryer with steam setting and plenty of extra storage with built-in shelving system. Access your breezy, oversized, extremely private balcony from both the living room and the master suite. The balcony also includes a large storage closet with built-in shelves. Other impressive unit features include laminate flooring in the living room and study, 12" ceramic tile in the kitchen and entryway and neutral carpeting in both bedrooms. One assigned parking space and ample storage unit in the secure, climate controlled attached garage is also included. Enjoy living in a quiet building with an intercom system and security cameras in the common areas for peace of mind.
HelloCondo Is The #1 Condo Search Platform And Real Estate Recommendation Engine. Search, Find And Buy The Perfect Condo And Get Matched With The Best Agents. Finding A Condo Has Never Been So Easy.