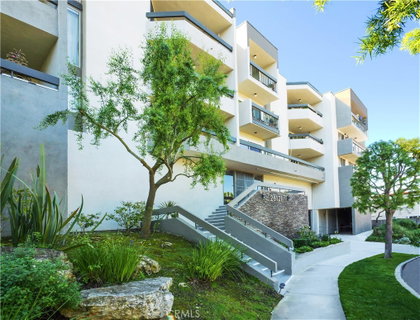
Privately positioned in a desirable corner setting away from the street, this beautifully maintained 2-bedroom, 2-bath condo offers an ideal blend of comfort, style, and convenience. Designed with an open-concept floor plan, the open concept living space to the upgraded kitchen, creates an inviting space for both everyday living and entertaining.
The updated kitchen offers upgraded cabinetry, stainless steel appliances, contemporary countertops, and updated fixtures. A separate breakfast area is surrounded by large windows, bringing in natural light and neighborhood views.
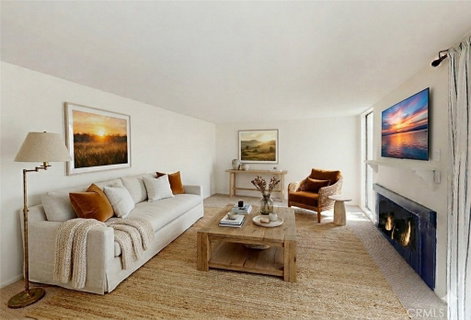
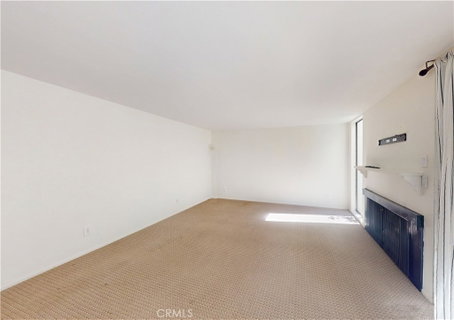
The spacious living room features a statement fireplace and custom wet bar, making it perfect for hosting. Sliding glass doors lead to a generous private patio, ideal for reading and relaxing.
The primary suite offers a tranquil retreat with ample closet space and an oversized vanity area in the en-suite bath. The secondary bedroom is well-proportioned and conveniently located near a full bathroom with a shower/tub combination.
Additional highlights include two tandem parking spaces in a secure subterranean garage, community pool, recreation room, and controlled access entry.
Located at the top of the hill near Peninsula Center, residents enjoy easy access to shopping, dining, theaters, and a short drive to local beaches. Situated within the highly regarded Palos Verdes Peninsula Unified School District, this move-in ready residence presents an exceptional opportunity to own in one of the South Bay’s most sought-after communities.
Description
Privately positioned in a desirable corner setting away from the street, this beautifully maintained 2-bedroom, 2-bath condo offers an ideal blend of comfort, style, and convenience. Designed with an open-concept floor plan, the open concept living space to the upgraded kitchen, creates an inviting space for both everyday living and entertaining.
The updated kitchen offers upgraded cabinetry, stainless steel appliances, contemporary countertops, and updated fixtures. A separate breakfast area is surrounded by large windows, bringing in natural light and neighborhood views.
The spacious living room features a statement fireplace and custom wet bar, making it perfect for hosting. Sliding glass doors lead to a generous private patio, ideal for reading and relaxing.
The primary suite offers a tranquil retreat with ample closet space and an oversized vanity area in the en-suite bath. The secondary bedroom is well-proportioned and conveniently located near a full bathroom with a shower/tub combination.
Additional highlights include two tandem parking spaces in a secure subterranean garage, community pool, recreation room, and controlled access entry.
Located at the top of the hill near Peninsula Center, residents enjoy easy access to shopping, dining, theaters, and a short drive to local beaches. Situated within the highly regarded Palos Verdes Peninsula Unified School District, this move-in ready residence presents an exceptional opportunity to own in one of the South Bay’s most sought-after communities.
Privately positioned in a desirable corner setting away from the street, this beautifully maintained 2-bedroom, 2-bath condo offers an ideal blend of comfort, style, and convenience. Designed with an open-concept floor plan, the open concept living space to the upgraded kitchen, creates an inviting space for both everyday living and entertaining.
The updated kitchen offers upgraded cabinetry, stainless steel appliances, contemporary countertops, and updated fixtures. A separate breakfast area is surrounded by large windows, bringing in natural light and neighborhood views.
The spacious living room features a statement fireplace and custom wet bar, making it perfect for hosting. Sliding glass doors lead to a generous private patio, ideal for reading and relaxing.
The primary suite offers a tranquil retreat with ample closet space and an oversized vanity area in the en-suite bath. The secondary bedroom is well-proportioned and conveniently located near a full bathroom with a shower/tub combination.
Additional highlights include two tandem parking spaces in a secure subterranean garage, community pool, recreation room, and controlled access entry.
Located at the top of the hill near Peninsula Center, residents enjoy easy access to shopping, dining, theaters, and a short drive to local beaches. Situated within the highly regarded Palos Verdes Peninsula Unified School District, this move-in ready residence presents an exceptional opportunity to own in one of the South Bay’s most sought-after communities.
Description
Privately positioned in a desirable corner setting away from the street, this beautifully maintained 2-bedroom, 2-bath condo offers an ideal blend of comfort, style, and convenience. Designed with an open-concept floor plan, the open concept living space to the upgraded kitchen, creates an inviting space for both everyday living and entertaining.
The updated kitchen offers upgraded cabinetry, stainless steel appliances, contemporary countertops, and updated fixtures. A separate breakfast area is surrounded by large windows, bringing in natural light and neighborhood views.
The spacious living room features a statement fireplace and custom wet bar, making it perfect for hosting. Sliding glass doors lead to a generous private patio, ideal for reading and relaxing.
The primary suite offers a tranquil retreat with ample closet space and an oversized vanity area in the en-suite bath. The secondary bedroom is well-proportioned and conveniently located near a full bathroom with a shower/tub combination.
Additional highlights include two tandem parking spaces in a secure subterranean garage, community pool, recreation room, and controlled access entry.
Located at the top of the hill near Peninsula Center, residents enjoy easy access to shopping, dining, theaters, and a short drive to local beaches. Situated within the highly regarded Palos Verdes Peninsula Unified School District, this move-in ready residence presents an exceptional opportunity to own in one of the South Bay’s most sought-after communities.
HelloCondo Is The #1 Condo Search Platform And Real Estate Recommendation Engine. Search, Find And Buy The Perfect Condo And Get Matched With The Best Agents. Finding A Condo Has Never Been So Easy.