
HeaderIcon
  1. Agent Logo

Explore by Metro

  • Atlanta
  • Baltimore
  • Boston
  • Bronx
  • Brooklyn
  • Chicago
  • Los Angeles
  • Manhattan
  • Miami
  • Nashville
  • North Port
  • Orlando
  • Philadelphia
  • Phoenix
  • Queens
  • San Diego
  • San Jose
  • Tampa
  • Washington
HeaderIcon

Explore By Metro

  • Atlanta
  • Baltimore
  • Boston
  • Bronx
  • Brooklyn
  • Chicago
  • Los Angeles
  • Manhattan
  • Miami
  • Nashville
  • North Port
  • Orlando
  • Philadelphia
  • Phoenix
  • Queens
  • San Diego
  • San Jose
  • Tampa
  • Washington
leftArrowBack to Search
OverviewAmenities & PoliciesFinancialsNeighborhood
Add to favoritesAdd to favorites (hover)
Save
  1. Home
  2. /90274
  3. /20 Peartree
leftArrow
Add to favoritesAdd to favorites (hover)
$1,150,000est. $5,815 MortgageInfo icon
Date Listed : Jul 25, 2026 Days on HelloCondo: 49

20 Peartree , Rolling Hills Estates, CA 90274

BEDS

beds

3

BATHS

baths

3

PARKING

parking

4

SQFT

sqft
2028

Description

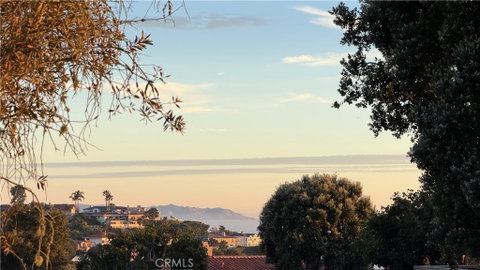
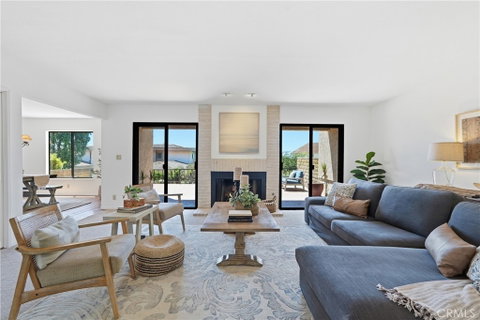
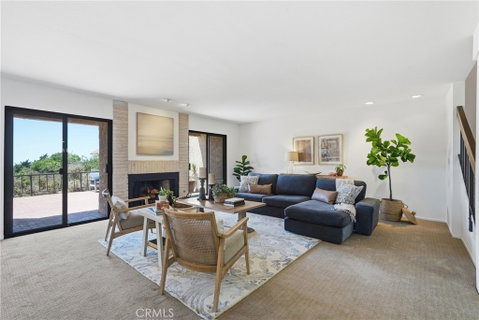
Set in a gated community against the stunning coastal backdrop of Rancho Palos Verdes, this inviting 3-bedroom, 3-bathroom townhome offers an exceptional opportunity to enjoy Pacific Ocean and some Catalina Island views. The bright, open-concept interior is thoughtfully designed for effortless everyday living, with abundant natural light pouring in through south and west-facing windows and doors. A convenient pass-through bar connects the kitchen and living spaces, creating an ideal flow for both casual gatherings and entertaining. This move-in ready home is ready to be enjoyed as-is, yet still leaves room for further personalization and refinement. Upstairs, each bedroom is filled with natural light and enjoys beautiful ocean views. The spacious primary suite features a large walk-in closet, and opens to a large private patio with newly installed decking. A gated front entry patio provides a welcoming outdoor retreat, while the spacious rear patio is perfectly suited for al fresco dining, entertaining, or unwinding as the sun sets over the Pacific. Note-A slope failure occurred nearby in 2023. It did not physically affect this property and Mitigation measures have been completed. Please see Supplements for more details.
listing image
listing image 2
listing image 3
$1,150,000
est. $5,815.03 MortgageInfo icon
Date Listed : Jul 25, 2026
Days on HelloCondo: 49

20 Peartree, Rolling Hills Estates, CA 90274

BEDS

3

BATHS

3

PARKING

4

SQFT

2,028

Description

Set in a gated community against the stunning coastal backdrop of Rancho Palos Verdes, this inviting 3-bedroom, 3-bathroom townhome offers an exceptional opportunity to enjoy Pacific Ocean and some Catalina Island views. The bright, open-concept interior is thoughtfully designed for effortless everyday living, with abundant natural light pouring in through south and west-facing windows and doors. A convenient pass-through bar connects the kitchen and living spaces, creating an ideal flow for both casual gatherings and entertaining. This move-in ready home is ready to be enjoyed as-is, yet still leaves room for further personalization and refinement. Upstairs, each bedroom is filled with natural light and enjoys beautiful ocean views. The spacious primary suite features a large walk-in closet, and opens to a large private patio with newly installed decking. A gated front entry patio provides a welcoming outdoor retreat, while the spacious rear patio is perfectly suited for al fresco dining, entertaining, or unwinding as the sun sets over the Pacific. Note-A slope failure occurred nearby in 2023. It did not physically affect this property and Mitigation measures have been completed. Please see Supplements for more details.

Glen Gardens Estate Market Stats Last 12 months

LOCKER
Contact Us for Info

POSSESSION
Close Of Esc
HOA FEESinfo
$532 /Monthly

OUTDOOR SPACE
Lighting, Ra
TAXES
Contact Us for Info

BUILDING AGE
48 Years
BASEMENT FEATURE
Contact Us for Info

PRICE PER SQFTinfo
$567

Market Stats

HOA FEESinfo
$532 /Monthly

OUTDOOR SPACE
Lighting, Ra
TAXES
Contact Us for Info

BUILDING AGE
48 Years
BASEMENT FEATURE
Contact Us for Info

PRICE PER SQFTinfo
$567

Amenities

Parking
Parking
Check Icon
Locker
Locker
Concierge
Concierge
-
Elevator(s)
Elevator(s)
-
Central AC
Central AC
-
Pool
Pool
Check Icon
Fitness Center
Fitness Center
-
Visitors Parking
Visitors Parking
-

Amenities

Unit
ParkingParking
Parking GarageParking Garage
Building

Policies

Pet Allowed
Pet Allowed
-
BBQ Permitted
BBQ Permitted
Sublet Allowed
Sublet Allowed
Short-term Rental Allowed

Unit Price History

DateMLSStatusPrice
Unit Price History for this Listing is not available

Unit Price History

Unit Price History for this Listing is not available

Monthly Payment Calculator

$6,528 / Monthly

All calculations are estimates and provided by HelloCondo.com
for informational purposes only. Actual amounts may vary.

DropDown
$6,528
Est.
Listing Price
Down Payment
Interest Rate
Terms
Listing Price
Down Payment
Interest Rate
Terms

Monthly Payment Calculator

$6,528
Est.
Listing Price
Down Payment
Interest Rate
Terms
Listing Price
Down Payment
Interest Rate
Terms
$6,528 / Monthly

All calculations are estimates and provided by HelloCondo.com for informational purposes only. Actual amounts may vary.

view source
DropDown

Monthly Payment Calculator

Mortgage calculator

Monthly Mortgage: $5,815
DropDown

The Neighborhood: Rolling Hills Estates, CA

Get the HelloCondo Newsletter
Real-estate tips, insights, and market reports in your inbox.
Newsletter
  1. Home
  2. /90274
  3. /20 Peartree
Nearby Cities

Buildings

28121 Highridge Rd
29600 Island View Dr
29707 Island View Dr
5917 Armaga Spring Rd
5927 Armaga Spring Rd
5937 Armaga Spring Rd
5947 Armaga Springs Rd
5959 Peacock Ridge Rd
5965 Peacock Ridge Rd
5987 Peacock Ridge Rd
6526 Ocean Crest Dr
6542 Ocean Crest Dr
Armaga Springs
Peacock Ridge
Vista Catalina
Whitestone

Neighborhoods

Bel AirBelcaroBluff Park
Bridgepark DistrictChevy ChaseCity CenterCollege Park NorthCollege Park WestColumbiaCornerstone VillageCovenant Hills VillageCrescental HighlandsCrystal CoveDairyDove CanyonDowntownDowntown BurbankDowntown LancasterHarbor GatewayPark East

ZIP Codes

900169004290062
9007390241902639040190402905029068091016913359135191505915069173292603926929270692871

Community

100-106 Paseo De La Playa1003 South Catalina Avenue101 North Broadway
1040 252nd Street1112 Emerald Street116 South Guadalupe Avenue121-127 Avenue East1210 South Catalina Avenue1249 W 223rd Street1301 South Catalina Avenue1444 West 227th Street1528 Marcelina Avenue1715 252nd Street1728 Ruxton Lane Unit C1809 Armour Lane1906 Grant Avenue1908 Carnegie Lane1911 Rockefeller Lane1916 Mathews Avenue1923 Marshallfield Lane
Hellocondo Logo
HelloCondo Is The #1 Condo Search Platform And Real Estate Recommendation Engine. Search, Find And Buy The Perfect Condo And Get Matched With The Best Agents. Finding A Condo Has Never Been So Easy.

HelloCondo is a division of HelloCasa, LLC

FacebookIconInstagramIconXIconRedditIcon

HelloCondo

Find A RealtorTerms of UsePrivacy PolicyCalifornia Privacy NoticeAccessibility PolicyCCPA Notice on CollectionDMCABrowseBlogsNYS Standard Operating ProcedureNYS Fair Housing Notice

Contact

LocationIcon
300 Galleria Pkwy SE, Suite 1500,
Atlanta, GA 30339
PhoneICon
(855) 625-0319
EmailIConhello@hellocondo.com
Contact Us

For Sale

Condos for saleTownhomes for sale
AgentIcon
LocationIcon

Pabst Premier PropertiesJohn Pabst (DRE# 01014143)125 S. Highway 101,Solana Beach, CA92075

PhoneICon760-645-8050
EmailIConJohn@pabstpremierproperties.com
© HelloCondo 2026. All Rights Reserved.
