Listed: $ NaN (Sold on: Aug 29, 2025) Days on Market:
544 Yacht Club Drive, Rockwall, TX 75032
BEDS
1
BATHS
2
PARKING
-
SQFT
1516
Description
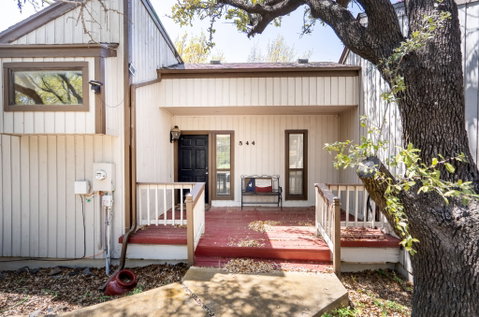
This charming townhome in the gated community of Chandler’s Landing offers comfort and convenience. With one bedroom and two full bathrooms, the home features vaulted ceilings and an open floor plan that creates a bright atmosphere.
Upon entering the second floor, you are welcomed by a spacious entryway. The master suite has access to a private 8-by-12-foot balcony with lake views. The master bathroom includes a decorative tiled shower, a separate bathtub, a tiled countertop, and ample storage. Also on this level, a bonus space overlooks the first floor, perfect for a seating area or office.
The first floor boasts a generously sized living room with soaring vaulted ceilings, a floor-to-ceiling tiled wood-burning fireplace, and access to a 12-by-23-foot deck. The deck is partially covered with a ceiling fan, ideal for outdoor relaxation. The adjacent dining area provides a cozy spot for meals. The kitchen features tile countertops, a breakfast bar, a double sink, a dishwasher, a garbage disposal, a range, a microwave with venting exhaust, and a refrigerator.
The lower level offers a versatile bonus room for storage, guest space, or an office. A second full bathroom includes a shower and built-in cabinet. The laundry room comes with a washer, dryer, and built-in cabinets. Additional storage is available under the stairs.
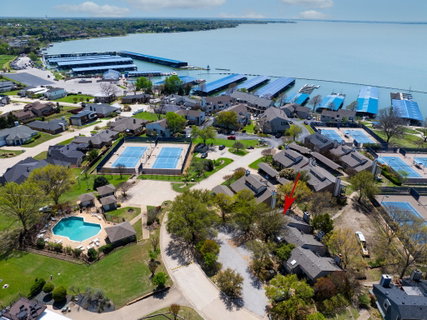
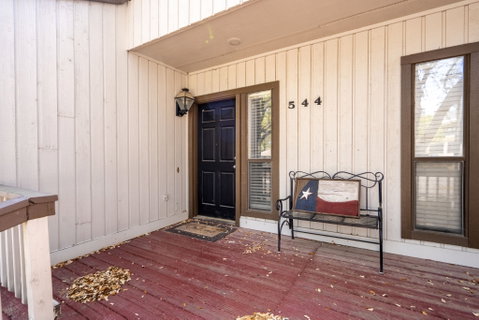
Outdoor living is a highlight, with a large deck off the living room and a 9-by-15-foot front deck, both partially covered. The home includes four parking spaces and is within walking distance of the lake, a neighborhood restaurant, tennis and pickleball courts, and the community pool, just 150 feet away. Nestled in a secure, amenity-rich neighborhood, this townhome is ideal for those seeking a low-maintenance lifestyle with access to waterfront living, recreation, and resort-style amenities.
Description
This charming townhome in the gated community of Chandler’s Landing offers comfort and convenience. With one bedroom and two full bathrooms, the home features vaulted ceilings and an open floor plan that creates a bright atmosphere.
Upon entering the second floor, you are welcomed by a spacious entryway. The master suite has access to a private 8-by-12-foot balcony with lake views. The master bathroom includes a decorative tiled shower, a separate bathtub, a tiled countertop, and ample storage. Also on this level, a bonus space overlooks the first floor, perfect for a seating area or office.
The first floor boasts a generously sized living room with soaring vaulted ceilings, a floor-to-ceiling tiled wood-burning fireplace, and access to a 12-by-23-foot deck. The deck is partially covered with a ceiling fan, ideal for outdoor relaxation. The adjacent dining area provides a cozy spot for meals. The kitchen features tile countertops, a breakfast bar, a double sink, a dishwasher, a garbage disposal, a range, a microwave with venting exhaust, and a refrigerator.
The lower level offers a versatile bonus room for storage, guest space, or an office. A second full bathroom includes a shower and built-in cabinet. The laundry room comes with a washer, dryer, and built-in cabinets. Additional storage is available under the stairs.
Outdoor living is a highlight, with a large deck off the living room and a 9-by-15-foot front deck, both partially covered. The home includes four parking spaces and is within walking distance of the lake, a neighborhood restaurant, tennis and pickleball courts, and the community pool, just 150 feet away. Nestled in a secure, amenity-rich neighborhood, this townhome is ideal for those seeking a low-maintenance lifestyle with access to waterfront living, recreation, and resort-style amenities.
Listed: $ NaN (Sold on: Aug 29, 2025) Days on Market:
544 Yacht Club Drive, Rockwall, TX 75032
BEDS
1
BATHS
2
PARKING
-
SQFT
1,516
Description
This charming townhome in the gated community of Chandler’s Landing offers comfort and convenience. With one bedroom and two full bathrooms, the home features vaulted ceilings and an open floor plan that creates a bright atmosphere.
Upon entering the second floor, you are welcomed by a spacious entryway. The master suite has access to a private 8-by-12-foot balcony with lake views. The master bathroom includes a decorative tiled shower, a separate bathtub, a tiled countertop, and ample storage. Also on this level, a bonus space overlooks the first floor, perfect for a seating area or office.
The first floor boasts a generously sized living room with soaring vaulted ceilings, a floor-to-ceiling tiled wood-burning fireplace, and access to a 12-by-23-foot deck. The deck is partially covered with a ceiling fan, ideal for outdoor relaxation. The adjacent dining area provides a cozy spot for meals. The kitchen features tile countertops, a breakfast bar, a double sink, a dishwasher, a garbage disposal, a range, a microwave with venting exhaust, and a refrigerator.
The lower level offers a versatile bonus room for storage, guest space, or an office. A second full bathroom includes a shower and built-in cabinet. The laundry room comes with a washer, dryer, and built-in cabinets. Additional storage is available under the stairs.
Outdoor living is a highlight, with a large deck off the living room and a 9-by-15-foot front deck, both partially covered. The home includes four parking spaces and is within walking distance of the lake, a neighborhood restaurant, tennis and pickleball courts, and the community pool, just 150 feet away. Nestled in a secure, amenity-rich neighborhood, this townhome is ideal for those seeking a low-maintenance lifestyle with access to waterfront living, recreation, and resort-style amenities.
Description
This charming townhome in the gated community of Chandler’s Landing offers comfort and convenience. With one bedroom and two full bathrooms, the home features vaulted ceilings and an open floor plan that creates a bright atmosphere.
Upon entering the second floor, you are welcomed by a spacious entryway. The master suite has access to a private 8-by-12-foot balcony with lake views. The master bathroom includes a decorative tiled shower, a separate bathtub, a tiled countertop, and ample storage. Also on this level, a bonus space overlooks the first floor, perfect for a seating area or office.
The first floor boasts a generously sized living room with soaring vaulted ceilings, a floor-to-ceiling tiled wood-burning fireplace, and access to a 12-by-23-foot deck. The deck is partially covered with a ceiling fan, ideal for outdoor relaxation. The adjacent dining area provides a cozy spot for meals. The kitchen features tile countertops, a breakfast bar, a double sink, a dishwasher, a garbage disposal, a range, a microwave with venting exhaust, and a refrigerator.
The lower level offers a versatile bonus room for storage, guest space, or an office. A second full bathroom includes a shower and built-in cabinet. The laundry room comes with a washer, dryer, and built-in cabinets. Additional storage is available under the stairs.
Outdoor living is a highlight, with a large deck off the living room and a 9-by-15-foot front deck, both partially covered. The home includes four parking spaces and is within walking distance of the lake, a neighborhood restaurant, tennis and pickleball courts, and the community pool, just 150 feet away. Nestled in a secure, amenity-rich neighborhood, this townhome is ideal for those seeking a low-maintenance lifestyle with access to waterfront living, recreation, and resort-style amenities.
HelloCondo Is The #1 Condo Search Platform And Real Estate Recommendation Engine. Search, Find And Buy The Perfect Condo And Get Matched With The Best Agents. Finding A Condo Has Never Been So Easy.