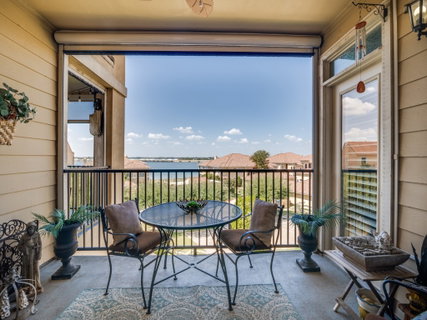
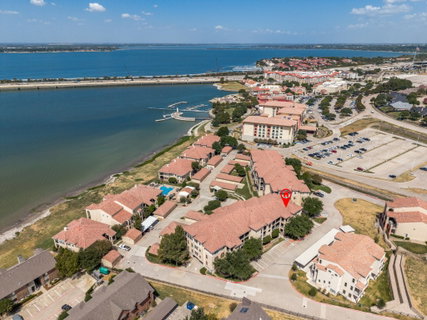
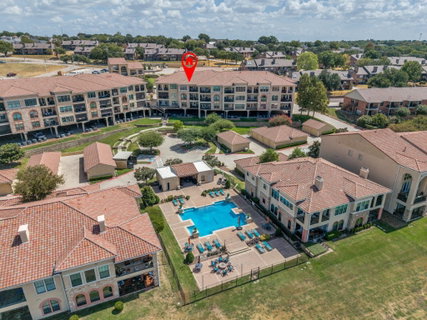
This exquisite 2-bedroom, 2-bathroom condominium on the first floor level offers the perfect blend of comfort and elegance. Discover the beauty of plantation shutters and pecan wood flooring that gracefully flow throughout the living spaces, adding a warm and inviting touch to every room. The open floor plan seamlessly connects the living, dining, and kitchen areas for enjoying daily life. Large windows bathe the interior in natural light while serene lake views provide tranquility. A well-appointed kitchen features granite countertops, a gas range, copper sink, stylish cabinetry, coffee bar, and a walk-in pantry. Whether you're preparing a casual meal or hosting a dinner party, this kitchen is equipped to handle it all with ease. The primary suite offers a peaceful retreat, complete with a remodeled en-suite bathroom designed for relaxation. Dual sinks, a walk-in soaking tub, and a separate shower provide a spa-like experience, ensuring a private oasis for personal downtime. The additional bedroom is equally spacious and versatile, perfect for accommodating guests or a home office setup. Step outside onto the balcony, with an electric privacy screen, to be greeted by breathtaking lake views that make this home truly the perfect spot to enjoy morning coffee or evening sunsets. Completing this remarkable property is an underground garage with 2 assigned parking spots and access to this unit by an elevator or stairs, offering convenience and additional storage space. Covered mailboxes and four dog stations are also in this complex. Walking distance to the Harbor dining and retail options. This property is more than just a residence; it's a lifestyle—inviting, serene, and ready for you to make your own. Don't miss the opportunity to experience the perfect blend of restful retreat and modern living.
Description
This exquisite 2-bedroom, 2-bathroom condominium on the first floor level offers the perfect blend of comfort and elegance. Discover the beauty of plantation shutters and pecan wood flooring that gracefully flow throughout the living spaces, adding a warm and inviting touch to every room. The open floor plan seamlessly connects the living, dining, and kitchen areas for enjoying daily life. Large windows bathe the interior in natural light while serene lake views provide tranquility. A well-appointed kitchen features granite countertops, a gas range, copper sink, stylish cabinetry, coffee bar, and a walk-in pantry. Whether you're preparing a casual meal or hosting a dinner party, this kitchen is equipped to handle it all with ease. The primary suite offers a peaceful retreat, complete with a remodeled en-suite bathroom designed for relaxation. Dual sinks, a walk-in soaking tub, and a separate shower provide a spa-like experience, ensuring a private oasis for personal downtime. The additional bedroom is equally spacious and versatile, perfect for accommodating guests or a home office setup. Step outside onto the balcony, with an electric privacy screen, to be greeted by breathtaking lake views that make this home truly the perfect spot to enjoy morning coffee or evening sunsets. Completing this remarkable property is an underground garage with 2 assigned parking spots and access to this unit by an elevator or stairs, offering convenience and additional storage space. Covered mailboxes and four dog stations are also in this complex. Walking distance to the Harbor dining and retail options. This property is more than just a residence; it's a lifestyle—inviting, serene, and ready for you to make your own. Don't miss the opportunity to experience the perfect blend of restful retreat and modern living.
This exquisite 2-bedroom, 2-bathroom condominium on the first floor level offers the perfect blend of comfort and elegance. Discover the beauty of plantation shutters and pecan wood flooring that gracefully flow throughout the living spaces, adding a warm and inviting touch to every room. The open floor plan seamlessly connects the living, dining, and kitchen areas for enjoying daily life. Large windows bathe the interior in natural light while serene lake views provide tranquility. A well-appointed kitchen features granite countertops, a gas range, copper sink, stylish cabinetry, coffee bar, and a walk-in pantry. Whether you're preparing a casual meal or hosting a dinner party, this kitchen is equipped to handle it all with ease. The primary suite offers a peaceful retreat, complete with a remodeled en-suite bathroom designed for relaxation. Dual sinks, a walk-in soaking tub, and a separate shower provide a spa-like experience, ensuring a private oasis for personal downtime. The additional bedroom is equally spacious and versatile, perfect for accommodating guests or a home office setup. Step outside onto the balcony, with an electric privacy screen, to be greeted by breathtaking lake views that make this home truly the perfect spot to enjoy morning coffee or evening sunsets. Completing this remarkable property is an underground garage with 2 assigned parking spots and access to this unit by an elevator or stairs, offering convenience and additional storage space. Covered mailboxes and four dog stations are also in this complex. Walking distance to the Harbor dining and retail options. This property is more than just a residence; it's a lifestyle—inviting, serene, and ready for you to make your own. Don't miss the opportunity to experience the perfect blend of restful retreat and modern living.
Description
This exquisite 2-bedroom, 2-bathroom condominium on the first floor level offers the perfect blend of comfort and elegance. Discover the beauty of plantation shutters and pecan wood flooring that gracefully flow throughout the living spaces, adding a warm and inviting touch to every room. The open floor plan seamlessly connects the living, dining, and kitchen areas for enjoying daily life. Large windows bathe the interior in natural light while serene lake views provide tranquility. A well-appointed kitchen features granite countertops, a gas range, copper sink, stylish cabinetry, coffee bar, and a walk-in pantry. Whether you're preparing a casual meal or hosting a dinner party, this kitchen is equipped to handle it all with ease. The primary suite offers a peaceful retreat, complete with a remodeled en-suite bathroom designed for relaxation. Dual sinks, a walk-in soaking tub, and a separate shower provide a spa-like experience, ensuring a private oasis for personal downtime. The additional bedroom is equally spacious and versatile, perfect for accommodating guests or a home office setup. Step outside onto the balcony, with an electric privacy screen, to be greeted by breathtaking lake views that make this home truly the perfect spot to enjoy morning coffee or evening sunsets. Completing this remarkable property is an underground garage with 2 assigned parking spots and access to this unit by an elevator or stairs, offering convenience and additional storage space. Covered mailboxes and four dog stations are also in this complex. Walking distance to the Harbor dining and retail options. This property is more than just a residence; it's a lifestyle—inviting, serene, and ready for you to make your own. Don't miss the opportunity to experience the perfect blend of restful retreat and modern living.
HelloCondo Is The #1 Condo Search Platform And Real Estate Recommendation Engine. Search, Find And Buy The Perfect Condo And Get Matched With The Best Agents. Finding A Condo Has Never Been So Easy.