
HeaderIcon
  1. Agent Logo

Explore by Metro

  • Atlanta
  • Baltimore
  • Boston
  • Bronx
  • Brooklyn
  • Chicago
  • Los Angeles
  • Manhattan
  • Miami
  • Nashville
  • North Port
  • Orlando
  • Philadelphia
  • Phoenix
  • Queens
  • San Diego
  • San Jose
  • Tampa
  • Washington
HeaderIcon

Explore By Metro

  • Atlanta
  • Baltimore
  • Boston
  • Bronx
  • Brooklyn
  • Chicago
  • Los Angeles
  • Manhattan
  • Miami
  • Nashville
  • North Port
  • Orlando
  • Philadelphia
  • Phoenix
  • Queens
  • San Diego
  • San Jose
  • Tampa
  • Washington
leftArrowBack to Search
OverviewAmenities & PoliciesFinancialsNeighborhood
Add to favoritesAdd to favorites (hover)
Save
  1. Home
  2. /Rockland, MA
  3. /15 - 15 Midfield Dr
leftArrow
Add to favoritesAdd to favorites (hover)
$670,000est. $3,388 MortgageInfo icon
Date Listed : Jun 3, 2026 Days on HelloCondo: 20

15- 15 Midfield Dr , Rockland, MA 02370

BEDS

beds

2

BATHS

baths

3

PARKING

parking

4

SQFT

sqft
1770

Description

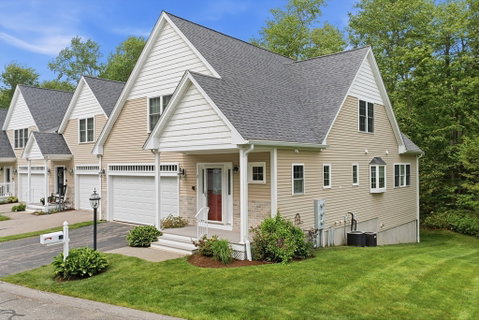
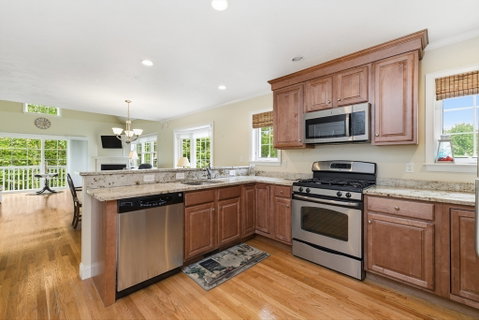
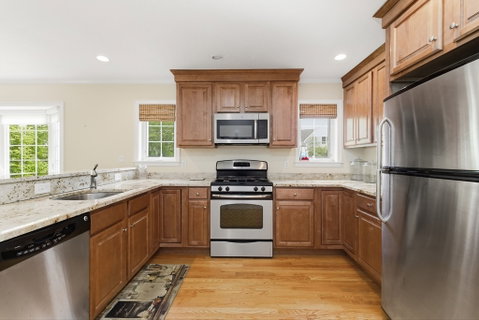
Welcome to Rockland Glen, where sophisticated living meets the ease of a premier active adult community. Step inside and you’re immediately greeted by an incredibly inviting open floor plan. At the heart of the home, the bright and airy kitchen is a total standout—featuring sleek stainless steel appliances, a kitchen island, and a layout that flows effortlessly into the dining area and fireplaced living room. The main level is anchored by a stunning 1st floor primary en suite, offering a private, spa-like retreat with a walk-in shower. Upstairs, the versatility continues with additional living space that’s ideal for guests and a lofted area for a quiet home office.The two-car garage adds that extra layer of convenience you’ve been looking for. Meticulously maintained and move-in ready, this is the refined, low-maintenance life stye you're worked for.

Description

Welcome to Rockland Glen, where sophisticated living meets the ease of a premier active adult community. Step inside and you’re immediately greeted by an incredibly inviting open floor plan. At the heart of the home, the bright and airy kitchen is a total standout—featuring sleek stainless steel appliances, a kitchen island, and a layout that flows effortlessly into the dining area and fireplaced living room. The main level is anchored by a stunning 1st floor primary en suite, offering a private, spa-like retreat with a walk-in shower. Upstairs, the versatility continues with additional living space that’s ideal for guests and a lofted area for a quiet home office.The two-car garage adds that extra layer of convenience you’ve been looking for. Meticulously maintained and move-in ready, this is the refined, low-maintenance life stye you're worked for.
listing image
listing image 2
listing image 3
15 -
$670,000
est. $3,387.88 MortgageInfo icon
Date Listed : Jun 3, 2026
Days on HelloCondo: 20

15 -

15 Midfield Dr #15, Rockland, MA 02370

BEDS

2

BATHS

3

PARKING

4

SQFT

1,770

Description

Welcome to Rockland Glen, where sophisticated living meets the ease of a premier active adult community. Step inside and you’re immediately greeted by an incredibly inviting open floor plan. At the heart of the home, the bright and airy kitchen is a total standout—featuring sleek stainless steel appliances, a kitchen island, and a layout that flows effortlessly into the dining area and fireplaced living room. The main level is anchored by a stunning 1st floor primary en suite, offering a private, spa-like retreat with a walk-in shower. Upstairs, the versatility continues with additional living space that’s ideal for guests and a lofted area for a quiet home office.The two-car garage adds that extra layer of convenience you’ve been looking for. Meticulously maintained and move-in ready, this is the refined, low-maintenance life stye you're worked for.

Description

Welcome to Rockland Glen, where sophisticated living meets the ease of a premier active adult community. Step inside and you’re immediately greeted by an incredibly inviting open floor plan. At the heart of the home, the bright and airy kitchen is a total standout—featuring sleek stainless steel appliances, a kitchen island, and a layout that flows effortlessly into the dining area and fireplaced living room. The main level is anchored by a stunning 1st floor primary en suite, offering a private, spa-like retreat with a walk-in shower. Upstairs, the versatility continues with additional living space that’s ideal for guests and a lofted area for a quiet home office.The two-car garage adds that extra layer of convenience you’ve been looking for. Meticulously maintained and move-in ready, this is the refined, low-maintenance life stye you're worked for.

Glen Gardens Estate Market Stats Last 12 months

LOCKER
Contact Us for Info

POSSESSION
Contact Us for Info
HOA FEESinfo
$491 /Monthly

OUTDOOR SPACE
Porch
TAXES
$8,303 (2025)

BUILDING AGE
15 Years
BASEMENT FEATURE
Contact Us for Info

PRICE PER SQFTinfo
$379

Market Stats

HOA FEESinfo
$491 /Monthly

OUTDOOR SPACE
Porch
TAXES
$8,303 (2025)

BUILDING AGE
15 Years
BASEMENT FEATURE
Contact Us for Info

PRICE PER SQFTinfo
$379

Amenities

Parking
Parking
Check Icon
Locker
Locker
Concierge
Concierge
-
Elevator(s)
Elevator(s)
-
Central AC
Central AC
Check Icon
Pool
Pool
-
Fitness Center
Fitness Center
-
Visitors Parking
Visitors Parking
-

Amenities

Unit
ParkingParking
Parking GarageParking Garage
Building

Policies

Pet Allowed
Pet Allowed
-
BBQ Permitted
BBQ Permitted
Sublet Allowed
Sublet Allowed
Short-term Rental Allowed

Unit Price History

DateMLSStatusPrice
-MLS#: 73528203Active Under Contract$670,000

Unit Price History

$670,000

Active Under Contract

-MLS#: 73528203

Monthly Payment Calculator

$4,692 / Monthly

All calculations are estimates and provided by HelloCondo.com
for informational purposes only. Actual amounts may vary.

DropDown
$4,692
Est.
Listing Price
Down Payment
Interest Rate
Terms
Listing Price
Down Payment
Interest Rate
Terms

Monthly Payment Calculator

$4,692
Est.
Listing Price
Down Payment
Interest Rate
Terms
Listing Price
Down Payment
Interest Rate
Terms
$4,692 / Monthly

All calculations are estimates and provided by HelloCondo.com for informational purposes only. Actual amounts may vary.

view source
DropDown

Monthly Payment Calculator

Mortgage calculator

Monthly Mortgage: $3,388
DropDown

The Neighborhood: Rockland, MA

Get the HelloCondo Newsletter
Real-estate tips, insights, and market reports in your inbox.
Newsletter
  1. Home
  2. /Rockland, MA
  3. /15 - 15 Midfield Dr
Nearby Cities
Onset

Buildings

1 Sycamore Ct
103 Grove St
119 Grove
128 American Elm
128 Whiting St
384 Union
384 Union St
414 Hingham St
485 E Water
485 E Water St
6 Hobart
80 Union
9 Hobart Ln
Country Side Condominium
Rockland Glen
Stratus At Church Street
Woodland Place

Neighborhoods

AllstonAnglesideCentral Business District
Downtown WoburnEast SideEast WatertownForestdaleGallows HillGlenwoodLakeviewLynn WoodsMagoun SquareMaplewoodNewton CentreNorth PointNorth RevereProspect HillSouth EndSouth StationWest Medford

ZIP Codes

014690147401718
0180101840018600188601984020540208102110021910220102222023240233902359024460245102452

Community

Alden WayAura at WeymouthAvalon
Avana AbingtonBack RiverBarker Square CondominiumsBeal's Cove Village CondominiumsBeech HillBeechwood VillageBirchwoodBlack RockBlueberry Hill EstatesBoxberry Square CondominiumsBradley WoodsBraintree GardenCapeway CondominiumsCentre ParkChurch Elms CondominiumsColonial VillageCountry Club Condominiums
Hellocondo Logo
HelloCondo Is The #1 Condo Search Platform And Real Estate Recommendation Engine. Search, Find And Buy The Perfect Condo And Get Matched With The Best Agents. Finding A Condo Has Never Been So Easy.

HelloCondo is a division of HelloCasa, LLC

FacebookIconInstagramIconXIconRedditIcon

HelloCondo

Find A RealtorTerms of UsePrivacy PolicyCalifornia Privacy NoticeAccessibility PolicyCCPA Notice on CollectionDMCABrowseBlogsNYS Standard Operating ProcedureNYS Fair Housing Notice

Contact

LocationIcon
300 Galleria Pkwy SE, Suite 1500,
Atlanta, GA 30339
PhoneICon
(855) 625-0319
EmailIConhello@hellocondo.com
Contact Us

For Sale

Condos for saleTownhomes for sale
AgentIcon
LocationIcon

The MarketLindsay HigginsPO Box 290148 Boston, MA 02129

PhoneICon781-488-5245
EmailIConLindsay@TheMarket.Properties
© HelloCondo 2026. All Rights Reserved.
