Listed: $ NaN (Sold on: Apr 30, 2025) Days on Market:
5208 Park Drive, River Oaks, TX 76114
BEDS
3
BATHS
3
PARKING
-
SQFT
2030
Description
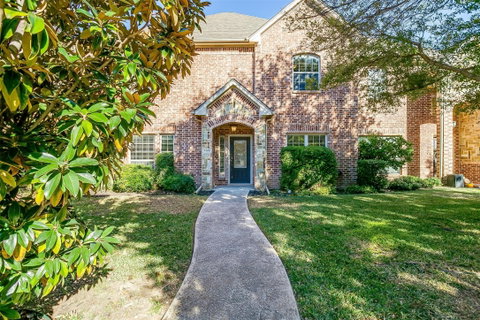
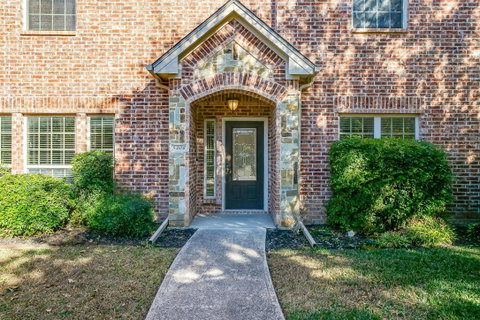
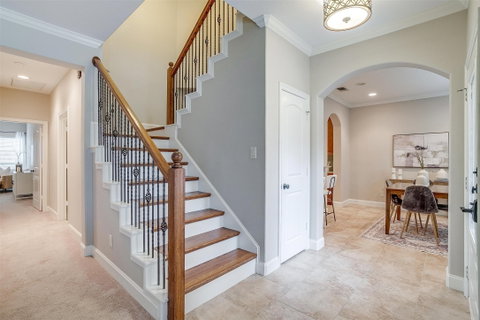
LOCATION! LOCATION! Welcome to this adorable townhome, perfectly positioned in a thriving, up-and-coming neighborhood! With a cozy vibe, this property is a true gem for anyone seeking comfort, convenience, and style! Gated community for extra privacy, This immaculate townhome boasts stainless steel appliances, granite countertops, crown molding, and custom cabinetry. The serene Primary suite is located on the first floor features a large walk-in closet, bathroom with dual sink, and separate shower. Vaulted ceilings and a spacious floor plan are accentuated by ceiling fans throughout. you will also find your laundry room located on the first floor. Upstairs, you'll find a loft and two large bedrooms, connected by a Jack & Jill bathroom with huge walk-in closets & a jetted tub. The spacious 2-car garage is accessible from a rear entry drive for added privacy. Newer roof, Enjoy quick access to JRB Carswell, walking distance to the trinity river, the new river district & Heim BBQ, 10 minutes to downtown Fort Worth and 7th street area, restaurants, and shopping. Fridge will convey with the property. Perfect for anyone seeking a low-maintenance lifestyle.
Description
LOCATION! LOCATION! Welcome to this adorable townhome, perfectly positioned in a thriving, up-and-coming neighborhood! With a cozy vibe, this property is a true gem for anyone seeking comfort, convenience, and style! Gated community for extra privacy, This immaculate townhome boasts stainless steel appliances, granite countertops, crown molding, and custom cabinetry. The serene Primary suite is located on the first floor features a large walk-in closet, bathroom with dual sink, and separate shower. Vaulted ceilings and a spacious floor plan are accentuated by ceiling fans throughout. you will also find your laundry room located on the first floor. Upstairs, you'll find a loft and two large bedrooms, connected by a Jack & Jill bathroom with huge walk-in closets & a jetted tub. The spacious 2-car garage is accessible from a rear entry drive for added privacy. Newer roof, Enjoy quick access to JRB Carswell, walking distance to the trinity river, the new river district & Heim BBQ, 10 minutes to downtown Fort Worth and 7th street area, restaurants, and shopping. Fridge will convey with the property. Perfect for anyone seeking a low-maintenance lifestyle.
Listed: $ NaN (Sold on: Apr 30, 2025) Days on Market:
5208 Park Drive, River Oaks, TX 76114
BEDS
3
BATHS
3
PARKING
-
SQFT
2,030
Description
LOCATION! LOCATION! Welcome to this adorable townhome, perfectly positioned in a thriving, up-and-coming neighborhood! With a cozy vibe, this property is a true gem for anyone seeking comfort, convenience, and style! Gated community for extra privacy, This immaculate townhome boasts stainless steel appliances, granite countertops, crown molding, and custom cabinetry. The serene Primary suite is located on the first floor features a large walk-in closet, bathroom with dual sink, and separate shower. Vaulted ceilings and a spacious floor plan are accentuated by ceiling fans throughout. you will also find your laundry room located on the first floor. Upstairs, you'll find a loft and two large bedrooms, connected by a Jack & Jill bathroom with huge walk-in closets & a jetted tub. The spacious 2-car garage is accessible from a rear entry drive for added privacy. Newer roof, Enjoy quick access to JRB Carswell, walking distance to the trinity river, the new river district & Heim BBQ, 10 minutes to downtown Fort Worth and 7th street area, restaurants, and shopping. Fridge will convey with the property. Perfect for anyone seeking a low-maintenance lifestyle.
Description
LOCATION! LOCATION! Welcome to this adorable townhome, perfectly positioned in a thriving, up-and-coming neighborhood! With a cozy vibe, this property is a true gem for anyone seeking comfort, convenience, and style! Gated community for extra privacy, This immaculate townhome boasts stainless steel appliances, granite countertops, crown molding, and custom cabinetry. The serene Primary suite is located on the first floor features a large walk-in closet, bathroom with dual sink, and separate shower. Vaulted ceilings and a spacious floor plan are accentuated by ceiling fans throughout. you will also find your laundry room located on the first floor. Upstairs, you'll find a loft and two large bedrooms, connected by a Jack & Jill bathroom with huge walk-in closets & a jetted tub. The spacious 2-car garage is accessible from a rear entry drive for added privacy. Newer roof, Enjoy quick access to JRB Carswell, walking distance to the trinity river, the new river district & Heim BBQ, 10 minutes to downtown Fort Worth and 7th street area, restaurants, and shopping. Fridge will convey with the property. Perfect for anyone seeking a low-maintenance lifestyle.
HelloCondo Is The #1 Condo Search Platform And Real Estate Recommendation Engine. Search, Find And Buy The Perfect Condo And Get Matched With The Best Agents. Finding A Condo Has Never Been So Easy.