HeaderIcon
  1. Agent Logo

Explore by Metro

  • Atlanta
  • Baltimore
  • Boston
  • Bronx
  • Brooklyn
  • Chicago
  • Los Angeles
  • Manhattan
  • Miami
  • Nashville
  • North Port
  • Orlando
  • Philadelphia
  • Phoenix
  • Queens
  • San Diego
  • San Jose
  • Tampa
  • Washington
HeaderIcon

Explore by Metro

  • Atlanta
  • Baltimore
  • Boston
  • Bronx
  • Brooklyn
  • Chicago
  • Los Angeles
  • Manhattan
  • Miami
  • Nashville
  • North Port
  • Orlando
  • Philadelphia
  • Phoenix
  • Queens
  • San Diego
  • San Jose
  • Tampa
  • Washington
leftArrowBack to Search
  1. Home
  2. /
  3. Richardson, TX
  4. /
  5. 919 S Weatherred Dr
Add to favoritesAdd to favorites (hover)
Save
leftArrow
Add to favoritesAdd to favorites (hover)

919 S Weatherred Dr

919 S Weatherred Dr, Richardson, TX, 75080

YEAR BUILT

1976

# STORIES

2

# TOTAL UNITS

20

UNIT SIZE RANGE

987-1,303 sqft

Description

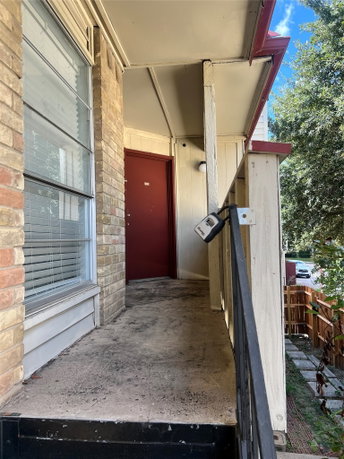
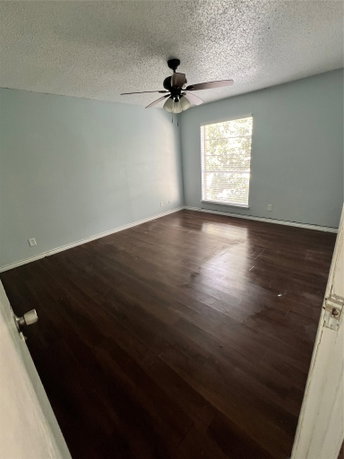
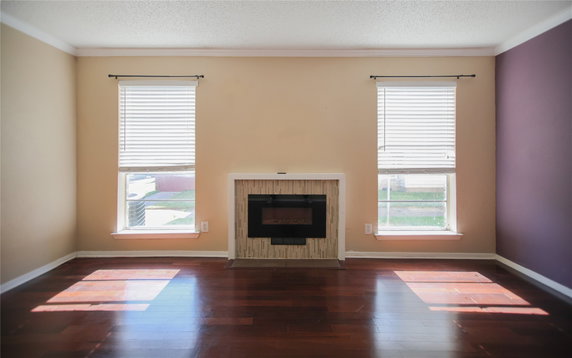
919 S Weatherred Dr is located in Richardson, Texas. It sits at the corner of Preston Road and Frankford Road. Nearby, White Rock Creek provides a natural setting. The area has low-rise buildings and offers various local amenities. This building consists of 20 condominium units across 2 stories. Construction completed in 1976. The units come in sizes ranging from 987 to 1,303 square feet. Options include both 2-bedroom and 3-bedroom layouts. Daily needs can be met nearby at restaurants like Hot Crab, Bone Daddy's, Bone Daddy's, and El Chico. A community mailbox helps with mail delivery. Curbs along the streets add convenience for walking and accessibility. Units in this building have been on the market for about 319 days on average. This indicates a stable market for residents and potential buyers. The property allows for a comfortable living situation with ample space. The building's design fits well within the neighborhood. It offers a low-rise appearance that blends in. Living here gives proximity to both nature and urban life. Exploring the nearby surroundings provides options for leisure and entertainment.

Building ImageMLS ID #21415114
Building Image
Building ImageView Listing

919 S Weatherred Dr

919 S Weatherred Dr, Richardson, TX, 75080

YEAR BUILT

1976

# STORIES

2

# TOTAL UNITS

20

UNIT SIZE RANGE

987-1,303 sqft

Description

919 S Weatherred Dr is located in Richardson, Texas. It sits at the corner of Preston Road and Frankford Road. Nearby, White Rock Creek provides a natural setting. The area has low-rise buildings and offers various local amenities. This building consists of 20 condominium units across 2 stories. Construction completed in 1976. The units come in sizes ranging from 987 to 1,303 square feet. Options include both 2-bedroom and 3-bedroom layouts. Daily needs can be met nearby at restaurants like Hot Crab, Bone Daddy's, Bone Daddy's, and El Chico. A community mailbox helps with mail delivery. Curbs along the streets add convenience for walking and accessibility. Units in this building have been on the market for about 319 days on average. This indicates a stable market for residents and potential buyers. The property allows for a comfortable living situation with ample space. The building's design fits well within the neighborhood. It offers a low-rise appearance that blends in. Living here gives proximity to both nature and urban life. Exploring the nearby surroundings provides options for leisure and entertainment.

Next

Description

919 S Weatherred Dr is located in Richardson, Texas. It sits at the corner of Preston Road and Frankford Road. Nearby, White Rock Creek provides a natural setting. The area has low-rise buildings and offers various local amenities. This building consists of 20 condominium units across 2 stories. Construction completed in 1976. The units come in sizes ranging from 987 to 1,303 square feet. Options include both 2-bedroom and 3-bedroom layouts. Daily needs can be met nearby at restaurants like Hot Crab, Bone Daddy's, Bone Daddy's, and El Chico. A community mailbox helps with mail delivery. Curbs along the streets add convenience for walking and accessibility. Units in this building have been on the market for about 319 days on average. This indicates a stable market for residents and potential buyers. The property allows for a comfortable living situation with ample space. The building's design fits well within the neighborhood. It offers a low-rise appearance that blends in. Living here gives proximity to both nature and urban life. Exploring the nearby surroundings provides options for leisure and entertainment.

919 S Weatherred Dr Key Stats Last 12 months

Avg. Listed Price$120,000($122/Sqft.)

Avg. Sale Price-
Year over year list priceDown Arrow18.25%

Year over year sale price 0.00%
Total Listings1 Listed

Total sold2 Sold
Average Days on Market319 days

Average HOA fees per sqft$3 /monthly
Next

Key Stats

Year over year list priceDown Arrow18.25%

Year over year sale price0.00%
Total Listings1 Listed

Total sold2 Sold
Average Days on Market319 days

Average HOA fees per sqft$3 /monthly

Glen Gardens Estate Availability & Demand

Unit Availability

-
High availability buildings list units frequently.

Unit Availability helps to understand how often units in a particular building are listed for sale as compared with the neighborhood average. Units are rarely listed in buildings with low availability.

Unit Demand

-
Units in high-demand buildings sell quicker.

Unit Demand is a measure of quickly units in a particular building sell as compared with other buildings in the neighborhood. Units in high-demand buildings sell more quickly.

For Sale 0 For Sale

919 S Weatherred Dr Sold Listings

UnitSize (sqft)BedsBathsDays On MarketDateStatusPrice
Unit 1351351058222026-09-02
MLS#: 21031507
Closed-
Unit 212212987222026-04-13
MLS#: 21020969
Closed-
Unit 127127987222025-09-26
MLS#: 20808138
Closed-
Unit 211211987222025-06-12
MLS#: 20924248
Closed-
Unit 127
127

2 Beds

2 Baths

987 sqft


DateStatusPrice
2025-09-26Closed$NaN
MLS#: 20808138
Days On Market-
Unit 135
135

2 Beds

2 Baths

1058 sqft


DateStatusPrice
2026-09-02Closed$NaN
MLS#: 21031507
Days On Market-
Unit 211
211

2 Beds

2 Baths

987 sqft


DateStatusPrice
2025-06-12Closed$NaN
MLS#: 20924248
Days On Market-
Unit 212
212

2 Beds

2 Baths

987 sqft


DateStatusPrice
2026-04-13Closed$NaN
MLS#: 21020969
Days On Market-
View Complete Unit Listing HistorySource By: NTREIS

Amenities

This condo building offers lovely community features that you will enjoy. You can easily pick up your mail at the community mailbox. This setup keeps things organized and convenient for everyone. The surrounding curbs enhance the neatness of the area. This little touch gives the neighborhood a pleasant feel. You will appreciate the clean walks and easy access for a stroll.

Next

Amenities Description

This condo building offers lovely community features that you will enjoy. You can easily pick up your mail at the community mailbox. This setup keeps things organized and convenient for everyone. The surrounding curbs enhance the neatness of the area. This little touch gives the neighborhood a pleasant feel. You will appreciate the clean walks and easy access for a stroll.

Parking
Parking
Locker
Locker
Concierge
Concierge
Elevator(s)
Elevator(s)
Central AC
Central AC
Pool
Pool
Fitness Center
Fitness Center
-
Visitors Parking
Visitors Parking
Next

Amenities

Fire Alarm

Fire Alarm

Security System

Security System

Balcony

Balcony

Smoke Detector(s)

Smoke Detector(s)

Policies

The building promotes a friendly atmosphere for all residents. It maintains a sense of order and community. With no strict policies, it invites you to feel at home. As a potential buyer, you will find it easy to settle in. Enjoy the freedom of having a space where you can relax and entertain. The welcoming vibe allows for interactions among neighbors. You will find it a positive environment to live in. The low-key rules support a community spirit that everyone can enjoy. Living here opens up numerous possibilities for a happy lifestyle. In this condo building, convenience meets comfort. You will love the sense of community and the care taken to keep the surroundings pleasant. Make this place your home and explore all it has to offer.

Next

Amenities Description

The building promotes a friendly atmosphere for all residents. It maintains a sense of order and community. With no strict policies, it invites you to feel at home. As a potential buyer, you will find it easy to settle in. Enjoy the freedom of having a space where you can relax and entertain. The welcoming vibe allows for interactions among neighbors. You will find it a positive environment to live in. The low-key rules support a community spirit that everyone can enjoy. Living here opens up numerous possibilities for a happy lifestyle. In this condo building, convenience meets comfort. You will love the sense of community and the care taken to keep the surroundings pleasant. Make this place your home and explore all it has to offer.

Pet Allowed
Pet Allowed
BBQ Permitted
BBQ Permitted
Sublet Allowed
Sublet Allowed
Short-term Rental Allowed

Compare with Buildings in the Neighbourhood (Last 12 Months)

Compare building's average price/sq. ft. and HOA fees/sq. ft. to buildings nearby

Building NameAvg price per square footAVG HOA FEE per square foot (Monthly)
919 S Weatherred Dr-$3 /sqft.

Nearby Schools

St Paul the Apostle School

--
Private|Grades PK–8
720 S Floyd Rd|0.28 miles away

Dover Elementary School

C-
Public|Grades PK–6
700 Dover Dr|0.53 miles away

Carolyn G. Bukhair Elementary School

C-
Public|Grades 1–6
13900 Esperanza Rd|0.63 miles away

Evolution Academy Charter School

F
Public|Grades 9–12
1101 S Sherman St|0.66 miles away

Richardson Heights Elementary School

C+
Public|Grades PK–6
101 N Floyd Rd|0.76 miles away

Dobie Primary School

--
Public|Grades EE–KG
14040 Rolling Hill...|0.95 miles away
Next

Schools

arrow rightWhat to know about schoolsarrow right
Next

Description

St Paul the Apostle School

--
Private|Grades PK–8
720 S Floyd Rd|Less than 1 Mile Away

Dover Elementary School

C-
Public|Grades PK–6
700 Dover Dr|Less than 1 Mile Away

Carolyn G. Bukhair Elementary School

C-
Public|Grades 1–6
13900 Esperanza Rd|Less than 1 Mile Away

Evolution Academy Charter School

F
Public|Grades 9–12
1101 S Sherman St|Less than 1 Mile Away

Richardson Heights Elementary School

C+
Public|Grades PK–6
101 N Floyd Rd|Less than 1 Mile Away

Dobie Primary School

--
Public|Grades EE–KG
14040 Rolling Hill...|Less than 1 Mile Away

Christa Mcauliffe Learning Center

--
Public|Grades 7–12
900 S Greenville A...|Less than 1 Mile Away

Richardson High School

B+
Public|Grades 9–12
1250 W Belt Line R...|1.02 Miles Away

RISD Academy

B-
Public|Grades 1–6
13630 Coit Rd|1.13 Miles Away

Richardson West Junior High School

C
Public|Grades 7–8
1309 Holly Dr|1.18 Miles Away

Math/Science/Tech Magnet

A
Public|Grades KG–6
450 Abrams Rd|1.38 Miles Away

Weekday Kids at First

--
Private|Grades PK–TKG
503 N Central Expy|1.42 Miles Away

Chase's Place

--
Private|Grades UG–UG
620 N Coit Rd Ste ...|1.51 Miles Away

Richland Elementary School

C
Public|Grades KG–6
550 Park Bend Dr|1.52 Miles Away

Arapaho Classical Magnet School

B+
Public|Grades KG–6
1300 Cypress Dr|1.54 Miles Away

Spring Valley Elementary School

C-
Public|Grades PK–6
13535 Spring Grove...|1.56 Miles Away

Northwood Hills Elementary School

C-
Public|Grades KG–6
14532 Meandering W...|1.61 Miles Away

Richardson Terrace Elementary School

B+
Public|Grades EE–6
300 N Dorothy Dr|1.77 Miles Away

Richland Collegiate High School of Math, Science, and Engineering

A+
Public|Grades 11–12
12800 Abrams Rd|1.78 Miles Away

Hamilton Park Pacesetter Magnet School

B-
Public|Grades PK–6
8301 Towns St|1.80 Miles Away

Spring Creek Elementary School

A-
Public|Grades EE–6
7667 Roundrock Rd|1.80 Miles Away

Greenwood Hills Elementary School

C+
Public|Grades KG–6
1313 W Shore Dr|1.82 Miles Away

Northrich Elementary School

C-
Public|Grades EE–6
1301 Custer Rd|2.00 Miles Away

Transit

ABRAMS @ BIRCH - N - FS

1.23 miles away|24 min walk

ABRAMS @ BIRCH - S - FS

1.23 miles away|24 min walk

ABRAMS @ FIRELOG - N - NS

1.63 miles away|32 min walk

ABRAMS @ PARK BEND - N - FS

1.2 miles away|23 min walk

ABRAMS @ PARK BEND - S - NS

1.19 miles away|23 min walk

ABRAMS @ TALL OAKS - S - MB

1.31 miles away|26 min walk
Next

Transit

arrow rightWhat to know about transitarrow right
Next

Description

ABRAMS @ BIRCH - N - FS

1.23 miles away|24 min walk

ABRAMS @ BIRCH - S - FS

1.23 miles away|24 min walk

ABRAMS @ FIRELOG - N - NS

1.63 miles away|32 min walk

ABRAMS @ PARK BEND - N - FS

1.2 miles away|23 min walk

ABRAMS @ PARK BEND - S - NS

1.19 miles away|23 min walk

ABRAMS @ TALL OAKS - S - MB

1.31 miles away|26 min walk

ABRAMS @ TIFFANY - N - FS

1.27 miles away|25 min walk

ABRAMS @ TIFFANY - N - MB

1.32 miles away|26 min walk

ABRAMS @ TIFFANY - S - FS

1.27 miles away|25 min walk

ABRAMS @ WILLINGHAM - S - NS

1.18 miles away|23 min walk

ARAPAHO @ CIVIC CENTER - E - NS

1.61 miles away|31 min walk

ARAPAHO @ CIVIC CENTER - W - MB

1.68 miles away|33 min walk

ARAPAHO @ COIT - E - MB

1.79 miles away|35 min walk

ARAPAHO @ COIT - W - FS

1.79 miles away|35 min walk

ARAPAHO @ COIT - W - MB

1.71 miles away|33 min walk

ARAPAHO @ COTTONWOOD - E - FS

1.66 miles away|32 min walk

ARAPAHO @ COTTONWOOD - E - MB

1.72 miles away|33 min walk

ARAPAHO @ CUSTER - E - MB

1.6 miles away|31 min walk

ARAPAHO @ CUSTER - W - NS

1.61 miles away|31 min walk

ARAPAHO @ EL ESTADO - W - FS

1.88 miles away|37 min walk

ARAPAHO @ FLOYD - E - MB

1.48 miles away|29 min walk

ARAPAHO @ FLOYD - E - NS

1.49 miles away|29 min walk

ARAPAHO @ FLOYD - W - NS

1.51 miles away|29 min walk

ARAPAHO @ GLEN COVE - E - FS

1.47 miles away|29 min walk

ARAPAHO @ GLEN COVE - W - FS

1.49 miles away|29 min walk

ARAPAHO @ HAMPSHIRE - E - NS

1.6 miles away|31 min walk

ARAPAHO @ HAMPSHIRE - W - MB

1.61 miles away|31 min walk

ARAPAHO @ HAMPSHIRE - W - NS

1.63 miles away|32 min walk

ARAPAHO @ MIMOSA - E - NS

1.55 miles away|30 min walk

ARAPAHO @ MIMOSA - W - FS

1.57 miles away|31 min walk

ARAPAHO @ NEWBERRY - W - MB

1.42 miles away|28 min walk

ARAPAHO @ RICHARDSON - E - MB

1.68 miles away|33 min walk

ARAPAHO @ RICHARDSON - E - NS

1.75 miles away|34 min walk

ARAPAHO @ RICHARDSON - W - FS

1.78 miles away|35 min walk

ARAPAHO @ ROCKINGHAM - E - NS

1.54 miles away|30 min walk

ARAPAHO @ ROCKINGHAM - W - FS

1.56 miles away|30 min walk

ARAPAHO @ SPRING CREEK - E - FS

1.89 miles away|37 min walk

ARAPAHO @ SPRING CREEK - W - FS

1.94 miles away|38 min walk

ARAPAHO @ WATERVIEW - E - FS

1.42 miles away|28 min walk

ARAPAHO @ WATERVIEW - W - FS

1.45 miles away|28 min walk

ARAPAHO @ WEST SHORE - W - MB

1.49 miles away|29 min walk

ARAPAHO @ WOODLAND - E - NS

1.4 miles away|27 min walk

ARAPAHO @ WOODLAND - W - FS

1.42 miles away|28 min walk

AUDELIA @ HORSESHOE BEND - N - NS

1.95 miles away|38 min walk

AUDELIA @ HORSESHOE BEND - S - FS

1.94 miles away|38 min walk

BANNER @ COIT - E - MB

1.87 miles away|36 min walk

BANNER @ MERIT - W - MB

1.85 miles away|36 min walk

BELT LINE @ BROOKWOOD - E - FS

1.02 miles away|20 min walk

BELT LINE @ BROOKWOOD - W - FS

1.07 miles away|21 min walk

BELT LINE @ CARRIAGE - E - NS

1.55 miles away|30 min walk

The Neighbourhood: Telecom Corridor

Telecom Corridor sits in a suburban part of Richardson with many tech offices and mixed use sites. Galatyn Park and CityLine provide public plazas, restaurants, and office towers. Breckinridge Park and Schimelpfenig Park offer trails, lawns, and playgrounds. Restaurants such as Chick-fil-A, Chipotle, and P.F. Chang's serve quick and sit-down meals. DART Red Line and Galatyn Park Station connect the district to downtown Dallas and to other suburbs. Buses run along major corridors and link office parks to rail stations. Hawaiian Falls Garland and Topgolf offer family and group recreation within a short drive of the district. The Dallas Arboretum and Botanical Garden provides large gardens and seasonal shows near White Rock Lake. Shopping centers and small shops support daily needs for workers and residents. Office towers and business parks shape many blocks in the area. Bars like Bar Louie and local brewpubs host evening crowds and events. City planners and employers shape growth through new office and transit projects. Data shows that the most common age group falls between 30 to 34 years old, and households with 2 people make up the largest share.

Next

Neighbourhood Description

Telecom Corridor sits in a suburban part of Richardson with many tech offices and mixed use sites. Galatyn Park and CityLine provide public plazas, restaurants, and office towers. Breckinridge Park and Schimelpfenig Park offer trails, lawns, and playgrounds. Restaurants such as Chick-fil-A, Chipotle, and P.F. Chang's serve quick and sit-down meals. DART Red Line and Galatyn Park Station connect the district to downtown Dallas and to other suburbs. Buses run along major corridors and link office parks to rail stations. Hawaiian Falls Garland and Topgolf offer family and group recreation within a short drive of the district. The Dallas Arboretum and Botanical Garden provides large gardens and seasonal shows near White Rock Lake. Shopping centers and small shops support daily needs for workers and residents. Office towers and business parks shape many blocks in the area. Bars like Bar Louie and local brewpubs host evening crowds and events. City planners and employers shape growth through new office and transit projects. Data shows that the most common age group falls between 30 to 34 years old, and households with 2 people make up the largest share.

Similar Buildings Nearby

Add to favoritesAdd to favorites (hover)
821 Dublin Dr
821 Dublin Dr, Richardson, TX
Click to see listings
Add to favoritesAdd to favorites (hover)
12921 Abrams Rd
12921 Abrams Rd, Dallas, TX
Click to see listings
Add to favoritesAdd to favorites (hover)
9696 Walnut St
9696 Walnut St, Dallas, TX
Click to see listings
Add to favoritesAdd to favorites (hover)
9807 Walnut St
9807 Walnut St, Dallas, TX
Click to see listings
Add to favoritesAdd to favorites (hover)
821 Dublin Dr
821 Dublin Dr, Richardson, TX
Click to see listings
Add to favoritesAdd to favorites (hover)
12921 Abrams Rd
12921 Abrams Rd, Dallas, TX
Click to see listings
Add to favoritesAdd to favorites (hover)
9696 Walnut St
9696 Walnut St, Dallas, TX
Click to see listings

919 S Weatherred Dr Demographics

This neighborhood indicates a good mix of people which makes it a good place for families. About 27.3% are children aged 0–14, 22.68% are young adults between 15–29, 22.38% are adults aged 30–44, 17.45% are in the 45–59 range and 10.19% are seniors aged 60 and above. Commuting options are also varying where 87.43% of residents relying on driving, while others prefer public transit around 1.47%, walking around 4.55%, biking around 0.35%, allowing residents to choose travel modes that best fit their daily routines. Most homes in the area are with 70.88% of units are rented and 29.12% are owner occupied. The neighborhood offers different household types. About 34.8% are single family homes and 16.08% are multi family units. Around 27.07% are single-person households, while 72.93% are multi person households. This mix works well for families, roommates, and individuals. Education levels in the neighborhood vary widely where 16.25% of residents have bachelor’s degrees. Around 22.46% have high school or college education. Another 5.57% hold diplomas while 6.96% have completed postgraduate studies. The remaining are 48.77% with other types of qualifications.

Next

Demographics Description

This neighborhood indicates a good mix of people which makes it a good place for families. About 27.3% are children aged 0–14, 22.68% are young adults between 15–29, 22.38% are adults aged 30–44, 17.45% are in the 45–59 range and 10.19% are seniors aged 60 and above. Commuting options are also varying where 87.43% of residents relying on driving, while others prefer public transit around 1.47%, walking around 4.55%, biking around 0.35%, allowing residents to choose travel modes that best fit their daily routines. Most homes in the area are with 70.88% of units are rented and 29.12% are owner occupied. The neighborhood offers different household types. About 34.8% are single family homes and 16.08% are multi family units. Around 27.07% are single-person households, while 72.93% are multi person households. This mix works well for families, roommates, and individuals. Education levels in the neighborhood vary widely where 16.25% of residents have bachelor’s degrees. Around 22.46% have high school or college education. Another 5.57% hold diplomas while 6.96% have completed postgraduate studies. The remaining are 48.77% with other types of qualifications.

Age Demographics

27.3% (0 - 14 years old)

22.68% (15 - 29 years old)

22.38% (30 - 44 years old)

17.45% (45 - 59 years old)

10.19% (60+ years old)

Commute

1.47%

Transit

4.55%

Walk

87.43%

Drive

0.35%

Bike

Housing Ownership

29.12%

Owner Occupied

70.88%

Rental Units

Household Types

34.8%

Single Family

16.08%

Multi Family

27.07%

Single Person

72.93%

Multi Person

Education

Bachelors Degree16.25%
High School College22.46%
Diploma5.57%
Post Graduate6.96%
Others48.77%
Next

Education

Diploma5.57%
Post Graduate6.96%
Others48.77%
Get the HelloCondo Newsletter
Real-estate tips, insights, and market reports in your inbox.
Newsletter
  1. Home
  2. /undefined, undefined
  3. /
    919 S Weatherred Dr
Nearby Cities
Neighborhoods
ZIP Codes
Community
15th Street Village5800 Royal Lane6040 Place
6300 Willow Lane8639 EdgemereAmbassador HouseArbor CourtAsbury CircleAverill HouseBeacon Hill of GarlandBel Air Oaks ApartmentsBella Gardens CondominiumsBelle MeadowBent Tree GablesBerkshire PlaceBig Thicket TownhomesBirchbrook CondominiumsBirchbrook II CondominiumsBriar Park VillageBriarwood Place
HelloCondo Logo
HelloCondo Logo
HelloCondo Is The #1 Condo Search Platform And Real Estate Recommendation Engine. Search, Find And Buy The Perfect Condo And Get Matched With The Best Agents. Finding A Condo Has Never Been So Easy.

HelloCondo is a division of HelloCasa, LLC

FacebookIconInstagramIconXIconRedditIcon

HelloCondo

Find A RealtorTerms of UsePrivacy PolicyCalifornia Privacy NoticeAccessibility PolicyCCPA Notice on CollectionDMCABrowseBlogs

Contact

LocationIcon
300 Galleria Pkwy SE, Suite 1500,
Atlanta, GA 30339
PhoneICon
(855) 625-0319
EmailIConhello@hellocondo.com
Contact Us

For Sale

Condos for saleTownhomes for sale
AgentIcon
LocationIcon

RE/MAX Preferred Associates

140 W. FM. 1382

Ste. 110

Cedar Hill TX., 75104

PhoneICon972.293.4550
EmailIConDerek@derekwestley.com
© HelloCondo 2026. All Rights Reserved.