Listed: $ NaN (Sold on: Jun 12, 2025) Days on Market:
536 W Lookout Drive, Richardson, TX 75080
BEDS
2
BATHS
3
PARKING
-
SQFT
2033
Description
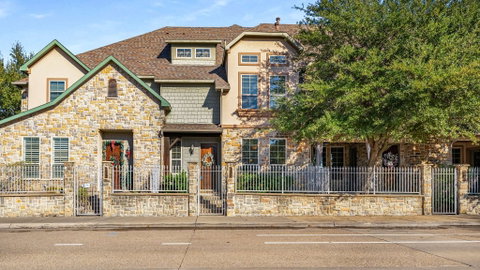
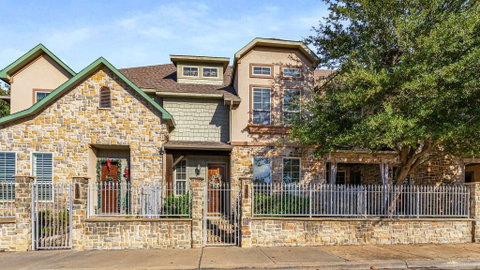
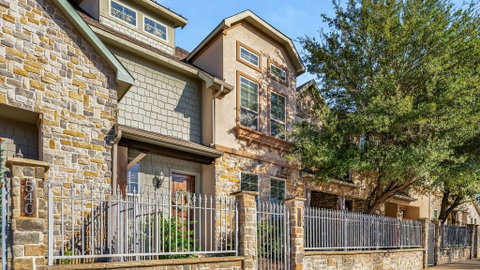
What a location! This upscale, Canyon Creek townhome is located adjacent to II Creeks shopping center and across the street from Canyon Creek Country Club. Walk to entertainment, shopping, fine dining, parks, country club & more from this gorgeous, updated 2 bedroom + study or 2nd living area and 3 full baths home. Enter the front door from the gated front garden to find real hardwood flooring throughout the first level featuring a large living room with corner fireplace, arched opening into formal dining and chef's dream kitchen with loads of custom cabinetry, large island and granite counters plus a full bath and private atrium. The grand staircase leads to the second floor which features two private bedrooms, each with its own ensuite bath and walk-in closet. The luxurious primary suite offers a private outdoor patio, huge walk-in closet and spa-like bath with large soaking tub, separate shower stall and enclosed water closet. There is also a large flexible 2nd living area that makes for a great home office, media room or playroom in addition to a generous sized laundry room with built-in cabinets and additional storage. The second floor flexible space could easily be walled off to create a private office or even a third bedroom. This light filled, open layout is sure to impress and the location is unbeatable. Updated paint and flooring throughout.
Description
What a location! This upscale, Canyon Creek townhome is located adjacent to II Creeks shopping center and across the street from Canyon Creek Country Club. Walk to entertainment, shopping, fine dining, parks, country club & more from this gorgeous, updated 2 bedroom + study or 2nd living area and 3 full baths home. Enter the front door from the gated front garden to find real hardwood flooring throughout the first level featuring a large living room with corner fireplace, arched opening into formal dining and chef's dream kitchen with loads of custom cabinetry, large island and granite counters plus a full bath and private atrium. The grand staircase leads to the second floor which features two private bedrooms, each with its own ensuite bath and walk-in closet. The luxurious primary suite offers a private outdoor patio, huge walk-in closet and spa-like bath with large soaking tub, separate shower stall and enclosed water closet. There is also a large flexible 2nd living area that makes for a great home office, media room or playroom in addition to a generous sized laundry room with built-in cabinets and additional storage. The second floor flexible space could easily be walled off to create a private office or even a third bedroom. This light filled, open layout is sure to impress and the location is unbeatable. Updated paint and flooring throughout.
Listed: $ NaN (Sold on: Jun 12, 2025) Days on Market:
536 W Lookout Drive, Richardson, TX 75080
BEDS
2
BATHS
3
PARKING
-
SQFT
2,033
Description
What a location! This upscale, Canyon Creek townhome is located adjacent to II Creeks shopping center and across the street from Canyon Creek Country Club. Walk to entertainment, shopping, fine dining, parks, country club & more from this gorgeous, updated 2 bedroom + study or 2nd living area and 3 full baths home. Enter the front door from the gated front garden to find real hardwood flooring throughout the first level featuring a large living room with corner fireplace, arched opening into formal dining and chef's dream kitchen with loads of custom cabinetry, large island and granite counters plus a full bath and private atrium. The grand staircase leads to the second floor which features two private bedrooms, each with its own ensuite bath and walk-in closet. The luxurious primary suite offers a private outdoor patio, huge walk-in closet and spa-like bath with large soaking tub, separate shower stall and enclosed water closet. There is also a large flexible 2nd living area that makes for a great home office, media room or playroom in addition to a generous sized laundry room with built-in cabinets and additional storage. The second floor flexible space could easily be walled off to create a private office or even a third bedroom. This light filled, open layout is sure to impress and the location is unbeatable. Updated paint and flooring throughout.
Description
What a location! This upscale, Canyon Creek townhome is located adjacent to II Creeks shopping center and across the street from Canyon Creek Country Club. Walk to entertainment, shopping, fine dining, parks, country club & more from this gorgeous, updated 2 bedroom + study or 2nd living area and 3 full baths home. Enter the front door from the gated front garden to find real hardwood flooring throughout the first level featuring a large living room with corner fireplace, arched opening into formal dining and chef's dream kitchen with loads of custom cabinetry, large island and granite counters plus a full bath and private atrium. The grand staircase leads to the second floor which features two private bedrooms, each with its own ensuite bath and walk-in closet. The luxurious primary suite offers a private outdoor patio, huge walk-in closet and spa-like bath with large soaking tub, separate shower stall and enclosed water closet. There is also a large flexible 2nd living area that makes for a great home office, media room or playroom in addition to a generous sized laundry room with built-in cabinets and additional storage. The second floor flexible space could easily be walled off to create a private office or even a third bedroom. This light filled, open layout is sure to impress and the location is unbeatable. Updated paint and flooring throughout.
HelloCondo Is The #1 Condo Search Platform And Real Estate Recommendation Engine. Search, Find And Buy The Perfect Condo And Get Matched With The Best Agents. Finding A Condo Has Never Been So Easy.