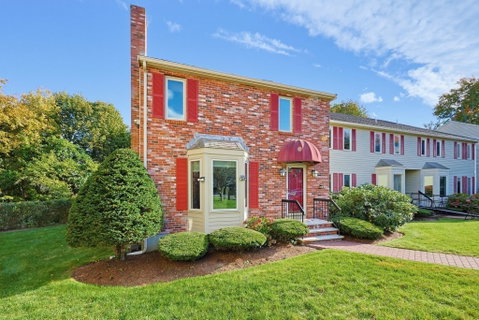
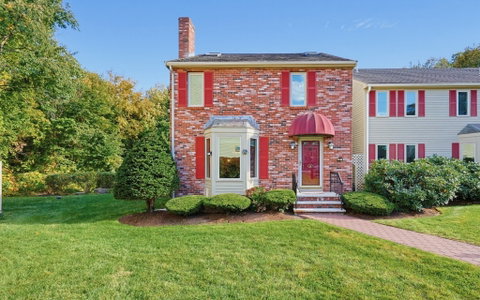
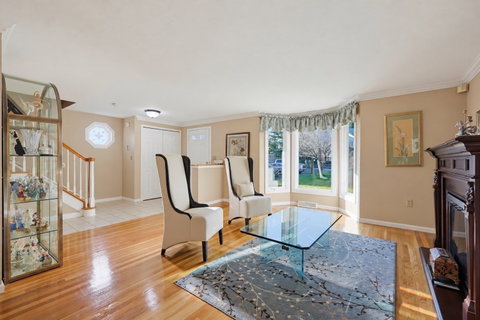
Rarely available in desirable Union Square -- a well maintained, 2-bedroom 2.5- bathroom detached unit! This spacious home offers the privacy of single-family living with the convenience of a condominium lifestyle. The inviting first floor features gleaming hardwood floors, a gracious formal living room, a spacious dining room perfect for entertaining, and a cozy family room (could also be used as kitchen eat-in area). The updated kitchen boasts granite countertops, stainless steel appliances, stylish backsplash, and a convenient breakfast bar. The sun-filled three-season room, complete with an electric fireplace, provides a peaceful retreat. A half bath completes the main level. Upstairs, the primary suite is fit for royalty and features a private bath, ample closet space, and access to an additional 200+ square-foot loft, ideal for a home office, fitness area, or storage. The spacious second bedroom offers its own updated ensuite bath, walk-in closet, and convenient laundry. An expansive full basement provides tremendous storage, plus a partially finished room with walls already framed and sheet rocked offering exciting opportunities for future use. Enjoy all of this and the benefits of a well-maintained community with remarkably affordable condominium fees. Don’t miss out, this property offers a rare combination of convenience, space, and exceptional value!
Description
Rarely available in desirable Union Square -- a well maintained, 2-bedroom 2.5- bathroom detached unit! This spacious home offers the privacy of single-family living with the convenience of a condominium lifestyle. The inviting first floor features gleaming hardwood floors, a gracious formal living room, a spacious dining room perfect for entertaining, and a cozy family room (could also be used as kitchen eat-in area). The updated kitchen boasts granite countertops, stainless steel appliances, stylish backsplash, and a convenient breakfast bar. The sun-filled three-season room, complete with an electric fireplace, provides a peaceful retreat. A half bath completes the main level. Upstairs, the primary suite is fit for royalty and features a private bath, ample closet space, and access to an additional 200+ square-foot loft, ideal for a home office, fitness area, or storage. The spacious second bedroom offers its own updated ensuite bath, walk-in closet, and convenient laundry. An expansive full basement provides tremendous storage, plus a partially finished room with walls already framed and sheet rocked offering exciting opportunities for future use. Enjoy all of this and the benefits of a well-maintained community with remarkably affordable condominium fees. Don’t miss out, this property offers a rare combination of convenience, space, and exceptional value!
Rarely available in desirable Union Square -- a well maintained, 2-bedroom 2.5- bathroom detached unit! This spacious home offers the privacy of single-family living with the convenience of a condominium lifestyle. The inviting first floor features gleaming hardwood floors, a gracious formal living room, a spacious dining room perfect for entertaining, and a cozy family room (could also be used as kitchen eat-in area). The updated kitchen boasts granite countertops, stainless steel appliances, stylish backsplash, and a convenient breakfast bar. The sun-filled three-season room, complete with an electric fireplace, provides a peaceful retreat. A half bath completes the main level. Upstairs, the primary suite is fit for royalty and features a private bath, ample closet space, and access to an additional 200+ square-foot loft, ideal for a home office, fitness area, or storage. The spacious second bedroom offers its own updated ensuite bath, walk-in closet, and convenient laundry. An expansive full basement provides tremendous storage, plus a partially finished room with walls already framed and sheet rocked offering exciting opportunities for future use. Enjoy all of this and the benefits of a well-maintained community with remarkably affordable condominium fees. Don’t miss out, this property offers a rare combination of convenience, space, and exceptional value!
Description
Rarely available in desirable Union Square -- a well maintained, 2-bedroom 2.5- bathroom detached unit! This spacious home offers the privacy of single-family living with the convenience of a condominium lifestyle. The inviting first floor features gleaming hardwood floors, a gracious formal living room, a spacious dining room perfect for entertaining, and a cozy family room (could also be used as kitchen eat-in area). The updated kitchen boasts granite countertops, stainless steel appliances, stylish backsplash, and a convenient breakfast bar. The sun-filled three-season room, complete with an electric fireplace, provides a peaceful retreat. A half bath completes the main level. Upstairs, the primary suite is fit for royalty and features a private bath, ample closet space, and access to an additional 200+ square-foot loft, ideal for a home office, fitness area, or storage. The spacious second bedroom offers its own updated ensuite bath, walk-in closet, and convenient laundry. An expansive full basement provides tremendous storage, plus a partially finished room with walls already framed and sheet rocked offering exciting opportunities for future use. Enjoy all of this and the benefits of a well-maintained community with remarkably affordable condominium fees. Don’t miss out, this property offers a rare combination of convenience, space, and exceptional value!
HelloCondo Is The #1 Condo Search Platform And Real Estate Recommendation Engine. Search, Find And Buy The Perfect Condo And Get Matched With The Best Agents. Finding A Condo Has Never Been So Easy.