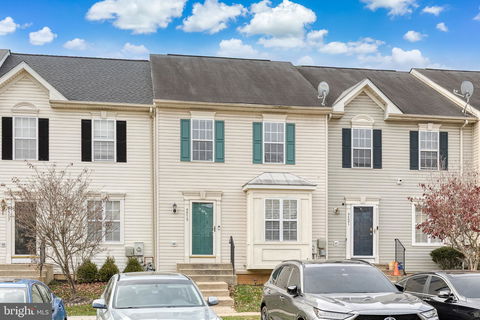
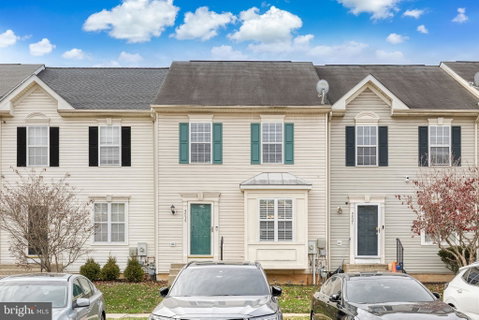
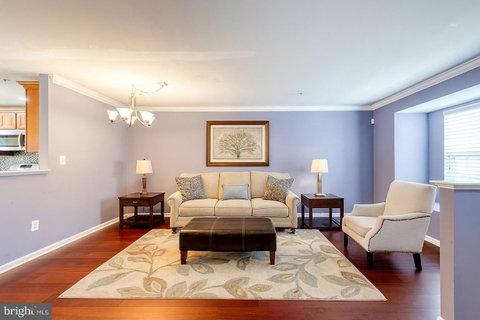
Welcome to 9519 Branchleigh Rd, a beautifully maintained townhome in the highly desirable Owings Mills area! Offering 3 bedrooms and a fully finished basement, this home provides generous and versatile living space. The open-concept kitchen features a large center island with an overhang for seating, abundant cabinet and pantry storage, and a dedicated dining area. Stainless steel appliances, granite counter tops, and a tile backsplash provide a modern and elevated feel. Enjoy views of the gorgeous mature trees from the kitchen, or step outside onto the deck for an even better view! The owner’s suite includes a generous walk-in closet and an ensuite bathroom with both a soaking tub and a separate standing shower. The expansive basement offers an additional den plus a comfortable secondary living or entertainment space, complete with a charming fireplace and walk-out access to the backyard. Additional highlights include a water heater replaced in 2020 and brand new smoke detectors. Nestled in a quiet, tree-filled neighborhood with sidewalks throughout, this home is close to plentiful shopping and dining options and offers easy commuter access to downtown Baltimore via Route 26 and the Owings Mills metro, providing seamless access to the center of the city and John's Hopkins University.
Description
Welcome to 9519 Branchleigh Rd, a beautifully maintained townhome in the highly desirable Owings Mills area! Offering 3 bedrooms and a fully finished basement, this home provides generous and versatile living space. The open-concept kitchen features a large center island with an overhang for seating, abundant cabinet and pantry storage, and a dedicated dining area. Stainless steel appliances, granite counter tops, and a tile backsplash provide a modern and elevated feel. Enjoy views of the gorgeous mature trees from the kitchen, or step outside onto the deck for an even better view! The owner’s suite includes a generous walk-in closet and an ensuite bathroom with both a soaking tub and a separate standing shower. The expansive basement offers an additional den plus a comfortable secondary living or entertainment space, complete with a charming fireplace and walk-out access to the backyard. Additional highlights include a water heater replaced in 2020 and brand new smoke detectors. Nestled in a quiet, tree-filled neighborhood with sidewalks throughout, this home is close to plentiful shopping and dining options and offers easy commuter access to downtown Baltimore via Route 26 and the Owings Mills metro, providing seamless access to the center of the city and John's Hopkins University.
Welcome to 9519 Branchleigh Rd, a beautifully maintained townhome in the highly desirable Owings Mills area! Offering 3 bedrooms and a fully finished basement, this home provides generous and versatile living space. The open-concept kitchen features a large center island with an overhang for seating, abundant cabinet and pantry storage, and a dedicated dining area. Stainless steel appliances, granite counter tops, and a tile backsplash provide a modern and elevated feel. Enjoy views of the gorgeous mature trees from the kitchen, or step outside onto the deck for an even better view! The owner’s suite includes a generous walk-in closet and an ensuite bathroom with both a soaking tub and a separate standing shower. The expansive basement offers an additional den plus a comfortable secondary living or entertainment space, complete with a charming fireplace and walk-out access to the backyard. Additional highlights include a water heater replaced in 2020 and brand new smoke detectors. Nestled in a quiet, tree-filled neighborhood with sidewalks throughout, this home is close to plentiful shopping and dining options and offers easy commuter access to downtown Baltimore via Route 26 and the Owings Mills metro, providing seamless access to the center of the city and John's Hopkins University.
Description
Welcome to 9519 Branchleigh Rd, a beautifully maintained townhome in the highly desirable Owings Mills area! Offering 3 bedrooms and a fully finished basement, this home provides generous and versatile living space. The open-concept kitchen features a large center island with an overhang for seating, abundant cabinet and pantry storage, and a dedicated dining area. Stainless steel appliances, granite counter tops, and a tile backsplash provide a modern and elevated feel. Enjoy views of the gorgeous mature trees from the kitchen, or step outside onto the deck for an even better view! The owner’s suite includes a generous walk-in closet and an ensuite bathroom with both a soaking tub and a separate standing shower. The expansive basement offers an additional den plus a comfortable secondary living or entertainment space, complete with a charming fireplace and walk-out access to the backyard. Additional highlights include a water heater replaced in 2020 and brand new smoke detectors. Nestled in a quiet, tree-filled neighborhood with sidewalks throughout, this home is close to plentiful shopping and dining options and offers easy commuter access to downtown Baltimore via Route 26 and the Owings Mills metro, providing seamless access to the center of the city and John's Hopkins University.
HelloCondo Is The #1 Condo Search Platform And Real Estate Recommendation Engine. Search, Find And Buy The Perfect Condo And Get Matched With The Best Agents. Finding A Condo Has Never Been So Easy.