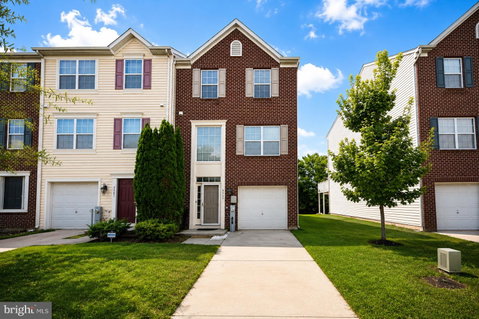
Three bedrooms. Two full baths. Two half baths. Garage. Fireplace. Updated kitchen. Primary suite. Deck. And a home waiting for its next chapter.
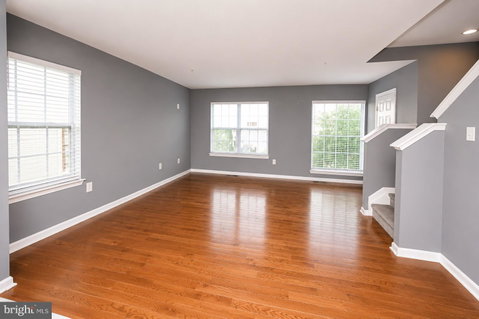
Step inside this beautifully presented 3-bedroom, 2 full bath, 2 half bath home and discover a layout designed for both everyday living and entertaining. From the moment you enter, the open and inviting floor plan draws you in, featuring beautiful flooring, abundant natural light, and contemporary finishes throughout.
The updated kitchen is ready to become the heart of the home, showcasing white cabinetry, sleek countertops, stainless-steel appliances, a stylish backsplash, and a spacious island perfect for morning coffee, casual meals, or gathering with friends and family. The adjoining living area is the perfect place to unwind at the end of the day.
Upstairs, the bedrooms offer comfortable private retreats, while the primary suite stands out with a spacious walk-in closet and private bath featuring a separate soaking tub and shower. With two full and two half baths, this home provides the flexibility today's households appreciate.
Outside, enjoy additional room to relax or entertain. A private garage adds the convenience of secure parking and extra storage.
But this home is more than bedrooms and bathrooms—it’s the kind of place you have to walk through to truly appreciate. Whether you're hosting friends, enjoying a quiet night by the fireplace, or relaxing on the deck, there’s a space here for every part of your lifestyle. Seller prefers Assurance Title.
Description
Three bedrooms. Two full baths. Two half baths. Garage. Fireplace. Updated kitchen. Primary suite. Deck. And a home waiting for its next chapter.
Step inside this beautifully presented 3-bedroom, 2 full bath, 2 half bath home and discover a layout designed for both everyday living and entertaining. From the moment you enter, the open and inviting floor plan draws you in, featuring beautiful flooring, abundant natural light, and contemporary finishes throughout.
The updated kitchen is ready to become the heart of the home, showcasing white cabinetry, sleek countertops, stainless-steel appliances, a stylish backsplash, and a spacious island perfect for morning coffee, casual meals, or gathering with friends and family. The adjoining living area is the perfect place to unwind at the end of the day.
Upstairs, the bedrooms offer comfortable private retreats, while the primary suite stands out with a spacious walk-in closet and private bath featuring a separate soaking tub and shower. With two full and two half baths, this home provides the flexibility today's households appreciate.
Outside, enjoy additional room to relax or entertain. A private garage adds the convenience of secure parking and extra storage.
But this home is more than bedrooms and bathrooms—it’s the kind of place you have to walk through to truly appreciate. Whether you're hosting friends, enjoying a quiet night by the fireplace, or relaxing on the deck, there’s a space here for every part of your lifestyle. Seller prefers Assurance Title.
Three bedrooms. Two full baths. Two half baths. Garage. Fireplace. Updated kitchen. Primary suite. Deck. And a home waiting for its next chapter.
Step inside this beautifully presented 3-bedroom, 2 full bath, 2 half bath home and discover a layout designed for both everyday living and entertaining. From the moment you enter, the open and inviting floor plan draws you in, featuring beautiful flooring, abundant natural light, and contemporary finishes throughout.
The updated kitchen is ready to become the heart of the home, showcasing white cabinetry, sleek countertops, stainless-steel appliances, a stylish backsplash, and a spacious island perfect for morning coffee, casual meals, or gathering with friends and family. The adjoining living area is the perfect place to unwind at the end of the day.
Upstairs, the bedrooms offer comfortable private retreats, while the primary suite stands out with a spacious walk-in closet and private bath featuring a separate soaking tub and shower. With two full and two half baths, this home provides the flexibility today's households appreciate.
Outside, enjoy additional room to relax or entertain. A private garage adds the convenience of secure parking and extra storage.
But this home is more than bedrooms and bathrooms—it’s the kind of place you have to walk through to truly appreciate. Whether you're hosting friends, enjoying a quiet night by the fireplace, or relaxing on the deck, there’s a space here for every part of your lifestyle. Seller prefers Assurance Title.
Description
Three bedrooms. Two full baths. Two half baths. Garage. Fireplace. Updated kitchen. Primary suite. Deck. And a home waiting for its next chapter.
Step inside this beautifully presented 3-bedroom, 2 full bath, 2 half bath home and discover a layout designed for both everyday living and entertaining. From the moment you enter, the open and inviting floor plan draws you in, featuring beautiful flooring, abundant natural light, and contemporary finishes throughout.
The updated kitchen is ready to become the heart of the home, showcasing white cabinetry, sleek countertops, stainless-steel appliances, a stylish backsplash, and a spacious island perfect for morning coffee, casual meals, or gathering with friends and family. The adjoining living area is the perfect place to unwind at the end of the day.
Upstairs, the bedrooms offer comfortable private retreats, while the primary suite stands out with a spacious walk-in closet and private bath featuring a separate soaking tub and shower. With two full and two half baths, this home provides the flexibility today's households appreciate.
Outside, enjoy additional room to relax or entertain. A private garage adds the convenience of secure parking and extra storage.
But this home is more than bedrooms and bathrooms—it’s the kind of place you have to walk through to truly appreciate. Whether you're hosting friends, enjoying a quiet night by the fireplace, or relaxing on the deck, there’s a space here for every part of your lifestyle. Seller prefers Assurance Title.
HelloCondo Is The #1 Condo Search Platform And Real Estate Recommendation Engine. Search, Find And Buy The Perfect Condo And Get Matched With The Best Agents. Finding A Condo Has Never Been So Easy.