
HeaderIcon
  1. Agent Logo

Explore by Metro

  • Atlanta
  • Baltimore
  • Boston
  • Bronx
  • Brooklyn
  • Chicago
  • Los Angeles
  • Manhattan
  • Miami
  • Nashville
  • Orlando
  • Philadelphia
  • Phoenix
  • Queens
  • San Diego
  • San Jose
  • Tampa
  • Washington
HeaderIcon

Explore By Metro

  • Atlanta
  • Baltimore
  • Boston
  • Bronx
  • Brooklyn
  • Chicago
  • Los Angeles
  • Manhattan
  • Miami
  • Nashville
  • Orlando
  • Philadelphia
  • Phoenix
  • Queens
  • San Diego
  • San Jose
  • Tampa
  • Washington
leftArrowBack to Search
OverviewAmenities & PoliciesFinancialsNeighborhood
Add to favoritesAdd to favorites (hover)
Save
  1. Home
  2. /Randallstown, MD
  3. /3915 Red Deer Circle
leftArrow
Add to favoritesAdd to favorites (hover)
$339,900est. $1,719 MortgageInfo icon
Date Listed : - Days on HelloCondo: -

3915 Red Deer Circle, Randallstown, MD 21133

BEDS

beds

4

BATHS

baths

4

PARKING

parking

-

SQFT

sqft
1800

Description

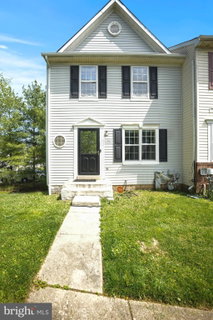
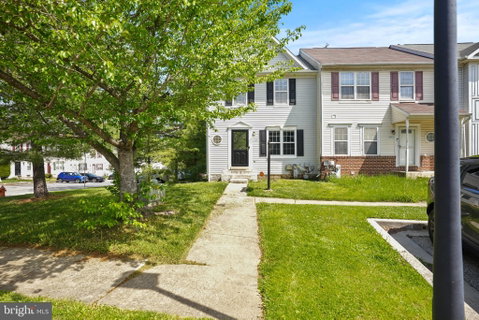
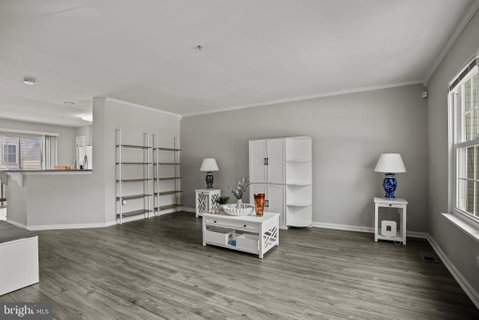
Welcome Home! Nestled in the sought-after Village of Deep Park, this beautifully maintained end-unit townhome offers the perfect blend of space, style, and comfort. Featuring 3 bedrooms with a versatile den or potential 4th bedroom in the fully finished lower level, and 3.5 bathrooms, this home is designed to fit your lifestyle. Step inside to an inviting open floor plan highlighted by laminate wood flooring and a spacious living area perfect for both everyday living and entertaining. The kitchen boasts granite countertops and flows seamlessly into the main living space, creating the ideal setup for hosting family and friends. Retreat to the upper level where you’ll find a generous primary suite complete with a walk-in closet and private full bath. The finished lower level offers additional living space—perfect for a family room, home office, or guest suite. As an end unit, enjoy added privacy and natural light, along with the convenience of a prime location close to shopping, dining, and major commuter routes. This home truly has it all—space, flexibility, and location. Schedule your private tour today!

Description

Welcome Home! Nestled in the sought-after Village of Deep Park, this beautifully maintained end-unit townhome offers the perfect blend of space, style, and comfort. Featuring 3 bedrooms with a versatile den or potential 4th bedroom in the fully finished lower level, and 3.5 bathrooms, this home is designed to fit your lifestyle. Step inside to an inviting open floor plan highlighted by laminate wood flooring and a spacious living area perfect for both everyday living and entertaining. The kitchen boasts granite countertops and flows seamlessly into the main living space, creating the ideal setup for hosting family and friends. Retreat to the upper level where you’ll find a generous primary suite complete with a walk-in closet and private full bath. The finished lower level offers additional living space—perfect for a family room, home office, or guest suite. As an end unit, enjoy added privacy and natural light, along with the convenience of a prime location close to shopping, dining, and major commuter routes. This home truly has it all—space, flexibility, and location. Schedule your private tour today!
listing image
listing image 2
listing image 3
$339,900
est. $1,718.72 MortgageInfo icon
Date Listed : -
Days on HelloCondo: -

3915 Red Deer Circle, Randallstown, MD 21133

BEDS

4

BATHS

4

PARKING

-

SQFT

1,800

Description

Welcome Home! Nestled in the sought-after Village of Deep Park, this beautifully maintained end-unit townhome offers the perfect blend of space, style, and comfort. Featuring 3 bedrooms with a versatile den or potential 4th bedroom in the fully finished lower level, and 3.5 bathrooms, this home is designed to fit your lifestyle. Step inside to an inviting open floor plan highlighted by laminate wood flooring and a spacious living area perfect for both everyday living and entertaining. The kitchen boasts granite countertops and flows seamlessly into the main living space, creating the ideal setup for hosting family and friends. Retreat to the upper level where you’ll find a generous primary suite complete with a walk-in closet and private full bath. The finished lower level offers additional living space—perfect for a family room, home office, or guest suite. As an end unit, enjoy added privacy and natural light, along with the convenience of a prime location close to shopping, dining, and major commuter routes. This home truly has it all—space, flexibility, and location. Schedule your private tour today!

Description

Welcome Home! Nestled in the sought-after Village of Deep Park, this beautifully maintained end-unit townhome offers the perfect blend of space, style, and comfort. Featuring 3 bedrooms with a versatile den or potential 4th bedroom in the fully finished lower level, and 3.5 bathrooms, this home is designed to fit your lifestyle. Step inside to an inviting open floor plan highlighted by laminate wood flooring and a spacious living area perfect for both everyday living and entertaining. The kitchen boasts granite countertops and flows seamlessly into the main living space, creating the ideal setup for hosting family and friends. Retreat to the upper level where you’ll find a generous primary suite complete with a walk-in closet and private full bath. The finished lower level offers additional living space—perfect for a family room, home office, or guest suite. As an end unit, enjoy added privacy and natural light, along with the convenience of a prime location close to shopping, dining, and major commuter routes. This home truly has it all—space, flexibility, and location. Schedule your private tour today!

Glen Gardens Estate Market Stats Last 12 months

LOCKER
Contact Us for Info

POSSESSION
Immediate
HOA FEESinfo
$171 /Semi-Annually

OUTDOOR SPACE
Sidewalk
TAXES
$3,299.6 (2009)

BUILDING AGE
29 Years
BASEMENT FEATURE
Connecting S

PRICE PER SQFTinfo
$189

Market Stats

HOA FEESinfo
$171 /Semi-Annually

OUTDOOR SPACE
Sidewalk
TAXES
$3,299.6 (2009)

BUILDING AGE
29 Years
BASEMENT FEATURE
Connecting S

PRICE PER SQFTinfo
$189

Amenities

Parking
Parking
-
Locker
Locker
Concierge
Concierge
-
Elevator(s)
Elevator(s)
-
Central AC
Central AC
Check Icon
Pool
Pool
-
Fitness Center
Fitness Center
-
Visitors Parking
Visitors Parking
-

Amenities

Unit
Building

Policies

Pet Allowed
Pet Allowed
-
BBQ Permitted
BBQ Permitted
Sublet Allowed
Sublet Allowed
Short-term Rental Allowed

Unit Price History

DateMLSStatusPrice
Unit Price History for this Listing is not available

Unit Price History

Unit Price History for this Listing is not available

Monthly Payment Calculator

$2,225 / Monthly

All calculations are estimates and provided by HelloCondo.com
for informational purposes only. Actual amounts may vary.

DropDown
$2,225
Est.
Listing Price
Down Payment
Interest Rate
Terms
Listing Price
Down Payment
Interest Rate
Terms

Monthly Payment Calculator

$2,225
Est.
Listing Price
Down Payment
Interest Rate
Terms
Listing Price
Down Payment
Interest Rate
Terms
$2,225 / Monthly

All calculations are estimates and provided by HelloCondo.com for informational purposes only. Actual amounts may vary.

view source
DropDown

Monthly Payment Calculator

Mortgage calculator

Monthly Mortgage: $1,719
DropDown

The Neighborhood: Randallstown, MD

Get the HelloCondo Newsletter
Real-estate tips, insights, and market reports in your inbox.
Newsletter
  1. Home
  2. /Randallstown, MD
  3. /3915 Red Deer Circle
Nearby Cities
Upper Black Eddy

Buildings

1 High Stepper Ct
105 Fitz Ct
200 Erin Way
305 Wyndham Cir
4001 Old Court Rd
4402 Silverbrook Ln
4404 Silverbrook Ln
4500 Chaucer Way
4550 Chaucer Way
4650 Alcott Way
5003 Hollington Dr
5004 Willow Branch Way
601 Quicksilver Ct
8811 Stone Ridge Cir
8813 Stone Ridge Cir
8905 Stone Creek Pl
900 Red Brook Blvd
9500 Side Brook Rd
9510 Coyle Rd

Neighborhoods

AshburtonBeechfieldCanton Industrial Area
Coldstream Homestead MontebelloCurtis Bay Industrial AreaDunbar / BroadwayEasterwoodEastportEdnor Gardens / LakesideForest ParkGalesvilleGarwyn OaksGibson IslandGilbertHarlem ParkHarwoodHomelandHopkins BayviewJonestownWest Hills

ZIP Codes

207012071120724
2076421013210232103521057211062111321117211552122121225212312124121287216442166821784

Community

Annen WoodsAvalon Condominiums ResidencesAvalon Courtyard Homes
Avalon TownhomeBancroft VillageBarkley WoodsBeckett Green CondominiumsBedford Commons CondominiumsBenjamins ClaimBenjamins Claim CondominiumsBirchwood at Kings ParkBonitaBreton WoodsBrigadoonBristol Park CondominiumsBrook RidgeBrookshireBrooksideCandlewood CondominiumsCarriage Hill Apartment Homes
Hellocondo Logo
HelloCondo Is The #1 Condo Search Platform And Real Estate Recommendation Engine. Search, Find And Buy The Perfect Condo And Get Matched With The Best Agents. Finding A Condo Has Never Been So Easy.

HelloCondo is a division of HelloCasa, LLC

FacebookIconInstagramIconXIconRedditIcon

HelloCondo

Find A RealtorTerms of UsePrivacy PolicyCalifornia Privacy NoticeAccessibility PolicyCCPA Notice on CollectionDMCABrowseNYS Standard Operating ProcedureNYS Fair Housing Notice

Contact

LocationIcon
300 Galleria Pkwy SE, Suite 1500,
Atlanta, GA 30339
PhoneICon
(855) 625-0319
EmailIConhello@hellocondo.com
Contact Us

For Sale

Condos for saleTownhomes for sale
AgentIcon
LocationIcon

Opulent Realty Group Zakiya Eleby6335 Wayne Ave Philadelphia PA 19144

PhoneICon(610) 206-3955
EmailIConZakiya@ORGrealty.com
© HelloCondo 2026. All Rights Reserved.
