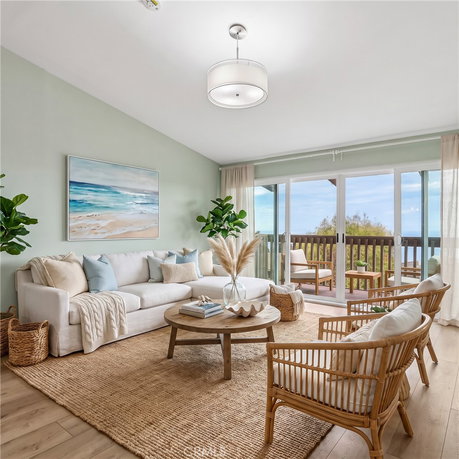
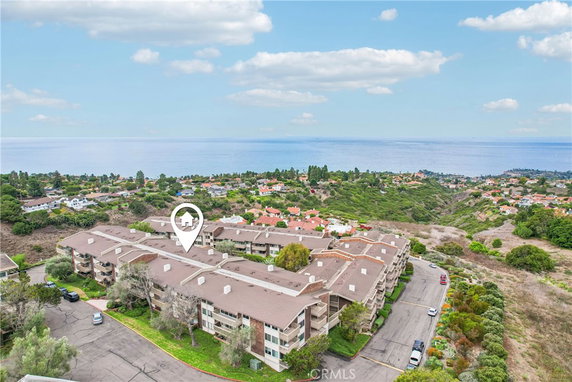
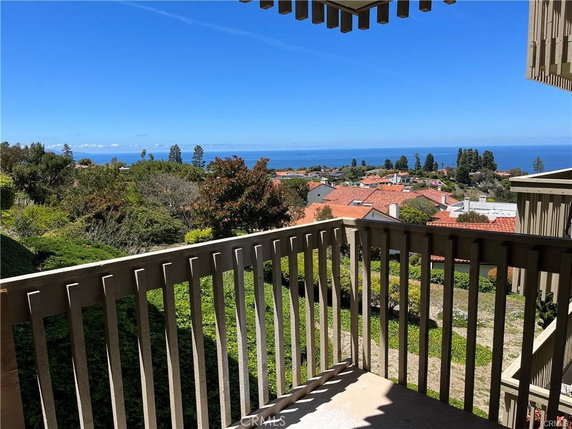
6542 Ocean Crst sits in Rancho Palos Verdes, near the intersection of Palos Verdes Drive West and Paseo Del Mar. The building offers beautiful views of the Pacific Ocean, stretching from Catalina Island to Malibu. The site enjoys easy access to scenic trails and parks, enhancing the outdoor experience for residents.
Built in 1973, the mid-rise building contains 71 condominium units over 4 stories. Unit sizes range from 778 to 1,374 square feet. Options include 1, 2, and 3-bedroom layouts. Prices vary between $1,005,000 and $1,185,000. Each unit has spacious floor plans, large balconies, and high ceilings for an open feel.
Amenities at 6542 Ocean Crst support a relaxed lifestyle. Residents can enjoy multiple pools, spas, and a clubhouse. Fitness centers and trails for biking and hiking are easily accessible. The community also features tennis courts, picnic areas, and equestrian facilities. This combination invites outdoor activities and leisure.
Nearby grocery needs are met at Ralphs. Families will find education options at Vista Grande Elementary School and nearby American Schools. The presence of sidewalks and street lights ensures safe travel within the community.
The gated community provides an extra layer of security and privacy. Residents often enjoy a quiet and serene environment. With proximity to the beach and natural settings like canyons, this location emphasizes a coastal living experience. A balance of relaxation and outdoor adventure defines life at 6542 Ocean Crst.
6542 Ocean Crst sits in Rancho Palos Verdes, near the intersection of Palos Verdes Drive West and Paseo Del Mar. The building offers beautiful views of the Pacific Ocean, stretching from Catalina Island to Malibu. The site enjoys easy access to scenic trails and parks, enhancing the outdoor experience for residents.
Built in 1973, the mid-rise building contains 71 condominium units over 4 stories. Unit sizes range from 778 to 1,374 square feet. Options include 1, 2, and 3-bedroom layouts. Prices vary between $1,005,000 and $1,185,000. Each unit has spacious floor plans, large balconies, and high ceilings for an open feel.
Amenities at 6542 Ocean Crst support a relaxed lifestyle. Residents can enjoy multiple pools, spas, and a clubhouse. Fitness centers and trails for biking and hiking are easily accessible. The community also features tennis courts, picnic areas, and equestrian facilities. This combination invites outdoor activities and leisure.
Nearby grocery needs are met at Ralphs. Families will find education options at Vista Grande Elementary School and nearby American Schools. The presence of sidewalks and street lights ensures safe travel within the community.
The gated community provides an extra layer of security and privacy. Residents often enjoy a quiet and serene environment. With proximity to the beach and natural settings like canyons, this location emphasizes a coastal living experience. A balance of relaxation and outdoor adventure defines life at 6542 Ocean Crst.
Description
6542 Ocean Crst sits in Rancho Palos Verdes, near the intersection of Palos Verdes Drive West and Paseo Del Mar. The building offers beautiful views of the Pacific Ocean, stretching from Catalina Island to Malibu. The site enjoys easy access to scenic trails and parks, enhancing the outdoor experience for residents.
Built in 1973, the mid-rise building contains 71 condominium units over 4 stories. Unit sizes range from 778 to 1,374 square feet. Options include 1, 2, and 3-bedroom layouts. Prices vary between $1,005,000 and $1,185,000. Each unit has spacious floor plans, large balconies, and high ceilings for an open feel.
Amenities at 6542 Ocean Crst support a relaxed lifestyle. Residents can enjoy multiple pools, spas, and a clubhouse. Fitness centers and trails for biking and hiking are easily accessible. The community also features tennis courts, picnic areas, and equestrian facilities. This combination invites outdoor activities and leisure.
Nearby grocery needs are met at Ralphs. Families will find education options at Vista Grande Elementary School and nearby American Schools. The presence of sidewalks and street lights ensures safe travel within the community.
The gated community provides an extra layer of security and privacy. Residents often enjoy a quiet and serene environment. With proximity to the beach and natural settings like canyons, this location emphasizes a coastal living experience. A balance of relaxation and outdoor adventure defines life at 6542 Ocean Crst.
6542 Ocean Crst Key Stats Last 12 months
Avg. Listed Price$574,334($602/Sqft.)
Avg. Sale Price$574,800($576/Sqft.)
Year over year list price21.63%
Year over year sale price27.73%
Total Listings3 Listed
Total sold5 Sold
Average Days on Market192 days
Average HOA fees per sqft$2 /monthly
Key Stats
Year over year list price21.63%
Year over year sale price27.73%
Total Listings3 Listed
Total sold5 Sold
Average Days on Market192 days
Average HOA fees per sqft$2 /monthly
Glen Gardens Estate Availability & Demand
Unit Availability
Medium
High availability buildings list units frequently.
Unit Availability helps to understand how often units in a particular building are listed for sale as compared with the neighborhood average. Units are rarely listed in buildings with low availability.
Unit Demand
Low
Units in high-demand buildings sell quicker.
Unit Demand is a measure of quickly units in a particular building sell as compared with other buildings in the neighborhood. Units in high-demand buildings sell more quickly.
This condo building offers a fantastic range of amenities for all. Enjoy leisurely strolls on cement sidewalks, or take your furry friend to the dog park. If you love outdoor activities, you will appreciate the nearby horse-riding trails, hiking routes, and biking paths. A peaceful picnic area is perfect for family gatherings. Sports enthusiasts can benefit from the golf course and tennis courts right at your doorstep. For some relaxation, visit the spa hot tub or the sauna after a long day. There’s a beautiful pool to cool off in during those hot summer days. When you're looking for community interaction, the recreation room and clubhouse offer a warm atmosphere. Cooking outdoors is fun with the barbecue and outdoor cooking area available to you.
Amenities Description
This condo building offers a fantastic range of amenities for all. Enjoy leisurely strolls on cement sidewalks, or take your furry friend to the dog park. If you love outdoor activities, you will appreciate the nearby horse-riding trails, hiking routes, and biking paths. A peaceful picnic area is perfect for family gatherings. Sports enthusiasts can benefit from the golf course and tennis courts right at your doorstep. For some relaxation, visit the spa hot tub or the sauna after a long day. There’s a beautiful pool to cool off in during those hot summer days. When you're looking for community interaction, the recreation room and clubhouse offer a warm atmosphere. Cooking outdoors is fun with the barbecue and outdoor cooking area available to you.
Parking
Locker
Concierge
Elevator(s)
Central AC
Pool
Fitness Center
-
Visitors Parking
Amenities
PetsAllowed
Barbecue
Pool
Security
Security System
Sauna
Clubhouse
Storage
Smoke Detector(s)
Handicap Parking
Policies
Living in this building comes with a few important policies. You’ll find clear guidelines to keep everything running smoothly. If you are considering having pets, reach out to find out the rules. It’s great to know that both cats and dogs are allowed in the building. Whether you're hosting friends in the meeting room or enjoying quiet time, this community supports a balanced lifestyle. Any questions about rules or policies? Just call for assistance. The friendly staff is ready to help.
Amenities Description
Living in this building comes with a few important policies. You’ll find clear guidelines to keep everything running smoothly. If you are considering having pets, reach out to find out the rules. It’s great to know that both cats and dogs are allowed in the building. Whether you're hosting friends in the meeting room or enjoying quiet time, this community supports a balanced lifestyle. Any questions about rules or policies? Just call for assistance. The friendly staff is ready to help.
Pet Allowed
BBQ Permitted
Sublet Allowed
Short-term Rental Allowed
Compare with Buildings in the Neighbourhood (Last 12 Months)
Compare building's average price/sq. ft. and HOA fees/sq. ft. to buildings nearby
Building Name
Avg price per square foot
AVG HOA FEE per square foot (Monthly)
6542 Ocean Crst
$576/sqft.
$2 /sqft.
6542 Ocean Crest Dr
$763/sqft.
$3 /sqft.
Vista Catalina
$757/sqft.
$3 /sqft.
Vista Catalina
$772/sqft.
$3 /sqft.
29707 Island View Dr
$584/sqft.
$4 /sqft.
Vista Catalina
$584/sqft.
$4 /sqft.
Nearby Schools
Vista Grande Elementary
A
Public|Grades KG–5
7032 Purple Ridge ...|0.71 miles away
Ridgecrest Intermediate School
A
Public|Grades 6–8
28915 Northbay Rd|0.89 miles away
Point Vicente Elementary
A
Public|Grades KG–5
30540 Rue De La Pi...|0.96 miles away
Peninsula Montessori School
--
Private|Grades PK–5
31100 Hawthorne Bl...|1.23 miles away
Lindamood-Bell Learn Process Rolling Hills Estates
--
Private|Grades 3–3
550 Deep Valley Dr...|1.31 miles away
St John Fisher School
--
Private|Grades KG–8
5446 Crest Rd|1.4 miles away
Schools
What to know about schools
Description
Vista Grande Elementary
A
Public|Grades KG–5
7032 Purple Ridge ...|Less than 1 Mile Away
Ridgecrest Intermediate School
A
Public|Grades 6–8
28915 Northbay Rd|Less than 1 Mile Away
Point Vicente Elementary
A
Public|Grades KG–5
30540 Rue De La Pi...|Less than 1 Mile Away
Peninsula Montessori School
--
Private|Grades PK–5
31100 Hawthorne Bl...|1.23 Miles Away
Lindamood-Bell Learn Process Rolling Hills Estates
--
Private|Grades 3–3
550 Deep Valley Dr...|1.31 Miles Away
St John Fisher School
--
Private|Grades KG–8
5446 Crest Rd|1.40 Miles Away
Lunada Bay Elementary
A+
Public|Grades KG–5
520 Paseo Lunado|1.41 Miles Away
Palos Verdes Intermediate School
A
Public|Grades 6–8
2161 Via Olivera|1.42 Miles Away
Palos Verdes Peninsula High School
A+
Public|Grades 9–12
27118 Silver Spur ...|1.55 Miles Away
Soleado Elementary School
A+
Public|Grades KG–5
27800 Longhill Dr|1.65 Miles Away
Cornerstone at Pedregal Elementary School
A
Public|Grades KG–5
6069 Groveoak Pl|1.73 Miles Away
Montemalaga Elementary
A+
Public|Grades KG–5
1121 Via Nogales|1.87 Miles Away
Palos Verdes High School
A
Public|Grades 9–12
600 Cloyden Rd|1.90 Miles Away
Transit
1208 Via Coronel
1.44 miles away|28 min walk
1250 Via Coronel
1.24 miles away|24 min walk
Blackhorse Rd @ 5038
1.82 miles away|35 min walk
Blackhorse Rd & Hawthorne Blvd
1.82 miles away|35 min walk
Cloyden Rd & Dalton Rd - PV High School
1.88 miles away|37 min walk
Coronel Plaza - NE Corner
1.45 miles away|28 min walk
Transit
What to know about transit
Description
1208 Via Coronel
1.44 miles away|28 min walk
1250 Via Coronel
1.24 miles away|24 min walk
Blackhorse Rd @ 5038
1.82 miles away|35 min walk
Blackhorse Rd & Hawthorne Blvd
1.82 miles away|35 min walk
Cloyden Rd & Dalton Rd - PV High School
1.88 miles away|37 min walk
Coronel Plaza - NE Corner
1.45 miles away|28 min walk
Crenshaw Blvd & Crestridge
1.26 miles away|25 min walk
Crest Rd & Crenshaw Blvd
1.33 miles away|26 min walk
Crest Rd & Crenshaw Blvd (Eastbound)
1.34 miles away|26 min walk
Crest Rd & Crenshaw Blvd (Westbound)
1.33 miles away|26 min walk
Crest Rd & Cresta Verde Dr (Northbound)
0.35 miles away|7 min walk
Crest Rd & Cresta Verde Dr (Southbound)
0.37 miles away|8 min walk
Crest Rd & Hawthorne Blvd (Southbound)
0.19 miles away|4 min walk
Crest Rd & Highridge Rd
0.85 miles away|17 min walk
Crest Rd & Whitley Collins Dr
1.13 miles away|22 min walk
Crest Rd & Whitley Collins Dr (Eastbound)
1.16 miles away|23 min walk
Crest Rd & Whitley Collins Dr (Westbound)
1.12 miles away|22 min walk
Crest Rd & Whittles Collins Dr
1.16 miles away|23 min walk
Crossfield Dr & Silver Spur Rd - close walk to PVPHS
1.3 miles away|25 min walk
Eddinghill Dr & Lomo Dr
0.65 miles away|13 min walk
Epping Rd - PV High School
1.98 miles away|38 min walk
Esplendia & Crest Rd
0.28 miles away|6 min walk
Golden Cove Plaza
1.26 miles away|25 min walk
Golden Meadow & Purple Ridge & Vista Grande School
Palos Verdes Area is a coastal community with steep ocean cliffs and long trails. The area has parks, beaches, and scenic viewpoints for outdoor recreation. It has golf courses, a botanic garden, and a historic lighthouse that draw visitors. The district has shopping centers, grocery stores, and local restaurants. Schools and medical clinics sit near main roads. Drivers use major highways to reach nearby cities. Local buses run on key routes for daily travel. The district keeps quiet streets with easy access to outdoor attractions.
Neighbourhood Description
Palos Verdes Area is a coastal community with steep ocean cliffs and long trails. The area has parks, beaches, and scenic viewpoints for outdoor recreation. It has golf courses, a botanic garden, and a historic lighthouse that draw visitors. The district has shopping centers, grocery stores, and local restaurants. Schools and medical clinics sit near main roads. Drivers use major highways to reach nearby cities. Local buses run on key routes for daily travel. The district keeps quiet streets with easy access to outdoor attractions.
This neighborhood indicates a good mix of people which makes it a good place for families. About 19.41% are children aged 0–14, 12.18% are young adults between 15–29, 13.49% are adults aged 30–44, 22.84% are in the 45–59 range and 32.08% are seniors aged 60 and above.
Commuting options are also varying where 80.33% of residents relying on driving, while others prefer public transit around 0.18%, walking around 0.56%, biking around 0%, allowing residents to choose travel modes that best fit their daily routines.
Most homes in the area are with 69.28% of units owner occupied and 30.72% are rented.
The neighborhood offers different household types. About 35.56% are single family homes and 6.85% are multi family units. Around 20.72% are single-person households, while 79.28% are multi person households. This mix works well for families, roommates, and individuals.
Education levels in the neighborhood vary widely where 38.09% of residents have bachelor’s degrees. Around 6.26% have high school or college education. Another 5.21% hold diplomas while 35.3% have completed postgraduate studies. The remaining are 15.13% with other types of qualifications.
Demographics Description
This neighborhood indicates a good mix of people which makes it a good place for families. About 19.41% are children aged 0–14, 12.18% are young adults between 15–29, 13.49% are adults aged 30–44, 22.84% are in the 45–59 range and 32.08% are seniors aged 60 and above.
Commuting options are also varying where 80.33% of residents relying on driving, while others prefer public transit around 0.18%, walking around 0.56%, biking around 0%, allowing residents to choose travel modes that best fit their daily routines.
Most homes in the area are with 69.28% of units owner occupied and 30.72% are rented.
The neighborhood offers different household types. About 35.56% are single family homes and 6.85% are multi family units. Around 20.72% are single-person households, while 79.28% are multi person households. This mix works well for families, roommates, and individuals.
Education levels in the neighborhood vary widely where 38.09% of residents have bachelor’s degrees. Around 6.26% have high school or college education. Another 5.21% hold diplomas while 35.3% have completed postgraduate studies. The remaining are 15.13% with other types of qualifications.
Age Demographics
19.41%(0 - 14 years old)
12.18%(15 - 29 years old)
13.49%(30 - 44 years old)
22.84%(45 - 59 years old)
32.08%(60+ years old)
Commute
0.18%
Transit
0.56%
Walk
80.33%
Drive
0%
Bike
Housing Ownership
69.28%
Owner Occupied
30.72%
Rental Units
Household Types
35.56%
Single Family
6.85%
Multi Family
20.72%
Single Person
79.28%
Multi Person
Education
Bachelors Degree38.09%
High School College6.26%
Diploma5.21%
Post Graduate35.3%
Others15.13%
Education
Diploma5.21%
Post Graduate35.3%
Others15.13%
Get the HelloCondo Newsletter
Real-estate tips, insights, and market reports in your inbox.
HelloCondo Is The #1 Condo Search Platform And Real Estate Recommendation Engine. Search, Find And Buy The Perfect Condo And Get Matched With The Best Agents. Finding A Condo Has Never Been So Easy.