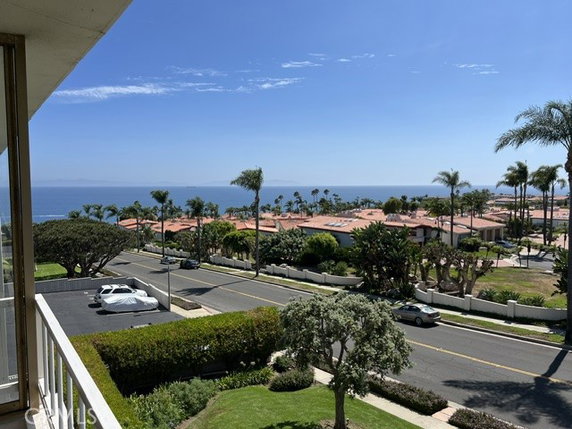
32646 Coastsite Dr 305 E sits in Rancho Palos Verdes, close to Palos Verdes Drive West and Paseo Del Mar. The site presents stunning views of the Pacific Ocean and Catalina Island. Nearby, residents have easy access to local parks and schools, which include ADS Consulting Group and Portuguese Bend Nursery School.
This low-rise condominium consists of 13 units spread over 3 stories. The building was built in 1964 and offers units sized from 1,433 to 1,814 square feet. Each unit typically has 2 bedrooms. Prices for the units range from $1,200,000 to $1,400,000, reflecting the quality of the location and the living spaces.
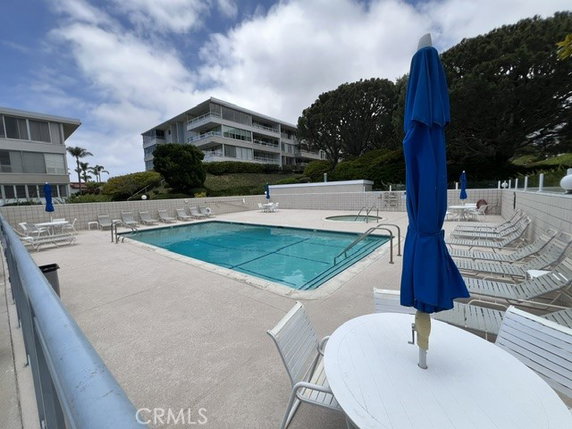
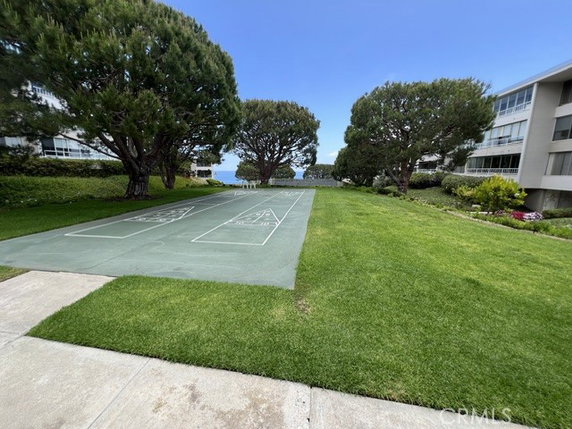
Shared amenities create a vibrant community environment. Residents can enjoy spacious terraces, a golf course, a fitness center, and a swimming pool. Other attractions include a spa, hot tub, and recreation room. Outdoor activities are also supported by sidewalks, picnic areas, and trails nearby for hiking and biking.
Architectural traits enhance the overall appeal. Units feature large balconies and wrap-around porches, providing fantastic views. Each unit enjoys sweeping views of the ocean, hills, and Catalina Island. This coastal living experience in the Bay Club community gives residents a chance to enjoy the outdoors while living in comfort.
The building’s location promotes an active lifestyle, with places to cycle, play tennis, or engage in fitness activities. The amenities cater to a variety of interests, ensuring there’s something for everyone. This blend of comfort and activity makes the property attractive to those seeking a serene yet engaging living situation.
32646 Coastsite Dr 305 E sits in Rancho Palos Verdes, close to Palos Verdes Drive West and Paseo Del Mar. The site presents stunning views of the Pacific Ocean and Catalina Island. Nearby, residents have easy access to local parks and schools, which include ADS Consulting Group and Portuguese Bend Nursery School.
This low-rise condominium consists of 13 units spread over 3 stories. The building was built in 1964 and offers units sized from 1,433 to 1,814 square feet. Each unit typically has 2 bedrooms. Prices for the units range from $1,200,000 to $1,400,000, reflecting the quality of the location and the living spaces.
Shared amenities create a vibrant community environment. Residents can enjoy spacious terraces, a golf course, a fitness center, and a swimming pool. Other attractions include a spa, hot tub, and recreation room. Outdoor activities are also supported by sidewalks, picnic areas, and trails nearby for hiking and biking.
Architectural traits enhance the overall appeal. Units feature large balconies and wrap-around porches, providing fantastic views. Each unit enjoys sweeping views of the ocean, hills, and Catalina Island. This coastal living experience in the Bay Club community gives residents a chance to enjoy the outdoors while living in comfort.
The building’s location promotes an active lifestyle, with places to cycle, play tennis, or engage in fitness activities. The amenities cater to a variety of interests, ensuring there’s something for everyone. This blend of comfort and activity makes the property attractive to those seeking a serene yet engaging living situation.
Description
32646 Coastsite Dr 305 E sits in Rancho Palos Verdes, close to Palos Verdes Drive West and Paseo Del Mar. The site presents stunning views of the Pacific Ocean and Catalina Island. Nearby, residents have easy access to local parks and schools, which include ADS Consulting Group and Portuguese Bend Nursery School.
This low-rise condominium consists of 13 units spread over 3 stories. The building was built in 1964 and offers units sized from 1,433 to 1,814 square feet. Each unit typically has 2 bedrooms. Prices for the units range from $1,200,000 to $1,400,000, reflecting the quality of the location and the living spaces.
Shared amenities create a vibrant community environment. Residents can enjoy spacious terraces, a golf course, a fitness center, and a swimming pool. Other attractions include a spa, hot tub, and recreation room. Outdoor activities are also supported by sidewalks, picnic areas, and trails nearby for hiking and biking.
Architectural traits enhance the overall appeal. Units feature large balconies and wrap-around porches, providing fantastic views. Each unit enjoys sweeping views of the ocean, hills, and Catalina Island. This coastal living experience in the Bay Club community gives residents a chance to enjoy the outdoors while living in comfort.
The building’s location promotes an active lifestyle, with places to cycle, play tennis, or engage in fitness activities. The amenities cater to a variety of interests, ensuring there’s something for everyone. This blend of comfort and activity makes the property attractive to those seeking a serene yet engaging living situation.
32646 Coastsite Dr 305 E Key Stats Last 12 months
Avg. Listed Price$956,334($623/Sqft.)
Avg. Sale Price$989,700($649/Sqft.)
Year over year list price12.51%
Year over year sale price16.44%
Total Listings3 Listed
Total sold2 Sold
Average Days on Market53 days
Average HOA fees per sqft$2 /monthly
Key Stats
Year over year list price12.51%
Year over year sale price16.44%
Total Listings3 Listed
Total sold2 Sold
Average Days on Market53 days
Average HOA fees per sqft$2 /monthly
Glen Gardens Estate Availability & Demand
Unit Availability
High
High availability buildings list units frequently.
Unit Availability helps to understand how often units in a particular building are listed for sale as compared with the neighborhood average. Units are rarely listed in buildings with low availability.
Unit Demand
Low
Units in high-demand buildings sell quicker.
Unit Demand is a measure of quickly units in a particular building sell as compared with other buildings in the neighborhood. Units in high-demand buildings sell more quickly.
This condo building offers a variety of fantastic amenities. You can enjoy leisurely afternoons by the pool, or relax in the hot tub after a long day. For fitness enthusiasts, the fitness center is a great place to stay in shape. If you love being outdoors, you will appreciate the walking trails, perfect for hiking or biking. Sports fans can take advantage of the tennis courts, pickleball, and a recreation room. You can also engage in friendly matches at the sport court. Enjoy picnics in the barbecue areas or the picnic area with family and friends. Families with children will find the playground and park perfect for keeping kids entertained. With sidewalks and street lights throughout, you will feel safe while exploring the area.
Amenities Description
This condo building offers a variety of fantastic amenities. You can enjoy leisurely afternoons by the pool, or relax in the hot tub after a long day. For fitness enthusiasts, the fitness center is a great place to stay in shape. If you love being outdoors, you will appreciate the walking trails, perfect for hiking or biking. Sports fans can take advantage of the tennis courts, pickleball, and a recreation room. You can also engage in friendly matches at the sport court. Enjoy picnics in the barbecue areas or the picnic area with family and friends. Families with children will find the playground and park perfect for keeping kids entertained. With sidewalks and street lights throughout, you will feel safe while exploring the area.
Parking
Locker
Concierge
Elevator(s)
Central AC
Pool
Fitness Center
-
Visitors Parking
Amenities
PetsAllowed
Barbecue
Pool
Clubhouse
Storage
Smoke Detector(s)
Handicap Parking
Pickleball
Policies
This building welcomes both cats and dogs, so pet lovers can feel at home. However, there are size limits for pets, so make sure to check those before moving in. The building maintains a friendly atmosphere while keeping things organized. Residents are expected to follow some guidelines and rules to ensure a pleasant experience for everyone. Before making your move, it’s helpful to understand these policies to enjoy your new living space fully.
Amenities Description
This building welcomes both cats and dogs, so pet lovers can feel at home. However, there are size limits for pets, so make sure to check those before moving in. The building maintains a friendly atmosphere while keeping things organized. Residents are expected to follow some guidelines and rules to ensure a pleasant experience for everyone. Before making your move, it’s helpful to understand these policies to enjoy your new living space fully.
Pet Allowed
BBQ Permitted
Sublet Allowed
Short-term Rental Allowed
Compare with Buildings in the Neighbourhood (Last 12 Months)
Compare building's average price/sq. ft. and HOA fees/sq. ft. to buildings nearby
Building Name
Avg price per square foot
AVG HOA FEE per square foot (Monthly)
32646 Coastsite Dr 305 E
$649/sqft.
$2 /sqft.
32614 Coastsite Dr
$541/sqft.
$2 /sqft.
Palos Verdes Bay Club
$541/sqft.
$2 /sqft.
Palos Verdes Bay Club
$565/sqft.
$2 /sqft.
32646 Coastsite Dr
$470/sqft.
$2 /sqft.
Palos Verdes Bay Club
$589/sqft.
$2 /sqft.
Nearby Schools
Peninsula Montessori School
--
Private|Grades PK–5
31100 Hawthorne Bl...|1.05 miles away
Point Vicente Elementary
A
Public|Grades KG–5
30540 Rue De La Pi...|1.45 miles away
Ridgecrest Intermediate School
A
Public|Grades 6–8
28915 Northbay Rd|1.76 miles away
St John Fisher School
--
Private|Grades KG–8
5446 Crest Rd|1.77 miles away
Schools
What to know about schools
Description
Peninsula Montessori School
--
Private|Grades PK–5
31100 Hawthorne Bl...|1.05 Miles Away
Point Vicente Elementary
A
Public|Grades KG–5
30540 Rue De La Pi...|1.45 Miles Away
Ridgecrest Intermediate School
A
Public|Grades 6–8
28915 Northbay Rd|1.76 Miles Away
St John Fisher School
--
Private|Grades KG–8
5446 Crest Rd|1.77 Miles Away
Transit
Crenshaw Blvd & Crestridge
1.95 miles away|38 min walk
Crest Rd & Crenshaw Blvd
1.76 miles away|34 min walk
Crest Rd & Crenshaw Blvd (Eastbound)
1.76 miles away|34 min walk
Crest Rd & Crenshaw Blvd (Westbound)
1.76 miles away|34 min walk
Crest Rd & Cresta Verde Dr (Northbound)
1.15 miles away|22 min walk
Crest Rd & Cresta Verde Dr (Southbound)
1.12 miles away|22 min walk
Transit
What to know about transit
Description
Crenshaw Blvd & Crestridge
1.95 miles away|38 min walk
Crest Rd & Crenshaw Blvd
1.76 miles away|34 min walk
Crest Rd & Crenshaw Blvd (Eastbound)
1.76 miles away|34 min walk
Crest Rd & Crenshaw Blvd (Westbound)
1.76 miles away|34 min walk
Crest Rd & Cresta Verde Dr (Northbound)
1.15 miles away|22 min walk
Crest Rd & Cresta Verde Dr (Southbound)
1.12 miles away|22 min walk
Crest Rd & Hawthorne Blvd (Southbound)
1.28 miles away|25 min walk
Crest Rd & Highridge Rd
1.26 miles away|25 min walk
Crest Rd & Whitley Collins Dr
1.51 miles away|29 min walk
Crest Rd & Whitley Collins Dr (Eastbound)
1.54 miles away|30 min walk
Crest Rd & Whitley Collins Dr (Westbound)
1.49 miles away|29 min walk
Crest Rd & Whittles Collins Dr
1.54 miles away|30 min walk
Esplendia & Crest Rd
1.38 miles away|27 min walk
Golden Cove Plaza
1.13 miles away|22 min walk
Hawthorne Blvd & Country Ln
1.43 miles away|28 min walk
Hawthorne Blvd & Country Ln (Northbound)
1.43 miles away|28 min walk
Hawthorne Blvd & Crest Rd (Northbound)
1.3 miles away|25 min walk
Hawthorne Blvd & Crest Rd - Ralphs
1.27 miles away|25 min walk
Hawthorne Blvd & Doverridge Dr (Northbound)
1.77 miles away|34 min walk
Hawthorne Blvd & Doverridge Dr (Southbound)
1.77 miles away|34 min walk
Hawthorne Blvd & Dupre Dr
0.77 miles away|15 min walk
Hawthorne Blvd & Hesse Park
1.77 miles away|34 min walk
Hawthorne Blvd & Los Verdes Dr
0.97 miles away|19 min walk
Hawthorne Blvd & Ocean Crest Dr
1.42 miles away|28 min walk
Hawthorne Blvd & Ocean Crest Dr (Southbound)
1.42 miles away|28 min walk
Hawthorne Blvd & Ryan Park
0.65 miles away|13 min walk
Hawthorne Blvd & Salvation Army Site
0.6 miles away|12 min walk
Hawthorne Blvd & Vallon Dr
0.48 miles away|10 min walk
Hawthorne Blvd & Via Rivera
0.99 miles away|19 min walk
Hawthorne / City Hall
0.82 miles away|16 min walk
Hawthorne / Crest
1.28 miles away|25 min walk
Hawthorne / Dover Ridge
1.76 miles away|34 min walk
Hawthorne / Dupre
0.75 miles away|15 min walk
Hawthorne / Indian Valley
1.59 miles away|31 min walk
Hawthorne / Los Verdes
0.95 miles away|19 min walk
Hawthorne / Ocean Crest
1.41 miles away|28 min walk
Hawthorne / Palos Verdes Dr West
1.14 miles away|22 min walk
Hawthorne / Salvation Army
0.7 miles away|14 min walk
Hawthorne / Vallon
0.48 miles away|10 min walk
Hawthorne / Verde Ridge
1.83 miles away|35 min walk
Hawthorne / Via Rivera
1.02 miles away|20 min walk
Highridge Rd & Scotwood Dr
1.39 miles away|27 min walk
Highridge Rd & Whitley Collins Dr
1.63 miles away|32 min walk
Los Verdes Dr & Hawthorne Blvd
0.97 miles away|19 min walk
Northbay Rd & Whitley Collins Dr - Ridgecrest School
Palos Verdes Area is a coastal community with steep ocean cliffs and long trails. The area has parks, beaches, and scenic viewpoints for outdoor recreation. It has golf courses, a botanic garden, and a historic lighthouse that draw visitors. The district has shopping centers, grocery stores, and local restaurants. Schools and medical clinics sit near main roads. Drivers use major highways to reach nearby cities. Local buses run on key routes for daily travel. The district keeps quiet streets with easy access to outdoor attractions.
Neighbourhood Description
Palos Verdes Area is a coastal community with steep ocean cliffs and long trails. The area has parks, beaches, and scenic viewpoints for outdoor recreation. It has golf courses, a botanic garden, and a historic lighthouse that draw visitors. The district has shopping centers, grocery stores, and local restaurants. Schools and medical clinics sit near main roads. Drivers use major highways to reach nearby cities. Local buses run on key routes for daily travel. The district keeps quiet streets with easy access to outdoor attractions.
This neighborhood indicates a good mix of people which makes it a good place for families. About 14.91% are children aged 0–14, 14.92% are young adults between 15–29, 13.51% are adults aged 30–44, 18.44% are in the 45–59 range and 38.22% are seniors aged 60 and above.
Commuting options are also varying where 71.7% of residents relying on driving, while others prefer public transit around 0.52%, walking around 4.15%, biking around 0%, allowing residents to choose travel modes that best fit their daily routines.
Most homes in the area are with 66.57% of units owner occupied and 33.43% are rented.
The neighborhood offers different household types. About 34.96% are single family homes and 7.01% are multi family units. Around 19.36% are single-person households, while 80.64% are multi person households. This mix works well for families, roommates, and individuals.
Education levels in the neighborhood vary widely where 25.82% of residents have bachelor’s degrees. Around 7.86% have high school or college education. Another 8.79% hold diplomas while 38.55% have completed postgraduate studies. The remaining are 18.97% with other types of qualifications.
Demographics Description
This neighborhood indicates a good mix of people which makes it a good place for families. About 14.91% are children aged 0–14, 14.92% are young adults between 15–29, 13.51% are adults aged 30–44, 18.44% are in the 45–59 range and 38.22% are seniors aged 60 and above.
Commuting options are also varying where 71.7% of residents relying on driving, while others prefer public transit around 0.52%, walking around 4.15%, biking around 0%, allowing residents to choose travel modes that best fit their daily routines.
Most homes in the area are with 66.57% of units owner occupied and 33.43% are rented.
The neighborhood offers different household types. About 34.96% are single family homes and 7.01% are multi family units. Around 19.36% are single-person households, while 80.64% are multi person households. This mix works well for families, roommates, and individuals.
Education levels in the neighborhood vary widely where 25.82% of residents have bachelor’s degrees. Around 7.86% have high school or college education. Another 8.79% hold diplomas while 38.55% have completed postgraduate studies. The remaining are 18.97% with other types of qualifications.
Age Demographics
14.91%(0 - 14 years old)
14.92%(15 - 29 years old)
13.51%(30 - 44 years old)
18.44%(45 - 59 years old)
38.22%(60+ years old)
Commute
0.52%
Transit
4.15%
Walk
71.7%
Drive
0%
Bike
Housing Ownership
66.57%
Owner Occupied
33.43%
Rental Units
Household Types
34.96%
Single Family
7.01%
Multi Family
19.36%
Single Person
80.64%
Multi Person
Education
Bachelors Degree25.82%
High School College7.86%
Diploma8.79%
Post Graduate38.55%
Others18.97%
Education
Diploma8.79%
Post Graduate38.55%
Others18.97%
Get the HelloCondo Newsletter
Real-estate tips, insights, and market reports in your inbox.
HelloCondo Is The #1 Condo Search Platform And Real Estate Recommendation Engine. Search, Find And Buy The Perfect Condo And Get Matched With The Best Agents. Finding A Condo Has Never Been So Easy.