
28220 Highridge sits in Rancho Palos Verdes at the intersection of Palos Verdes Drive West and Via Anacapa. This building comprises a luxury gated community with a Mediterranean style. The property holds 19 units across 3 stories, constructed in 2015.
Unit sizes vary from 1,123 to 2,150 square feet, with options for 2 and 3 bedrooms. Prices range from $1,315,000 to $1,330,000. Each unit features high ceilings reaching 10 feet and open floor plans. Kitchens come equipped with stainless steel appliances and granite countertops, perfect for home chefs.
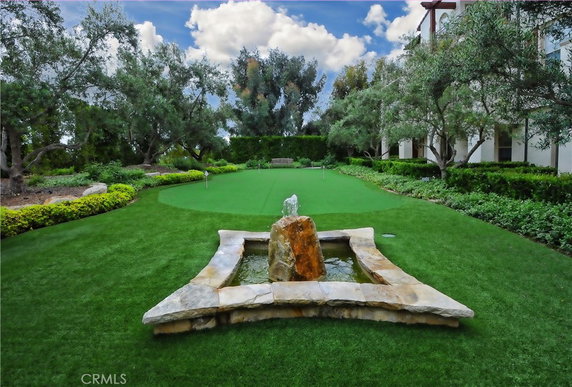
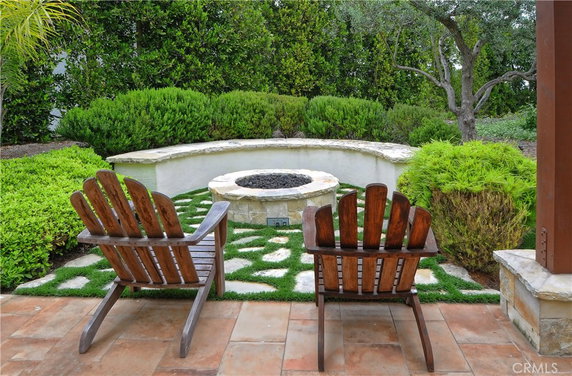
Amenities enhance the living experience. Residents can enjoy beautifully landscaped common areas, a putting green, and a fire pit for relaxation. There are also built-in BBQs and picnic areas for gatherings. A dog run adds convenience for pet owners. Sidewalks and horse-riding trails create opportunities for outdoor activities.
Residents enjoy scenic views of the city, canyon, and ocean from balconies. The building's location provides quick access to shopping and dining. Parks and access to top-rated schools make it suitable for families.
Grocery needs can be met nearby at Spd Inc, while community living brings a sense of connection. Outdoor spaces and nearby activities create a friendly neighborhood vibe. This building offers an exclusive, private setting with limited units, making it a special place to call home.
28220 Highridge sits in Rancho Palos Verdes at the intersection of Palos Verdes Drive West and Via Anacapa. This building comprises a luxury gated community with a Mediterranean style. The property holds 19 units across 3 stories, constructed in 2015.
Unit sizes vary from 1,123 to 2,150 square feet, with options for 2 and 3 bedrooms. Prices range from $1,315,000 to $1,330,000. Each unit features high ceilings reaching 10 feet and open floor plans. Kitchens come equipped with stainless steel appliances and granite countertops, perfect for home chefs.
Amenities enhance the living experience. Residents can enjoy beautifully landscaped common areas, a putting green, and a fire pit for relaxation. There are also built-in BBQs and picnic areas for gatherings. A dog run adds convenience for pet owners. Sidewalks and horse-riding trails create opportunities for outdoor activities.
Residents enjoy scenic views of the city, canyon, and ocean from balconies. The building's location provides quick access to shopping and dining. Parks and access to top-rated schools make it suitable for families.
Grocery needs can be met nearby at Spd Inc, while community living brings a sense of connection. Outdoor spaces and nearby activities create a friendly neighborhood vibe. This building offers an exclusive, private setting with limited units, making it a special place to call home.
Description
28220 Highridge sits in Rancho Palos Verdes at the intersection of Palos Verdes Drive West and Via Anacapa. This building comprises a luxury gated community with a Mediterranean style. The property holds 19 units across 3 stories, constructed in 2015.
Unit sizes vary from 1,123 to 2,150 square feet, with options for 2 and 3 bedrooms. Prices range from $1,315,000 to $1,330,000. Each unit features high ceilings reaching 10 feet and open floor plans. Kitchens come equipped with stainless steel appliances and granite countertops, perfect for home chefs.
Amenities enhance the living experience. Residents can enjoy beautifully landscaped common areas, a putting green, and a fire pit for relaxation. There are also built-in BBQs and picnic areas for gatherings. A dog run adds convenience for pet owners. Sidewalks and horse-riding trails create opportunities for outdoor activities.
Residents enjoy scenic views of the city, canyon, and ocean from balconies. The building's location provides quick access to shopping and dining. Parks and access to top-rated schools make it suitable for families.
Grocery needs can be met nearby at Spd Inc, while community living brings a sense of connection. Outdoor spaces and nearby activities create a friendly neighborhood vibe. This building offers an exclusive, private setting with limited units, making it a special place to call home.
28220 Highridge Key Stats Last 12 months
Avg. Listed Price$960,000($787/Sqft.)
Avg. Sale Price-
Year over year list price0.00%
Year over year sale price0.00%
Total Listings1 Listed
Total sold0 Sold
Average Days on Market0 days
Average HOA fees per sqft-
Key Stats
Year over year list price0.00%
Year over year sale price0.00%
Total Listings1 Listed
Total sold0 Sold
Average Days on Market0 days
Average HOA fees per sqft-
Glen Gardens Estate Availability & Demand
Unit Availability
-
High availability buildings list units frequently.
Unit Availability helps to understand how often units in a particular building are listed for sale as compared with the neighborhood average. Units are rarely listed in buildings with low availability.
Unit Demand
-
Units in high-demand buildings sell quicker.
Unit Demand is a measure of quickly units in a particular building sell as compared with other buildings in the neighborhood. Units in high-demand buildings sell more quickly.
This condo building offers an exciting range of amenities for everyone. Enjoy leisurely walks along the sidewalks or take advantage of the horse-riding trails nearby. If you love sports, you will appreciate the golf course just a short distance away. The playground is perfect for families, while the park invites you to relax and unwind. For outdoor enthusiasts, there are hiking and biking trails to explore. Pack a picnic to enjoy at the picnic area or cool off at the dog park with your furry companion. Barbecue areas and outdoor cooking zones provide a great space for gatherings, making it an ideal spot for weekend fun. The community also features storm drains, curbs, and street lights, ensuring a safe environment for all residents.
Amenities Description
This condo building offers an exciting range of amenities for everyone. Enjoy leisurely walks along the sidewalks or take advantage of the horse-riding trails nearby. If you love sports, you will appreciate the golf course just a short distance away. The playground is perfect for families, while the park invites you to relax and unwind. For outdoor enthusiasts, there are hiking and biking trails to explore. Pack a picnic to enjoy at the picnic area or cool off at the dog park with your furry companion. Barbecue areas and outdoor cooking zones provide a great space for gatherings, making it an ideal spot for weekend fun. The community also features storm drains, curbs, and street lights, ensuring a safe environment for all residents.
Parking
Locker
Concierge
Elevator(s)
Central AC
Pool
Fitness Center
-
Visitors Parking
Amenities
PetsAllowed
Barbecue
FirePit
Security
Storage
Smoke Detector(s)
Handicap Parking
Policies
This condo community prioritizes a peaceful and organized living space. To maintain a welcoming environment, it's best to call for rules regarding policies. This way, you can be sure of what to expect when making your move. Whether you have questions about occupancy limits or other guidelines, the friendly management team is eager to help. With a focus on comfort and community, this building truly feels like home. So if you are ready to settle down in a lively neighborhood, this condo building might just be the perfect choice.
Amenities Description
This condo community prioritizes a peaceful and organized living space. To maintain a welcoming environment, it's best to call for rules regarding policies. This way, you can be sure of what to expect when making your move. Whether you have questions about occupancy limits or other guidelines, the friendly management team is eager to help. With a focus on comfort and community, this building truly feels like home. So if you are ready to settle down in a lively neighborhood, this condo building might just be the perfect choice.
Pet Allowed
BBQ Permitted
Sublet Allowed
Short-term Rental Allowed
Compare with Buildings in the Neighbourhood (Last 12 Months)
Compare building's average price/sq. ft. and HOA fees/sq. ft. to buildings nearby
Building Name
Avg price per square foot
AVG HOA FEE per square foot (Monthly)
28220 Highridge
-
-
5658 Ravenspur Drive
$457/sqft.
$3 /sqft.
5658 Ravenspur Dr
$457/sqft.
$3 /sqft.
5630 Ravenspur Dr
$498/sqft.
$2 /sqft.
5700 Ravenspur Drive
$517/sqft.
$4 /sqft.
5700 Ravenspur Dr
$517/sqft.
$4 /sqft.
Nearby Schools
Lindamood-Bell Learn Process Rolling Hills Estates
--
Private|Grades 3–3
550 Deep Valley Dr...|0.5 miles away
Palos Verdes Peninsula High School
A+
Public|Grades 9–12
27118 Silver Spur ...|0.5 miles away
Ridgecrest Intermediate School
A
Public|Grades 6–8
28915 Northbay Rd|0.62 miles away
Soleado Elementary School
A+
Public|Grades KG–5
27800 Longhill Dr|0.77 miles away
Cornerstone at Pedregal Elementary School
A
Public|Grades KG–5
6069 Groveoak Pl|0.83 miles away
Silver Spur Elementary
A
Public|Grades KG–5
5500 Ironwood St|0.97 miles away
Schools
What to know about schools
Description
Lindamood-Bell Learn Process Rolling Hills Estates
--
Private|Grades 3–3
550 Deep Valley Dr...|Less than 1 Mile Away
Palos Verdes Peninsula High School
A+
Public|Grades 9–12
27118 Silver Spur ...|Less than 1 Mile Away
Ridgecrest Intermediate School
A
Public|Grades 6–8
28915 Northbay Rd|Less than 1 Mile Away
Soleado Elementary School
A+
Public|Grades KG–5
27800 Longhill Dr|Less than 1 Mile Away
Cornerstone at Pedregal Elementary School
A
Public|Grades KG–5
6069 Groveoak Pl|Less than 1 Mile Away
Silver Spur Elementary
A
Public|Grades KG–5
5500 Ironwood St|Less than 1 Mile Away
St John Fisher School
--
Private|Grades KG–8
5446 Crest Rd|1.13 Miles Away
Chadwick School
--
Private|Grades KG–12
26800 Academy Dr|1.13 Miles Away
Vista Grande Elementary
A
Public|Grades KG–5
7032 Purple Ridge ...|1.26 Miles Away
Montemalaga Elementary
A+
Public|Grades KG–5
1121 Via Nogales|1.34 Miles Away
Rancho Vista Elementary
A+
Public|Grades KG–5
4323 Palos Verdes ...|1.61 Miles Away
Rancho del Mar High (Continuation)
--
Public|Grades 10–12
38 Crest Rd W|1.72 Miles Away
Rolling Hills Country Day School
--
Private|Grades KG–8
26444 Crenshaw Blv...|1.80 Miles Away
Palos Verdes Intermediate School
A
Public|Grades 6–8
2161 Via Olivera|1.81 Miles Away
Transit
1208 Via Coronel
1.59 miles away|31 min walk
1250 Via Coronel
1.52 miles away|30 min walk
Blackhorse Rd @ 5038
0.77 miles away|15 min walk
Blackhorse Rd & Hawthorne Blvd
0.77 miles away|15 min walk
Coronel Plaza - NE Corner
0.88 miles away|17 min walk
Crenshaw Blvd & Crestridge
0.78 miles away|15 min walk
Transit
What to know about transit
Description
1208 Via Coronel
1.59 miles away|31 min walk
1250 Via Coronel
1.52 miles away|30 min walk
Blackhorse Rd @ 5038
0.77 miles away|15 min walk
Blackhorse Rd & Hawthorne Blvd
0.77 miles away|15 min walk
Coronel Plaza - NE Corner
0.88 miles away|17 min walk
Crenshaw Blvd & Crestridge
0.78 miles away|15 min walk
Crenshaw Blvd & Palos Verdes Dr N
1.72 miles away|33 min walk
Crest Rd & Crenshaw Blvd
1.06 miles away|21 min walk
Crest Rd & Crenshaw Blvd (Eastbound)
1.07 miles away|21 min walk
Crest Rd & Crenshaw Blvd (Westbound)
1.06 miles away|21 min walk
Crest Rd & Cresta Verde Dr (Northbound)
1.23 miles away|24 min walk
Crest Rd & Cresta Verde Dr (Southbound)
1.25 miles away|24 min walk
Crest Rd & Hawthorne Blvd (Southbound)
1.21 miles away|24 min walk
Crest Rd & Highridge Rd
1.1 miles away|22 min walk
Crest Rd & Whitley Collins Dr
1.08 miles away|21 min walk
Crest Rd & Whitley Collins Dr (Eastbound)
1.08 miles away|21 min walk
Crest Rd & Whitley Collins Dr (Westbound)
1.09 miles away|21 min walk
Crest Rd & Whittles Collins Dr
1.09 miles away|21 min walk
Crossfield Dr & Silver Spur Rd - close walk to PVPHS
0.4 miles away|8 min walk
Eddinghill Dr & Lomo Dr
0.69 miles away|14 min walk
Esplendia & Crest Rd
1.35 miles away|26 min walk
Golden Meadow & Purple Ridge & Vista Grande School
Palos Verdes Area is a coastal community with steep ocean cliffs and long trails. The area has parks, beaches, and scenic viewpoints for outdoor recreation. It has golf courses, a botanic garden, and a historic lighthouse that draw visitors. The district has shopping centers, grocery stores, and local restaurants. Schools and medical clinics sit near main roads. Drivers use major highways to reach nearby cities. Local buses run on key routes for daily travel. The district keeps quiet streets with easy access to outdoor attractions.
Neighbourhood Description
Palos Verdes Area is a coastal community with steep ocean cliffs and long trails. The area has parks, beaches, and scenic viewpoints for outdoor recreation. It has golf courses, a botanic garden, and a historic lighthouse that draw visitors. The district has shopping centers, grocery stores, and local restaurants. Schools and medical clinics sit near main roads. Drivers use major highways to reach nearby cities. Local buses run on key routes for daily travel. The district keeps quiet streets with easy access to outdoor attractions.
This neighborhood indicates a good mix of people which makes it a good place for families. About 19.94% are children aged 0–14, 13.08% are young adults between 15–29, 15.17% are adults aged 30–44, 22.95% are in the 45–59 range and 28.86% are seniors aged 60 and above.
Commuting options are also varying where 79.7% of residents relying on driving, while others prefer public transit around 0.49%, walking around 0.21%, biking around 0%, allowing residents to choose travel modes that best fit their daily routines.
Most homes in the area are with 67.78% of units owner occupied and 32.22% are rented.
The neighborhood offers different household types. About 37.2% are single family homes and 5.66% are multi family units. Around 21.99% are single-person households, while 78.01% are multi person households. This mix works well for families, roommates, and individuals.
Education levels in the neighborhood vary widely where 37.92% of residents have bachelor’s degrees. Around 6.84% have high school or college education. Another 6.38% hold diplomas while 34.63% have completed postgraduate studies. The remaining are 14.23% with other types of qualifications.
Demographics Description
This neighborhood indicates a good mix of people which makes it a good place for families. About 19.94% are children aged 0–14, 13.08% are young adults between 15–29, 15.17% are adults aged 30–44, 22.95% are in the 45–59 range and 28.86% are seniors aged 60 and above.
Commuting options are also varying where 79.7% of residents relying on driving, while others prefer public transit around 0.49%, walking around 0.21%, biking around 0%, allowing residents to choose travel modes that best fit their daily routines.
Most homes in the area are with 67.78% of units owner occupied and 32.22% are rented.
The neighborhood offers different household types. About 37.2% are single family homes and 5.66% are multi family units. Around 21.99% are single-person households, while 78.01% are multi person households. This mix works well for families, roommates, and individuals.
Education levels in the neighborhood vary widely where 37.92% of residents have bachelor’s degrees. Around 6.84% have high school or college education. Another 6.38% hold diplomas while 34.63% have completed postgraduate studies. The remaining are 14.23% with other types of qualifications.
Age Demographics
19.94%(0 - 14 years old)
13.08%(15 - 29 years old)
15.17%(30 - 44 years old)
22.95%(45 - 59 years old)
28.86%(60+ years old)
Commute
0.49%
Transit
0.21%
Walk
79.7%
Drive
0%
Bike
Housing Ownership
67.78%
Owner Occupied
32.22%
Rental Units
Household Types
37.2%
Single Family
5.66%
Multi Family
21.99%
Single Person
78.01%
Multi Person
Education
Bachelors Degree37.92%
High School College6.84%
Diploma6.38%
Post Graduate34.63%
Others14.23%
Education
Diploma6.38%
Post Graduate34.63%
Others14.23%
Get the HelloCondo Newsletter
Real-estate tips, insights, and market reports in your inbox.
HelloCondo Is The #1 Condo Search Platform And Real Estate Recommendation Engine. Search, Find And Buy The Perfect Condo And Get Matched With The Best Agents. Finding A Condo Has Never Been So Easy.