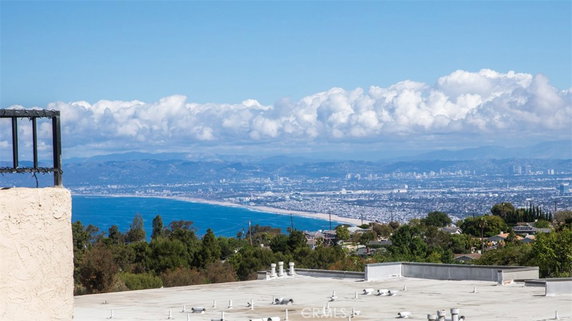
28121 Highridge rests in Rancho Palos Verdes, near the intersection of Palos Verdes Drive West and Via Corta. The building showcases panoramic views of the Pacific Ocean, including the Queen’s Necklace and Malibu. This mid-rise, built in 1974, stands at 4 stories tall and comprises 29 condominium units.
Unit sizes vary from 709 to 1,338 square feet, offering options with 1 or 2 bedrooms. Prices for these units range from $715,000 to $745,000. Floor-to-ceiling windows allow in plenty of natural light, creating bright and spacious interiors. Each unit connects to a private balcony for outdoor relaxation.
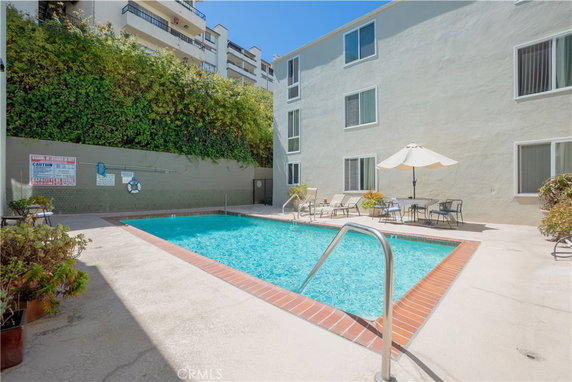
Residents enjoy several amenities in the building. There is a community pool for leisure and exercise. A fully equipped fitness center allows for workout routines without leaving home. The clubhouse and recreation room provide spaces for gatherings and social events. Horse-riding trails and biking paths nearby add to the active lifestyle.
The area includes various community features like sidewalks, street lights, and storm drains. Public schools nearby include Naft Inc and American Schools. The building's controlled access enhances security while maintaining a welcoming environment. Pets are permitted with some restrictions.
Overall, 28121 Highridge merges comfort and scenic beauty in a thriving location. The combination of ocean views and well-planned amenities makes this a desirable choice for potential homeowners. Enjoying both quiet residential life and access to local attractions is easy in this neighborhood.
28121 Highridge rests in Rancho Palos Verdes, near the intersection of Palos Verdes Drive West and Via Corta. The building showcases panoramic views of the Pacific Ocean, including the Queen’s Necklace and Malibu. This mid-rise, built in 1974, stands at 4 stories tall and comprises 29 condominium units.
Unit sizes vary from 709 to 1,338 square feet, offering options with 1 or 2 bedrooms. Prices for these units range from $715,000 to $745,000. Floor-to-ceiling windows allow in plenty of natural light, creating bright and spacious interiors. Each unit connects to a private balcony for outdoor relaxation.
Residents enjoy several amenities in the building. There is a community pool for leisure and exercise. A fully equipped fitness center allows for workout routines without leaving home. The clubhouse and recreation room provide spaces for gatherings and social events. Horse-riding trails and biking paths nearby add to the active lifestyle.
The area includes various community features like sidewalks, street lights, and storm drains. Public schools nearby include Naft Inc and American Schools. The building's controlled access enhances security while maintaining a welcoming environment. Pets are permitted with some restrictions.
Overall, 28121 Highridge merges comfort and scenic beauty in a thriving location. The combination of ocean views and well-planned amenities makes this a desirable choice for potential homeowners. Enjoying both quiet residential life and access to local attractions is easy in this neighborhood.
Description
28121 Highridge rests in Rancho Palos Verdes, near the intersection of Palos Verdes Drive West and Via Corta. The building showcases panoramic views of the Pacific Ocean, including the Queen’s Necklace and Malibu. This mid-rise, built in 1974, stands at 4 stories tall and comprises 29 condominium units.
Unit sizes vary from 709 to 1,338 square feet, offering options with 1 or 2 bedrooms. Prices for these units range from $715,000 to $745,000. Floor-to-ceiling windows allow in plenty of natural light, creating bright and spacious interiors. Each unit connects to a private balcony for outdoor relaxation.
Residents enjoy several amenities in the building. There is a community pool for leisure and exercise. A fully equipped fitness center allows for workout routines without leaving home. The clubhouse and recreation room provide spaces for gatherings and social events. Horse-riding trails and biking paths nearby add to the active lifestyle.
The area includes various community features like sidewalks, street lights, and storm drains. Public schools nearby include Naft Inc and American Schools. The building's controlled access enhances security while maintaining a welcoming environment. Pets are permitted with some restrictions.
Overall, 28121 Highridge merges comfort and scenic beauty in a thriving location. The combination of ocean views and well-planned amenities makes this a desirable choice for potential homeowners. Enjoying both quiet residential life and access to local attractions is easy in this neighborhood.
28121 Highridge Key Stats Last 12 months
Avg. Listed Price$669,000($572/Sqft.)
Avg. Sale Price$576,000($591/Sqft.)
Year over year list price27.92%
Year over year sale price10.00%
Total Listings2 Listed
Total sold2 Sold
Average Days on Market124 days
Average HOA fees per sqft$2 /monthly
Key Stats
Year over year list price27.92%
Year over year sale price10.00%
Total Listings2 Listed
Total sold2 Sold
Average Days on Market124 days
Average HOA fees per sqft$2 /monthly
Glen Gardens Estate Availability & Demand
Unit Availability
High
High availability buildings list units frequently.
Unit Availability helps to understand how often units in a particular building are listed for sale as compared with the neighborhood average. Units are rarely listed in buildings with low availability.
Unit Demand
Low
Units in high-demand buildings sell quicker.
Unit Demand is a measure of quickly units in a particular building sell as compared with other buildings in the neighborhood. Units in high-demand buildings sell more quickly.
Experience a lifestyle filled with great amenities in this condo building. Take a walk along the sidewalks or hit the horse-riding trails for some fun. If you enjoy fitness, the well-equipped fitness center will keep you motivated. Spend leisure time in the recreation room or challenge friends to a game in the billiard room. For those who love the outdoors, hiking and biking trails are nearby. You'll also find a inviting pool where you can relax on warm days. The clubhouse offers a perfect space for gatherings and activities. Rest easy knowing the community has controlled access for security. This building also offers essential services like hot water, gas, and maintenance grounds for convenience. Pets are welcomed here, giving you the chance to enjoy life with your furry companions.
Amenities Description
Experience a lifestyle filled with great amenities in this condo building. Take a walk along the sidewalks or hit the horse-riding trails for some fun. If you enjoy fitness, the well-equipped fitness center will keep you motivated. Spend leisure time in the recreation room or challenge friends to a game in the billiard room. For those who love the outdoors, hiking and biking trails are nearby. You'll also find a inviting pool where you can relax on warm days. The clubhouse offers a perfect space for gatherings and activities. Rest easy knowing the community has controlled access for security. This building also offers essential services like hot water, gas, and maintenance grounds for convenience. Pets are welcomed here, giving you the chance to enjoy life with your furry companions.
Parking
Locker
Concierge
Elevator(s)
Central AC
Pool
Fitness Center
-
Visitors Parking
Amenities
Pool
Clubhouse
Storage
Smoke Detector(s)
Handicap Parking
Policies
This building aims for harmony while respecting personal space. If you plan to have pets, it's great to know they are allowed, though size limits apply. Each occupant must adhere to the size limit policy, creating a comfortable environment for all residents. This balance ensures that your living experience is pleasant and enjoyable.
Amenities Description
This building aims for harmony while respecting personal space. If you plan to have pets, it's great to know they are allowed, though size limits apply. Each occupant must adhere to the size limit policy, creating a comfortable environment for all residents. This balance ensures that your living experience is pleasant and enjoyable.
Pet Allowed
BBQ Permitted
Sublet Allowed
Short-term Rental Allowed
Compare with Buildings in the Neighbourhood (Last 12 Months)
Compare building's average price/sq. ft. and HOA fees/sq. ft. to buildings nearby
Building Name
Avg price per square foot
AVG HOA FEE per square foot (Monthly)
28121 Highridge
$591/sqft.
$2 /sqft.
28121 Highridge Rd
$536/sqft.
$3 /sqft.
5965 Peacock Ridge Road
$512/sqft.
$3 /sqft.
5965 Peacock Ridge Road
$609/sqft.
$3 /sqft.
Whitestone
$530/sqft.
$3 /sqft.
5959 Peacock Ridge Rd
$496/sqft.
$4 /sqft.
Nearby Schools
Palos Verdes Peninsula High School
A+
Public|Grades 9–12
27118 Silver Spur ...|0.65 miles away
Lindamood-Bell Learn Process Rolling Hills Estates
--
Private|Grades 3–3
550 Deep Valley Dr...|0.67 miles away
Ridgecrest Intermediate School
A
Public|Grades 6–8
28915 Northbay Rd|0.71 miles away
Cornerstone at Pedregal Elementary School
A
Public|Grades KG–5
6069 Groveoak Pl|0.79 miles away
Soleado Elementary School
A+
Public|Grades KG–5
27800 Longhill Dr|0.95 miles away
Silver Spur Elementary
A
Public|Grades KG–5
5500 Ironwood St|1.02 miles away
Schools
What to know about schools
Description
Palos Verdes Peninsula High School
A+
Public|Grades 9–12
27118 Silver Spur ...|Less than 1 Mile Away
Lindamood-Bell Learn Process Rolling Hills Estates
--
Private|Grades 3–3
550 Deep Valley Dr...|Less than 1 Mile Away
Ridgecrest Intermediate School
A
Public|Grades 6–8
28915 Northbay Rd|Less than 1 Mile Away
Cornerstone at Pedregal Elementary School
A
Public|Grades KG–5
6069 Groveoak Pl|Less than 1 Mile Away
Soleado Elementary School
A+
Public|Grades KG–5
27800 Longhill Dr|Less than 1 Mile Away
Silver Spur Elementary
A
Public|Grades KG–5
5500 Ironwood St|1.02 Miles Away
Vista Grande Elementary
A
Public|Grades KG–5
7032 Purple Ridge ...|1.10 Miles Away
Montemalaga Elementary
A+
Public|Grades KG–5
1121 Via Nogales|1.21 Miles Away
St John Fisher School
--
Private|Grades KG–8
5446 Crest Rd|1.26 Miles Away
Chadwick School
--
Private|Grades KG–12
26800 Academy Dr|1.30 Miles Away
Palos Verdes Intermediate School
A
Public|Grades 6–8
2161 Via Olivera|1.63 Miles Away
Rancho Vista Elementary
A+
Public|Grades KG–5
4323 Palos Verdes ...|1.75 Miles Away
Rancho del Mar High (Continuation)
--
Public|Grades 10–12
38 Crest Rd W|1.87 Miles Away
Point Vicente Elementary
A
Public|Grades KG–5
30540 Rue De La Pi...|1.90 Miles Away
Rolling Hills Country Day School
--
Private|Grades KG–8
26444 Crenshaw Blv...|1.96 Miles Away
Lunada Bay Elementary
A+
Public|Grades KG–5
520 Paseo Lunado|1.98 Miles Away
Transit
1208 Via Coronel
1.41 miles away|28 min walk
1250 Via Coronel
1.34 miles away|26 min walk
Blackhorse Rd @ 5038
0.91 miles away|18 min walk
Blackhorse Rd & Hawthorne Blvd
0.92 miles away|18 min walk
Coronel Plaza - NE Corner
0.75 miles away|15 min walk
Crenshaw Blvd & Crestridge
0.92 miles away|18 min walk
Transit
What to know about transit
Description
1208 Via Coronel
1.41 miles away|28 min walk
1250 Via Coronel
1.34 miles away|26 min walk
Blackhorse Rd @ 5038
0.91 miles away|18 min walk
Blackhorse Rd & Hawthorne Blvd
0.92 miles away|18 min walk
Coronel Plaza - NE Corner
0.75 miles away|15 min walk
Crenshaw Blvd & Crestridge
0.92 miles away|18 min walk
Crenshaw Blvd & Palos Verdes Dr N
1.88 miles away|36 min walk
Crest Rd & Crenshaw Blvd
1.19 miles away|23 min walk
Crest Rd & Crenshaw Blvd (Eastbound)
1.2 miles away|23 min walk
Crest Rd & Crenshaw Blvd (Westbound)
1.19 miles away|23 min walk
Crest Rd & Cresta Verde Dr (Northbound)
1.19 miles away|23 min walk
Crest Rd & Cresta Verde Dr (Southbound)
1.22 miles away|24 min walk
Crest Rd & Hawthorne Blvd (Southbound)
1.15 miles away|23 min walk
Crest Rd & Highridge Rd
1.16 miles away|23 min walk
Crest Rd & Whitley Collins Dr
1.19 miles away|23 min walk
Crest Rd & Whitley Collins Dr (Eastbound)
1.19 miles away|23 min walk
Crest Rd & Whitley Collins Dr (Westbound)
1.19 miles away|23 min walk
Crest Rd & Whittles Collins Dr
1.19 miles away|23 min walk
Crossfield Dr & Silver Spur Rd - close walk to PVPHS
0.57 miles away|12 min walk
Eddinghill Dr & Lomo Dr
0.53 miles away|11 min walk
Esplendia & Crest Rd
1.26 miles away|25 min walk
Golden Meadow & Purple Ridge & Vista Grande School
Palos Verdes Area is a coastal community with steep ocean cliffs and long trails. The area has parks, beaches, and scenic viewpoints for outdoor recreation. It has golf courses, a botanic garden, and a historic lighthouse that draw visitors. The district has shopping centers, grocery stores, and local restaurants. Schools and medical clinics sit near main roads. Drivers use major highways to reach nearby cities. Local buses run on key routes for daily travel. The district keeps quiet streets with easy access to outdoor attractions.
Neighbourhood Description
Palos Verdes Area is a coastal community with steep ocean cliffs and long trails. The area has parks, beaches, and scenic viewpoints for outdoor recreation. It has golf courses, a botanic garden, and a historic lighthouse that draw visitors. The district has shopping centers, grocery stores, and local restaurants. Schools and medical clinics sit near main roads. Drivers use major highways to reach nearby cities. Local buses run on key routes for daily travel. The district keeps quiet streets with easy access to outdoor attractions.
This neighborhood indicates a good mix of people which makes it a good place for families. About 20% are children aged 0–14, 13.04% are young adults between 15–29, 15.18% are adults aged 30–44, 23% are in the 45–59 range and 28.79% are seniors aged 60 and above.
Commuting options are also varying where 79.74% of residents relying on driving, while others prefer public transit around 0.44%, walking around 0.21%, biking around 0%, allowing residents to choose travel modes that best fit their daily routines.
Most homes in the area are with 67.72% of units owner occupied and 32.28% are rented.
The neighborhood offers different household types. About 37.23% are single family homes and 5.78% are multi family units. Around 21.83% are single-person households, while 78.17% are multi person households. This mix works well for families, roommates, and individuals.
Education levels in the neighborhood vary widely where 37.99% of residents have bachelor’s degrees. Around 6.74% have high school or college education. Another 6.29% hold diplomas while 34.73% have completed postgraduate studies. The remaining are 14.25% with other types of qualifications.
Demographics Description
This neighborhood indicates a good mix of people which makes it a good place for families. About 20% are children aged 0–14, 13.04% are young adults between 15–29, 15.18% are adults aged 30–44, 23% are in the 45–59 range and 28.79% are seniors aged 60 and above.
Commuting options are also varying where 79.74% of residents relying on driving, while others prefer public transit around 0.44%, walking around 0.21%, biking around 0%, allowing residents to choose travel modes that best fit their daily routines.
Most homes in the area are with 67.72% of units owner occupied and 32.28% are rented.
The neighborhood offers different household types. About 37.23% are single family homes and 5.78% are multi family units. Around 21.83% are single-person households, while 78.17% are multi person households. This mix works well for families, roommates, and individuals.
Education levels in the neighborhood vary widely where 37.99% of residents have bachelor’s degrees. Around 6.74% have high school or college education. Another 6.29% hold diplomas while 34.73% have completed postgraduate studies. The remaining are 14.25% with other types of qualifications.
Age Demographics
20%(0 - 14 years old)
13.04%(15 - 29 years old)
15.18%(30 - 44 years old)
23%(45 - 59 years old)
28.79%(60+ years old)
Commute
0.44%
Transit
0.21%
Walk
79.74%
Drive
0%
Bike
Housing Ownership
67.72%
Owner Occupied
32.28%
Rental Units
Household Types
37.23%
Single Family
5.78%
Multi Family
21.83%
Single Person
78.17%
Multi Person
Education
Bachelors Degree37.99%
High School College6.74%
Diploma6.29%
Post Graduate34.73%
Others14.25%
Education
Diploma6.29%
Post Graduate34.73%
Others14.25%
Get the HelloCondo Newsletter
Real-estate tips, insights, and market reports in your inbox.
HelloCondo Is The #1 Condo Search Platform And Real Estate Recommendation Engine. Search, Find And Buy The Perfect Condo And Get Matched With The Best Agents. Finding A Condo Has Never Been So Easy.