70- 1833 Caddington Drive, Rancho Palos Verdes, CA 90275
BEDS
3
BATHS
2
PARKING
2
SQFT
1282
Description
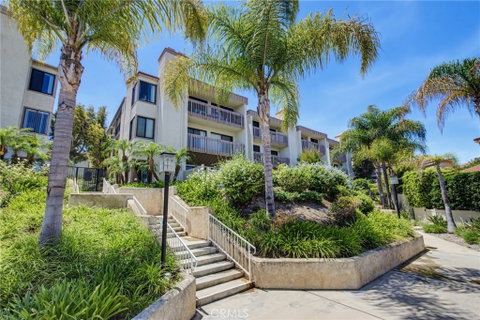
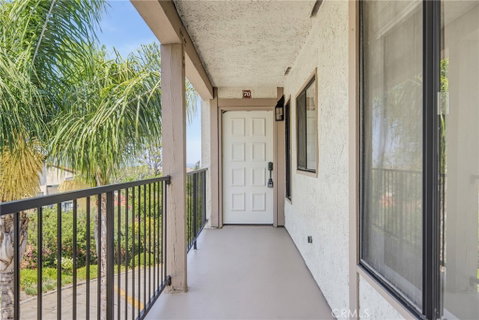
Perched at the highest point of the community, this exceptional corner penthouse offers breathtaking panoramic mountain and sparkling city lights views that will captivate you from sunrise to sunset. With only one shared wall and no neighbors above, this light-filled residence provides the privacy and tranquility you've been searching for. Start each morning with a cup of coffee on your private balcony as the sun rises over the mountains, creating the perfect backdrop for everyday living.
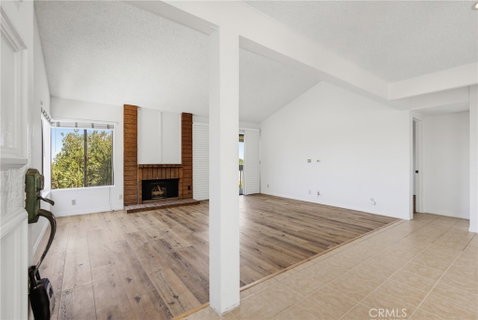
Freshly updated and move-in ready, this inviting home features soaring cathedral ceilings, brand-new luxury vinyl flooring, and a new HVAC system, blending modern comfort with timeless style. An abundance of natural light pours through the expansive windows, enhancing the open, airy floor plan designed for both comfortable everyday living and effortless entertaining.
The spacious living room centers around a cozy fireplace and flows seamlessly into the formal dining area and well-appointed kitchen, offering generous counter space, ample cabinetry, and an ideal layout for hosting family and friends. The indoor laundry room adds everyday convenience.
Thoughtfully designed for privacy, the desirable split-bedroom floor plan places the spacious primary suite away from the two secondary bedrooms, making it equally appealing for families, guests, or those seeking flexible living arrangements. The primary retreat features a walk-in closet and an en-suite bath, creating a peaceful sanctuary to unwind at the end of the day.
A private two-car garage provides secure parking and additional storage, while the community offers abundant guest parking, a sparkling pool just moments from your front door, and a welcoming recreation room for residents to enjoy.
Ideally located within the highly acclaimed Palos Verdes Peninsula Unified School District, this home is also just a short stroll to neighborhood coffee shops, grocery stores, restaurants, and everyday conveniences, with easy access to major freeways for commuting. Combining spectacular views, an unbeatable location, thoughtful updates, and an exceptional floor plan, this penthouse offers the perfect blend of comfort, convenience, and California living at its finest.
Description
Perched at the highest point of the community, this exceptional corner penthouse offers breathtaking panoramic mountain and sparkling city lights views that will captivate you from sunrise to sunset. With only one shared wall and no neighbors above, this light-filled residence provides the privacy and tranquility you've been searching for. Start each morning with a cup of coffee on your private balcony as the sun rises over the mountains, creating the perfect backdrop for everyday living.
Freshly updated and move-in ready, this inviting home features soaring cathedral ceilings, brand-new luxury vinyl flooring, and a new HVAC system, blending modern comfort with timeless style. An abundance of natural light pours through the expansive windows, enhancing the open, airy floor plan designed for both comfortable everyday living and effortless entertaining.
The spacious living room centers around a cozy fireplace and flows seamlessly into the formal dining area and well-appointed kitchen, offering generous counter space, ample cabinetry, and an ideal layout for hosting family and friends. The indoor laundry room adds everyday convenience.
Thoughtfully designed for privacy, the desirable split-bedroom floor plan places the spacious primary suite away from the two secondary bedrooms, making it equally appealing for families, guests, or those seeking flexible living arrangements. The primary retreat features a walk-in closet and an en-suite bath, creating a peaceful sanctuary to unwind at the end of the day.
A private two-car garage provides secure parking and additional storage, while the community offers abundant guest parking, a sparkling pool just moments from your front door, and a welcoming recreation room for residents to enjoy.
Ideally located within the highly acclaimed Palos Verdes Peninsula Unified School District, this home is also just a short stroll to neighborhood coffee shops, grocery stores, restaurants, and everyday conveniences, with easy access to major freeways for commuting. Combining spectacular views, an unbeatable location, thoughtful updates, and an exceptional floor plan, this penthouse offers the perfect blend of comfort, convenience, and California living at its finest.
1833 Caddington Drive #70, Rancho Palos Verdes, CA 90275
BEDS
3
BATHS
2
PARKING
2
SQFT
1,282
Description
Perched at the highest point of the community, this exceptional corner penthouse offers breathtaking panoramic mountain and sparkling city lights views that will captivate you from sunrise to sunset. With only one shared wall and no neighbors above, this light-filled residence provides the privacy and tranquility you've been searching for. Start each morning with a cup of coffee on your private balcony as the sun rises over the mountains, creating the perfect backdrop for everyday living.
Freshly updated and move-in ready, this inviting home features soaring cathedral ceilings, brand-new luxury vinyl flooring, and a new HVAC system, blending modern comfort with timeless style. An abundance of natural light pours through the expansive windows, enhancing the open, airy floor plan designed for both comfortable everyday living and effortless entertaining.
The spacious living room centers around a cozy fireplace and flows seamlessly into the formal dining area and well-appointed kitchen, offering generous counter space, ample cabinetry, and an ideal layout for hosting family and friends. The indoor laundry room adds everyday convenience.
Thoughtfully designed for privacy, the desirable split-bedroom floor plan places the spacious primary suite away from the two secondary bedrooms, making it equally appealing for families, guests, or those seeking flexible living arrangements. The primary retreat features a walk-in closet and an en-suite bath, creating a peaceful sanctuary to unwind at the end of the day.
A private two-car garage provides secure parking and additional storage, while the community offers abundant guest parking, a sparkling pool just moments from your front door, and a welcoming recreation room for residents to enjoy.
Ideally located within the highly acclaimed Palos Verdes Peninsula Unified School District, this home is also just a short stroll to neighborhood coffee shops, grocery stores, restaurants, and everyday conveniences, with easy access to major freeways for commuting. Combining spectacular views, an unbeatable location, thoughtful updates, and an exceptional floor plan, this penthouse offers the perfect blend of comfort, convenience, and California living at its finest.
Description
Perched at the highest point of the community, this exceptional corner penthouse offers breathtaking panoramic mountain and sparkling city lights views that will captivate you from sunrise to sunset. With only one shared wall and no neighbors above, this light-filled residence provides the privacy and tranquility you've been searching for. Start each morning with a cup of coffee on your private balcony as the sun rises over the mountains, creating the perfect backdrop for everyday living.
Freshly updated and move-in ready, this inviting home features soaring cathedral ceilings, brand-new luxury vinyl flooring, and a new HVAC system, blending modern comfort with timeless style. An abundance of natural light pours through the expansive windows, enhancing the open, airy floor plan designed for both comfortable everyday living and effortless entertaining.
The spacious living room centers around a cozy fireplace and flows seamlessly into the formal dining area and well-appointed kitchen, offering generous counter space, ample cabinetry, and an ideal layout for hosting family and friends. The indoor laundry room adds everyday convenience.
Thoughtfully designed for privacy, the desirable split-bedroom floor plan places the spacious primary suite away from the two secondary bedrooms, making it equally appealing for families, guests, or those seeking flexible living arrangements. The primary retreat features a walk-in closet and an en-suite bath, creating a peaceful sanctuary to unwind at the end of the day.
A private two-car garage provides secure parking and additional storage, while the community offers abundant guest parking, a sparkling pool just moments from your front door, and a welcoming recreation room for residents to enjoy.
Ideally located within the highly acclaimed Palos Verdes Peninsula Unified School District, this home is also just a short stroll to neighborhood coffee shops, grocery stores, restaurants, and everyday conveniences, with easy access to major freeways for commuting. Combining spectacular views, an unbeatable location, thoughtful updates, and an exceptional floor plan, this penthouse offers the perfect blend of comfort, convenience, and California living at its finest.
HelloCondo Is The #1 Condo Search Platform And Real Estate Recommendation Engine. Search, Find And Buy The Perfect Condo And Get Matched With The Best Agents. Finding A Condo Has Never Been So Easy.