
HeaderIcon
  1. Agent Logo

Explore by Metro

  • Atlanta
  • Baltimore
  • Boston
  • Bronx
  • Brooklyn
  • Chicago
  • Los Angeles
  • Manhattan
  • Miami
  • Nashville
  • North Port
  • Orlando
  • Philadelphia
  • Phoenix
  • Queens
  • San Diego
  • San Jose
  • Tampa
  • Washington
HeaderIcon

Explore By Metro

  • Atlanta
  • Baltimore
  • Boston
  • Bronx
  • Brooklyn
  • Chicago
  • Los Angeles
  • Manhattan
  • Miami
  • Nashville
  • North Port
  • Orlando
  • Philadelphia
  • Phoenix
  • Queens
  • San Diego
  • San Jose
  • Tampa
  • Washington
leftArrowBack to Search
OverviewAmenities & PoliciesFinancialsNeighborhood
Add to favoritesAdd to favorites (hover)
Save
  1. Home
  2. /Quincy, MA
  3. /58 - 58 Village Drive
leftArrow
Add to favoritesAdd to favorites (hover)
$699,700est. $3,538 MortgageInfo icon
Date Listed : May 27, 2026 Days on HelloCondo: 64

58- 58 Village Drive , Quincy, MA 02169

BEDS

beds

2

BATHS

baths

2

PARKING

parking

1

SQFT

sqft
1527

Description

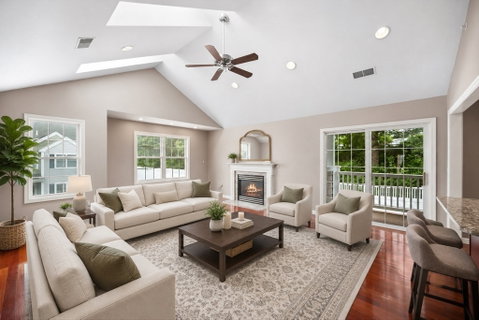
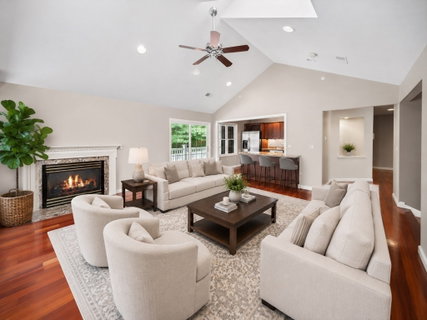
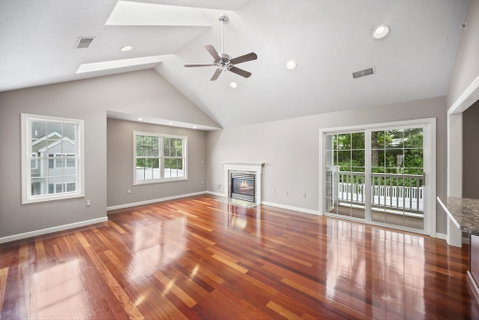
Welcome to beautiful Village of Crown Colony Condominiums! This is a pet friendly building with a nice dog park and putting green. Lovely 2 bedroom, 2 bath unit on top floor in private setting with hardwood floors, ensuite steam bath with double sinks. Living room features skylights offering plenty of naturel light and has a gas fireplace. Off living room is a private deck with handy storage for all the deck furniture. Kitchen has quality appliances, under cabinet lighting and built-in wine rack. This is an all gas unit and has a new HVAC system. Come home to this well maintained complex with meticulously kept lawns and flowering plants. All this plus a garage and clubhouse with workout room makes this home so desirable. All appliances including the washer/dryer go with the sale. Handy to all major highways and transportation to MBTA to nearby Quincy Adams Station.
listing image
listing image 2
listing image 3
58 -
$699,700
est. $3,538.06 MortgageInfo icon
Date Listed : May 27, 2026
Days on HelloCondo: 64

58 -

58 Village Drive #58, Quincy, MA 02169

BEDS

2

BATHS

2

PARKING

1

SQFT

1,527

Description

Welcome to beautiful Village of Crown Colony Condominiums! This is a pet friendly building with a nice dog park and putting green. Lovely 2 bedroom, 2 bath unit on top floor in private setting with hardwood floors, ensuite steam bath with double sinks. Living room features skylights offering plenty of naturel light and has a gas fireplace. Off living room is a private deck with handy storage for all the deck furniture. Kitchen has quality appliances, under cabinet lighting and built-in wine rack. This is an all gas unit and has a new HVAC system. Come home to this well maintained complex with meticulously kept lawns and flowering plants. All this plus a garage and clubhouse with workout room makes this home so desirable. All appliances including the washer/dryer go with the sale. Handy to all major highways and transportation to MBTA to nearby Quincy Adams Station.

Glen Gardens Estate Market Stats Last 12 months

LOCKER
Contact Us for Info

POSSESSION
Contact Us for Info
HOA FEESinfo
$639 /Monthly

OUTDOOR SPACE
Deck
TAXES
$7,160 (2025)

BUILDING AGE
28 Years
BASEMENT FEATURE
Contact Us for Info

PRICE PER SQFTinfo
$458

Market Stats

HOA FEESinfo
$639 /Monthly

OUTDOOR SPACE
Deck
TAXES
$7,160 (2025)

BUILDING AGE
28 Years
BASEMENT FEATURE
Contact Us for Info

PRICE PER SQFTinfo
$458

Amenities

Parking
Parking
Check Icon
Locker
Locker
Concierge
Concierge
-
Elevator(s)
Elevator(s)
-
Central AC
Central AC
Check Icon
Pool
Pool
-
Fitness Center
Fitness Center
-
Visitors Parking
Visitors Parking
-

Amenities

Unit
ParkingParking
Parking GarageParking Garage
Building

Policies

Pet Allowed
Pet Allowed
-
BBQ Permitted
BBQ Permitted
Sublet Allowed
Sublet Allowed
Short-term Rental Allowed

Unit Price History

DateMLSStatusPrice
May 2026MLS#: 73525107Pending$699,900

Unit Price History

$699,900

Pending

May 2026MLS#: 73525107

Monthly Payment Calculator

$4,920 / Monthly

All calculations are estimates and provided by HelloCondo.com
for informational purposes only. Actual amounts may vary.

DropDown
$4,920
Est.
Listing Price
Down Payment
Interest Rate
Terms
Listing Price
Down Payment
Interest Rate
Terms

Monthly Payment Calculator

$4,920
Est.
Listing Price
Down Payment
Interest Rate
Terms
Listing Price
Down Payment
Interest Rate
Terms
$4,920 / Monthly

All calculations are estimates and provided by HelloCondo.com for informational purposes only. Actual amounts may vary.

view source
DropDown

Monthly Payment Calculator

Mortgage calculator

Monthly Mortgage: $3,538
DropDown

The Neighborhood: Quincy, MA

Get the HelloCondo Newsletter
Real-estate tips, insights, and market reports in your inbox.
Newsletter
  1. Home
  2. /Quincy, MA
  3. /58 - 58 Village Drive
Nearby Cities
Norfolk

Buildings

10 Village Dr
122 Centre St
210 Centre St
211 West St
260 West St
260 West Street
32 Buckley
44 West St
46 Nelson
55 Station St
72 Centre
72 Centre St
82 Centre St
84 West St
Centre Court Town Houses
Quincy Adams Townhomes
Westford Terrace Condominiums

Neighborhoods

AnglesideBentleyBoynton Yards
BrightonBrookline HillsCastle HillCedar ParkCharlestownCottage HillCrow PointDavis SquareDerby Street/Waterfront DistrictDowntown LowellDowntown MedfordDowntown WatertownDowntown WoburnHighlandsHillsideLynn EnglishSouth Medford

ZIP Codes

017300173101833
0186001886019230194401982020620207102138021700218402186021910221502332023790242102576

Community

10 Beaufort Road Condominiums10-14 Sydney Street Condominiums100 Pond Street
1022 Hancock Street103 Alban Street105 West 3rd Street11 Cheriton Road11 Peter Parley Road11 Sedgwick Street11 Wyman Street111 West 8th Street111B Street123 Hamilton Street136 Sydney Street138-142 West 9th Street1410 Columbia15 Bowdoin Avenue16-24 Emerson Street Apartments17 Twomey Court171 West 4th Street
Hellocondo Logo
HelloCondo Is The #1 Condo Search Platform And Real Estate Recommendation Engine. Search, Find And Buy The Perfect Condo And Get Matched With The Best Agents. Finding A Condo Has Never Been So Easy.

HelloCondo is a division of HelloCasa, LLC

FacebookIconInstagramIconXIconRedditIcon

HelloCondo

Find A RealtorTerms of UsePrivacy PolicyCalifornia Privacy NoticeAccessibility PolicyCCPA Notice on CollectionDMCABrowseBlogsNYS Standard Operating ProcedureNYS Fair Housing Notice

Contact

LocationIcon
300 Galleria Pkwy SE, Suite 1500,
Atlanta, GA 30339
PhoneICon
(855) 625-0319
EmailIConhello@hellocondo.com
Contact Us

For Sale

Condos for saleTownhomes for sale
AgentIcon
LocationIcon

The MarketLindsay HigginsPO Box 290148 Boston, MA 02129

PhoneICon781-488-5245
EmailIConLindsay@TheMarket.Properties
© HelloCondo 2026. All Rights Reserved.
