
HeaderIcon
  1. Agent Logo

Explore by Metro

  • Atlanta
  • Baltimore
  • Boston
  • Bronx
  • Brooklyn
  • Chicago
  • Los Angeles
  • Manhattan
  • Miami
  • Nashville
  • North Port
  • Orlando
  • Philadelphia
  • Phoenix
  • Queens
  • San Diego
  • San Jose
  • Tampa
  • Washington
HeaderIcon

Explore By Metro

  • Atlanta
  • Baltimore
  • Boston
  • Bronx
  • Brooklyn
  • Chicago
  • Los Angeles
  • Manhattan
  • Miami
  • Nashville
  • North Port
  • Orlando
  • Philadelphia
  • Phoenix
  • Queens
  • San Diego
  • San Jose
  • Tampa
  • Washington
leftArrowBack to Search
OverviewAmenities & PoliciesFinancialsNeighborhood
Add to favoritesAdd to favorites (hover)
Save
  1. Home
  2. /Quincy, MA
  3. /A3 - 50 Desmoines Rd
leftArrow
Add to favoritesAdd to favorites (hover)
$649,000est. $3,282 MortgageInfo icon
Listed: $ 649,000 (Sold on: Sep 24, 2026) Days on Market:51

A3- 50 Desmoines Rd , Quincy, MA 02169

BEDS

beds

2

BATHS

baths

2

PARKING

parking

2

SQFT

sqft
1878

Description

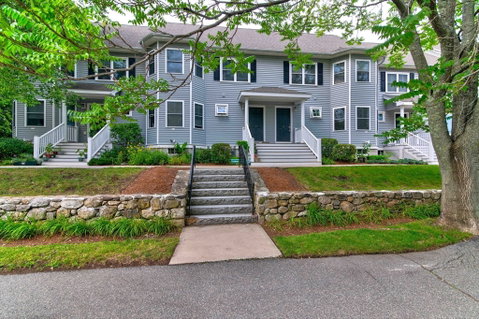
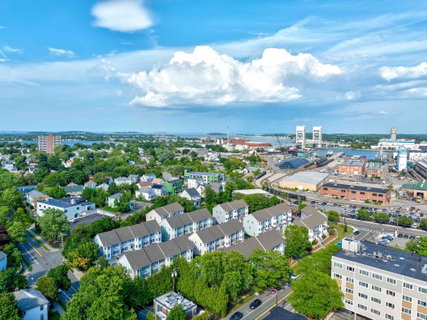
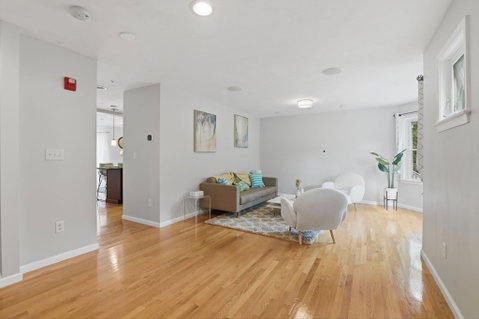
Beautifully maintained 2-bedroom, 1.5-bath Townhouse in one of Quincy’s most desirable neighborhoods! This turn-key ready home features smart thermostats and a WiFi-enabled garage door opener. The main level offers gleaming hardwood floors and an open, inviting layout. The modern kitchen boasts stainless steel appliances, a quiet garbage disposal, granite countertops, abundant cherry cabinetry, and sliders leading to a private balcony. Upstairs you'll find two spacious bedrooms with customizable closet storage systems, a full bath with a double granite vanity, a convenient laundry room, and a linen closet. The spacious finished walk-up attic provides flexible living space, perfect for a family room, home office, or playroom. Completing the home is an attached two-car garage with an additional bonus room, ideal for extra storage, a workshop, or hobby space. A perfect blend of comfort, functionality, and convenience in a prime Quincy location.

Description

Beautifully maintained 2-bedroom, 1.5-bath Townhouse in one of Quincy’s most desirable neighborhoods! This turn-key ready home features smart thermostats and a WiFi-enabled garage door opener. The main level offers gleaming hardwood floors and an open, inviting layout. The modern kitchen boasts stainless steel appliances, a quiet garbage disposal, granite countertops, abundant cherry cabinetry, and sliders leading to a private balcony. Upstairs you'll find two spacious bedrooms with customizable closet storage systems, a full bath with a double granite vanity, a convenient laundry room, and a linen closet. The spacious finished walk-up attic provides flexible living space, perfect for a family room, home office, or playroom. Completing the home is an attached two-car garage with an additional bonus room, ideal for extra storage, a workshop, or hobby space. A perfect blend of comfort, functionality, and convenience in a prime Quincy location.
listing image
listing image 2
listing image 3
A3 -
$649,000
est. $3,281.7 MortgageInfo icon
Listed: $ 649,000 (Sold on: Sep 24, 2026)
Days on Market:51

A3 -

50 Desmoines Rd #A3, Quincy, MA 02169

BEDS

2

BATHS

2

PARKING

2

SQFT

1,878

Description

Beautifully maintained 2-bedroom, 1.5-bath Townhouse in one of Quincy’s most desirable neighborhoods! This turn-key ready home features smart thermostats and a WiFi-enabled garage door opener. The main level offers gleaming hardwood floors and an open, inviting layout. The modern kitchen boasts stainless steel appliances, a quiet garbage disposal, granite countertops, abundant cherry cabinetry, and sliders leading to a private balcony. Upstairs you'll find two spacious bedrooms with customizable closet storage systems, a full bath with a double granite vanity, a convenient laundry room, and a linen closet. The spacious finished walk-up attic provides flexible living space, perfect for a family room, home office, or playroom. Completing the home is an attached two-car garage with an additional bonus room, ideal for extra storage, a workshop, or hobby space. A perfect blend of comfort, functionality, and convenience in a prime Quincy location.

Description

Beautifully maintained 2-bedroom, 1.5-bath Townhouse in one of Quincy’s most desirable neighborhoods! This turn-key ready home features smart thermostats and a WiFi-enabled garage door opener. The main level offers gleaming hardwood floors and an open, inviting layout. The modern kitchen boasts stainless steel appliances, a quiet garbage disposal, granite countertops, abundant cherry cabinetry, and sliders leading to a private balcony. Upstairs you'll find two spacious bedrooms with customizable closet storage systems, a full bath with a double granite vanity, a convenient laundry room, and a linen closet. The spacious finished walk-up attic provides flexible living space, perfect for a family room, home office, or playroom. Completing the home is an attached two-car garage with an additional bonus room, ideal for extra storage, a workshop, or hobby space. A perfect blend of comfort, functionality, and convenience in a prime Quincy location.

Glen Gardens Estate Market Stats Last 12 months

LOCKER
Contact Us for Info

POSSESSION
Contact Us for Info
HOA FEESinfo
$395 /Monthly

OUTDOOR SPACE
Contact Us for Info
TAXES
$6,976 (2026)

BUILDING AGE
19 Years
BASEMENT FEATURE
Contact Us for Info

PRICE PER SQFTinfo
$346

Market Stats

HOA FEESinfo
$395 /Monthly

OUTDOOR SPACE
Contact Us for Info
TAXES
$6,976 (2026)

BUILDING AGE
19 Years
BASEMENT FEATURE
Contact Us for Info

PRICE PER SQFTinfo
$346

Amenities

Parking
Parking
Check Icon
Locker
Locker
Concierge
Concierge
-
Elevator(s)
Elevator(s)
-
Central AC
Central AC
Check Icon
Pool
Pool
-
Fitness Center
Fitness Center
-
Visitors Parking
Visitors Parking
-

Amenities

Unit
ParkingParking
Parking GarageParking Garage
Building

Policies

Pet Allowed
Pet Allowed
-
BBQ Permitted
BBQ Permitted
Sublet Allowed
Sublet Allowed
Short-term Rental Allowed

Unit Price History

DateMLSStatusPrice
Sep 2026MLS#: 73558299Closed$630,000
Jun 2014MLS#: 71684706Closed$370,250

Unit Price History

$630,000

Closed

Sep 2026MLS#: 73558299

$370,250

Closed

Jun 2014MLS#: 71684706

Monthly Payment Calculator

$4,369 / Monthly

All calculations are estimates and provided by HelloCondo.com
for informational purposes only. Actual amounts may vary.

DropDown
$4,369
Est.
Listing Price
Down Payment
Interest Rate
Terms
Listing Price
Down Payment
Interest Rate
Terms

Monthly Payment Calculator

$4,369
Est.
Listing Price
Down Payment
Interest Rate
Terms
Listing Price
Down Payment
Interest Rate
Terms
$4,369 / Monthly

All calculations are estimates and provided by HelloCondo.com for informational purposes only. Actual amounts may vary.

view source
DropDown

Monthly Payment Calculator

Mortgage calculator

Monthly Mortgage: $3,282
DropDown

The Neighborhood: Quincy, MA

Get the HelloCondo Newsletter
Real-estate tips, insights, and market reports in your inbox.
Newsletter
  1. Home
  2. /Quincy, MA
  3. /A3 - 50 Desmoines Rd
Nearby Cities
Millis

Buildings

200 Falls Blvd
3 Germain Ave
35 Des Moines Rd
35 Desmoines Rd
366 Quincy Ave
488 Quincy Ave
488 Quincy Avenue
50 Des Moines
50 Des Moines Rd
50 Desmoines
500 Washington
500 Washington Street
613 South St
86 E Howard St
East Howard Street Condominium...
Edinboro Condos
Granite Court
South Gate
The Falls
The Village At Bay Pointe

Neighborhoods

Babson ParkBell RockCedar Park
CentervilleCentral Business DistrictCoburnvilleDana HallDowntown FraminghamHighlandsInner BeltLynn EnglishMain StreetMelrose HighlandsNewton Lower FallsNorth CambridgeOak GroveSalem CommonSalem NeckShakerhillWinthrop Beach

ZIP Codes

014310171901770
0181001821019500196002122021430215502180023010233902351023680244502453024720253802558

Community

1 Scott Place Condominiums10-14 Sydney Street Condominiums1022 Hancock Street
103 Alban Street123 Hamilton Street136 Sydney Street1410 Columbia15 Bowdoin Avenue16-24 Emerson Street Apartments17 Twomey Court185 West 9th Street202-212 W 6TH ST205 East Street220 Common Street Condominiums224 West 6th Street232 Old Colony Avenue25 Mercer Street275 Old Colony Avenue278 K Street28 Mount Vernon Street
Hellocondo Logo
HelloCondo Is The #1 Condo Search Platform And Real Estate Recommendation Engine. Search, Find And Buy The Perfect Condo And Get Matched With The Best Agents. Finding A Condo Has Never Been So Easy.

HelloCondo is a division of HelloCasa, LLC

FacebookIconInstagramIconXIconRedditIcon

HelloCondo

Find A RealtorTerms of UsePrivacy PolicyCalifornia Privacy NoticeAccessibility PolicyCCPA Notice on CollectionDMCABrowseBlogs

Contact

LocationIcon
300 Galleria Pkwy SE, Suite 1500,
Atlanta, GA 30339
PhoneICon
(855) 625-0319
EmailIConhello@hellocondo.com
Contact Us

For Sale

Condos for saleTownhomes for sale
AgentIcon
LocationIcon

The MarketLindsay HigginsPO Box 290148 Boston, MA 02129

PhoneICon781-488-5245
EmailIConLindsay@TheMarket.Properties
© HelloCondo 2026. All Rights Reserved.
