HeaderIcon
  1. Agent Logo

Explore by Metro

  • Atlanta
  • Baltimore
  • Boston
  • Bronx
  • Brooklyn
  • Chicago
  • Los Angeles
  • Manhattan
  • Miami
  • Nashville
  • North Port
  • Orlando
  • Philadelphia
  • Phoenix
  • Queens
  • San Diego
  • San Jose
  • Tampa
  • Washington
HeaderIcon

Explore by Metro

  • Atlanta
  • Baltimore
  • Boston
  • Bronx
  • Brooklyn
  • Chicago
  • Los Angeles
  • Manhattan
  • Miami
  • Nashville
  • North Port
  • Orlando
  • Philadelphia
  • Phoenix
  • Queens
  • San Diego
  • San Jose
  • Tampa
  • Washington
leftArrowBack to Search
  1. Home
  2. /
  3. Quincy, MA
  4. /
  5. 120 Holmes St
Add to favoritesAdd to favorites (hover)
Save
leftArrow
Add to favoritesAdd to favorites (hover)

120 Holmes St

120 Holmes St, Quincy, MA, 02171

YEAR BUILT

2005

# STORIES

3

# TOTAL UNITS

34

UNIT SIZE RANGE

682-1,447 sqft

Description

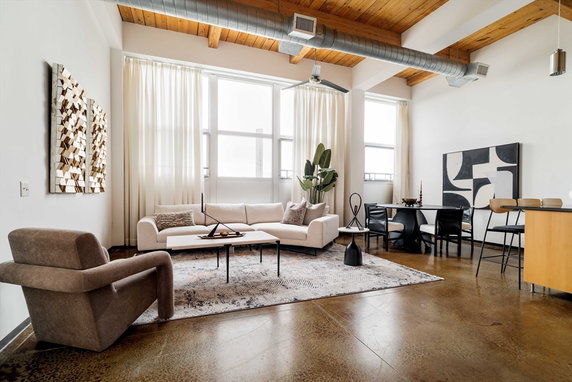
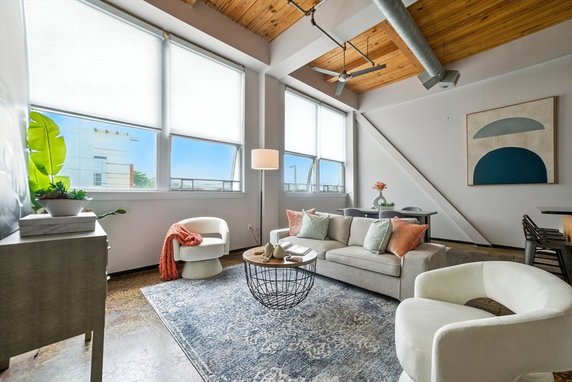
120 Holmes St is situated in Quincy, near the intersection of Washington Street and Reedsdale Road. This location provides convenient access to North Quincy MBTA Red Line station. The Neponset River lies nearby, adding to the scenic value of the area. Built in 2005, the low-rise building contains 3 stories with 34 condominium units. Unit sizes range from 682 to 1,447 square feet. There are options for 1 and 2 bedrooms, catering to various living needs. Prices for units fall between $550,000 and $569,000. Residents enjoy a mix of amenities that enhance leisure and lifestyle. Golf, a pool, and parks offer outdoor activities. The building also provides access to tennis courts and biking paths. Public transportation is nearby, making travel simple. The contemporary loft style stands out with high ceilings and floor-to-ceiling windows. Concrete floors and exposed wood beams add a unique touch to each unit. The open-concept design creates a spacious feel and allows in plenty of natural light. Dining options abound within the vicinity, with places like Assembly, Wheelhouse Diner, and East Ocean Restaurant nearby. These restaurants provide a selection of meals to satisfy various tastes. The neighborhood also contains houses of worship and other local services, supporting a vibrant community. Overall, 120 Holmes St combines modern living with a community atmosphere. The architecture and amenities attract buyers looking for comfort and style. With the placement near transportation and dining, this building meets the desire for city convenience and livability.

Building ImageMLS ID #73546258
Building Image
Building ImageView Listing

120 Holmes St

120 Holmes St, Quincy, MA, 02171

YEAR BUILT

2005

# STORIES

3

# TOTAL UNITS

34

UNIT SIZE RANGE

682-1,447 sqft

Description

120 Holmes St is situated in Quincy, near the intersection of Washington Street and Reedsdale Road. This location provides convenient access to North Quincy MBTA Red Line station. The Neponset River lies nearby, adding to the scenic value of the area. Built in 2005, the low-rise building contains 3 stories with 34 condominium units. Unit sizes range from 682 to 1,447 square feet. There are options for 1 and 2 bedrooms, catering to various living needs. Prices for units fall between $550,000 and $569,000. Residents enjoy a mix of amenities that enhance leisure and lifestyle. Golf, a pool, and parks offer outdoor activities. The building also provides access to tennis courts and biking paths. Public transportation is nearby, making travel simple. The contemporary loft style stands out with high ceilings and floor-to-ceiling windows. Concrete floors and exposed wood beams add a unique touch to each unit. The open-concept design creates a spacious feel and allows in plenty of natural light. Dining options abound within the vicinity, with places like Assembly, Wheelhouse Diner, and East Ocean Restaurant nearby. These restaurants provide a selection of meals to satisfy various tastes. The neighborhood also contains houses of worship and other local services, supporting a vibrant community. Overall, 120 Holmes St combines modern living with a community atmosphere. The architecture and amenities attract buyers looking for comfort and style. With the placement near transportation and dining, this building meets the desire for city convenience and livability.

Next

Description

120 Holmes St is situated in Quincy, near the intersection of Washington Street and Reedsdale Road. This location provides convenient access to North Quincy MBTA Red Line station. The Neponset River lies nearby, adding to the scenic value of the area. Built in 2005, the low-rise building contains 3 stories with 34 condominium units. Unit sizes range from 682 to 1,447 square feet. There are options for 1 and 2 bedrooms, catering to various living needs. Prices for units fall between $550,000 and $569,000. Residents enjoy a mix of amenities that enhance leisure and lifestyle. Golf, a pool, and parks offer outdoor activities. The building also provides access to tennis courts and biking paths. Public transportation is nearby, making travel simple. The contemporary loft style stands out with high ceilings and floor-to-ceiling windows. Concrete floors and exposed wood beams add a unique touch to each unit. The open-concept design creates a spacious feel and allows in plenty of natural light. Dining options abound within the vicinity, with places like Assembly, Wheelhouse Diner, and East Ocean Restaurant nearby. These restaurants provide a selection of meals to satisfy various tastes. The neighborhood also contains houses of worship and other local services, supporting a vibrant community. Overall, 120 Holmes St combines modern living with a community atmosphere. The architecture and amenities attract buyers looking for comfort and style. With the placement near transportation and dining, this building meets the desire for city convenience and livability.

120 Holmes St Key Stats Last 12 months

Avg. Listed Price$560,000($509/Sqft.)

Avg. Sale Price$545,000($522/Sqft.)
Year over year list priceUp Arrow0.18%

Year over year sale price 0.00%
Total Listings1 Listed

Total sold1 Sold
Average Days on Market32 days

Average HOA fees per sqft-
Next

Key Stats

Year over year list priceUp Arrow0.18%

Year over year sale price0.00%
Total Listings1 Listed

Total sold1 Sold
Average Days on Market32 days

Average HOA fees per sqft-

Glen Gardens Estate Availability & Demand

Unit Availability

-
High availability buildings list units frequently.

Unit Availability helps to understand how often units in a particular building are listed for sale as compared with the neighborhood average. Units are rarely listed in buildings with low availability.

Unit Demand

-
Units in high-demand buildings sell quicker.

Unit Demand is a measure of quickly units in a particular building sell as compared with other buildings in the neighborhood. Units in high-demand buildings sell more quickly.

For Sale 0 For Sale

120 Holmes St Sold Listings

UnitSize (sqft)BedsBathsDays On MarketDateStatusPrice
Unit 205205104522322025-07-25
MLS#: 73395300
Closed$545,000
Unit 21821893322292024-03-29
MLS#: 73207020
Closed$550,000
Unit 205205104522782020-05-08
MLS#: 72621638
Closed$475,000
Unit 21821893322352017-05-11
MLS#: 72142143
Closed$410,000
Unit 205
205

2 Beds

2 Baths

1045 sqft


DateStatusPrice
2025-07-25Closed$545,000
MLS#: 73395300
Days On Market32
Unit 205
205

2 Beds

2 Baths

1045 sqft


DateStatusPrice
2020-05-08Closed$475,000
MLS#: 72621638
Days On Market78
Unit 218
218

2 Beds

2 Baths

933 sqft


DateStatusPrice
2024-03-29Closed$550,000
MLS#: 73207020
Days On Market29
Unit 218
218

2 Beds

2 Baths

933 sqft


DateStatusPrice
2017-05-11Closed$410,000
MLS#: 72142143
Days On Market35
View Complete Unit Listing HistorySource By: MLSPIN

Amenities

This condo building is packed with excellent amenities that enhance your lifestyle. Whether you are passionate about golf or simply enjoy a leisurely day, a golf course awaits your discovery. There are tennis courts for active afternoons with friends. Love being outdoors? You’ll enjoy the nearby bike path for your cycling adventures. For those who appreciate nature, the conservation area and park offer serene spaces to relax or exercise. There are also garden areas where you can unwind among beautiful greenery. If you are looking for ways to stay fit, the building provides easy access to hot water, perfect for post-workout relaxation. Nearby, you’ll find a stable for equestrian enthusiasts and convenient highway access for easy commutes. Public transportation options make it simple to explore the city. On hot summer days, take a dip in the pool or lounge by its edge. All these features create a vibrant community that you will love to be a part of.

Next

Amenities Description

This condo building is packed with excellent amenities that enhance your lifestyle. Whether you are passionate about golf or simply enjoy a leisurely day, a golf course awaits your discovery. There are tennis courts for active afternoons with friends. Love being outdoors? You’ll enjoy the nearby bike path for your cycling adventures. For those who appreciate nature, the conservation area and park offer serene spaces to relax or exercise. There are also garden areas where you can unwind among beautiful greenery. If you are looking for ways to stay fit, the building provides easy access to hot water, perfect for post-workout relaxation. Nearby, you’ll find a stable for equestrian enthusiasts and convenient highway access for easy commutes. Public transportation options make it simple to explore the city. On hot summer days, take a dip in the pool or lounge by its edge. All these features create a vibrant community that you will love to be a part of.

Parking
Parking
Locker
Locker
Concierge
Concierge
Elevator(s)
Elevator(s)
Check Icon
Central AC
Central AC
Pool
Pool
Check Icon
Fitness Center
Fitness Center
-
Visitors Parking
Visitors Parking
Next

Amenities

Elevator(s)

Elevator(s)

Security System

Security System

Tennis Court(s)

Tennis Court(s)

Storage

Storage

Pool

Pool

Policies

The building embraces a friendly atmosphere while ensuring everyone feels at home. There are some policies in place, which means you can enjoy a calm and orderly environment. You will need to familiarize yourself with these restrictions as a part of living here. The rules ensure that all residents can coexist comfortably. Overall, the guidelines promote a positive living experience while maintaining harmony in the community.

Next

Amenities Description

The building embraces a friendly atmosphere while ensuring everyone feels at home. There are some policies in place, which means you can enjoy a calm and orderly environment. You will need to familiarize yourself with these restrictions as a part of living here. The rules ensure that all residents can coexist comfortably. Overall, the guidelines promote a positive living experience while maintaining harmony in the community.

Pet Allowed
Pet Allowed
BBQ Permitted
BBQ Permitted
Sublet Allowed
Sublet Allowed
Short-term Rental Allowed

Compare with Buildings in the Neighbourhood (Last 12 Months)

Compare building's average price/sq. ft. and HOA fees/sq. ft. to buildings nearby

Building NameAvg price per square footAVG HOA FEE per square foot (Monthly)
120 Holmes St$522/sqft.-
118 Holmes St$479/sqft.$3 /sqft.
Granite Loft$479/sqft.$3 /sqft.
511 Hancock St$715/sqft.$4 /sqft.
Billings Court Condominiums$715/sqft.$4 /sqft.
The Foundry$453/sqft.$5 /sqft.

Nearby Schools

Quincy Catholic Academy

--
Private|Grades PK–8
370 Hancock St|0.22 miles away

Montclair School

B-
Public|Grades KG–5
8 Belmont St|0.35 miles away

Wollaston Child Care Center

--
Private|Grades PK–TKG
47 Weston Ave|0.36 miles away

Parker Elementary School

B
Public|Grades KG–5
148 Billings Rd|0.37 miles away

Atlantic Middle School

B-
Public|Grades 6–8
86 Hollis Ave|0.43 miles away

North Quincy High School

B
Public|Grades 9–12
316 Hancock St|0.44 miles away
Next

Schools

arrow rightWhat to know about schoolsarrow right
Next

Description

Quincy Catholic Academy

--
Private|Grades PK–8
370 Hancock St|Less than 1 Mile Away

Montclair School

B-
Public|Grades KG–5
8 Belmont St|Less than 1 Mile Away

Wollaston Child Care Center

--
Private|Grades PK–TKG
47 Weston Ave|Less than 1 Mile Away

Parker Elementary School

B
Public|Grades KG–5
148 Billings Rd|Less than 1 Mile Away

Atlantic Middle School

B-
Public|Grades 6–8
86 Hollis Ave|Less than 1 Mile Away

North Quincy High School

B
Public|Grades 9–12
316 Hancock St|Less than 1 Mile Away

Wollaston School

A
Public|Grades KG–5
205 Beale St|Less than 1 Mile Away

Campus Kinder Haus

--
Private|Grades PK–KG
162 Old Colony Ave|Less than 1 Mile Away

Central Middle School

A-
Public|Grades 6–8
875 Hancock St|Less than 1 Mile Away

Beechwood Knoll Elementary School

B+
Public|Grades KG–5
225 Fenno St|1.06 Miles Away

Bernazzani Elementary School

C
Public|Grades KG–5
701 Furnace Brook ...|1.10 Miles Away

Adams Montessori School

--
Private|Grades PK–6
310 Adams St|1.40 Miles Away

St Brendan School

--
Private|Grades PK–6
29 Rita Rd|1.49 Miles Away

The Woodward School

--
Private|Grades 6–12
1102 Hancock St|1.53 Miles Away

Merrymount Elementary School

B-
Public|Grades KG–5
4 Agawam Rd|1.72 Miles Away

Thomas J. Kenny Elementary School

C+
Public|Grades PK–5
19 Oakton Ave|1.76 Miles Away

Quincy High School

C
Public|Grades 9–12
100 Coddington St|1.78 Miles Away

Fontbonne Academy

--
Private|Grades 9–12
930 Brook Rd|1.85 Miles Away

Collicot

A-
Public|Grades KG–5
80 Edge Hill Rd|1.86 Miles Away

Cunningham School

B+
Public|Grades PK–5
44 Edge Hill Rd|1.92 Miles Away

Squantum Elementary School

B-
Public|Grades KG–5
50 Huckins Ave|1.92 Miles Away

Richard J. Murphy K-8 School

C+
Public|Grades PK–8
1 Worrell St|1.96 Miles Away

Transit

1250 Hancock St

1.8 miles away|35 min walk

150 Quarry St

1.81 miles away|35 min walk

165 Copeland St

1.96 miles away|38 min walk

197 Granite Ave

1.08 miles away|21 min walk

197 Whitwell St

1.72 miles away|33 min walk

198 Whitwell St

1.69 miles away|33 min walk
Next

Transit

arrow rightWhat to know about transitarrow right
Next

Description

1250 Hancock St

1.8 miles away|35 min walk

150 Quarry St

1.81 miles away|35 min walk

165 Copeland St

1.96 miles away|38 min walk

197 Granite Ave

1.08 miles away|21 min walk

197 Whitwell St

1.72 miles away|33 min walk

198 Whitwell St

1.69 miles away|33 min walk

248 Neponset Ave

1.75 miles away|34 min walk

270 Quarry St

1.58 miles away|31 min walk

307 Willard St

1.84 miles away|36 min walk

316 Adams St

1.81 miles away|35 min walk

321 Adams St

1.75 miles away|34 min walk

385 Beale St opp Summit Ave

0.87 miles away|17 min walk

398 Neponset Ave @ Neponset Health Center

1.39 miles away|27 min walk

529 Adams St

1.21 miles away|24 min walk

52 Whitwell St

1.5 miles away|29 min walk

55 Hallet St opp Florian Hall

1.34 miles away|26 min walk

55 Sea St

1.82 miles away|35 min walk

757 Hancock St

0.73 miles away|14 min walk

77 Robertson St

1.29 miles away|25 min walk

80 Edge Hill Rd

1.89 miles away|37 min walk

Adams St @ Adams Plaza

1.22 miles away|24 min walk

Adams St @ Alleyne St

1.39 miles away|27 min walk

Adams St @ Alrick Rd

1.19 miles away|23 min walk

Adams St @ Ashmont St

1.9 miles away|37 min walk

Adams St @ Babcock St

1.29 miles away|25 min walk

Adams St @ Butler St - Butler Sta

1.98 miles away|38 min walk

Adams St @ Campbell St

1.15 miles away|23 min walk

Adams St @ Cary Ave

1.53 miles away|30 min walk

Adams St @ Centre St

1.52 miles away|30 min walk

Adams St @ Church St

1.18 miles away|23 min walk

Adams St @ Fontbonne Academy

1.85 miles away|36 min walk

Adams St @ Foster Ln

1.16 miles away|23 min walk

Adams St @ Franconia St

1.78 miles away|35 min walk

Adams St @ Governors Rd

1.34 miles away|26 min walk

Adams St @ Granite Pl

1.15 miles away|23 min walk

Adams St @ Greenview St

1.15 miles away|22 min walk

Adams St @ Grenwold Rd

1.35 miles away|26 min walk

Adams St @ Helena Rd

1.82 miles away|35 min walk

Adams St @ Hollis St

1.25 miles away|25 min walk

Adams St @ Libby Rd

1.33 miles away|26 min walk

Adams St @ Mechanic St

1.19 miles away|23 min walk

Adams St @ Milton St - Cedar Grove Sta

1.8 miles away|35 min walk

Adams St @ Minot St

1.74 miles away|34 min walk

Adams St @ Oakton Ave.

1.8 miles away|35 min walk

Adams St opp Alleyne St

1.38 miles away|27 min walk

Adams St opp Brook Rd

1.29 miles away|25 min walk

Adams St opp White St

1.17 miles away|23 min walk

Adams St @ Pilgrim Rd

1.14 miles away|22 min walk

Adams St @ Reservoir Rd

1.18 miles away|23 min walk

Adams St @ Robertson St

1.15 miles away|22 min walk

The Neighbourhood: 120 Holmes St

Similar Buildings Nearby

Add to favoritesAdd to favorites (hover)
157 Beale Street Condominium
157 Beale Street, Quincy, MA
Click to see listings
Add to favoritesAdd to favorites (hover)
157 Beale Street Condominiums
157 Beale St, Quincy, MA
Click to see listings
Add to favoritesAdd to favorites (hover)
157 Beale Street Condominium
157 Beale Street, Quincy, MA
Click to see listings
Add to favoritesAdd to favorites (hover)
157 Beale Street Condominiums
157 Beale St, Quincy, MA
Click to see listings

120 Holmes St Demographics

This neighborhood indicates a good mix of people which makes it a good place for families. About 12.22% are children aged 0–14, 23.75% are young adults between 15–29, 22.45% are adults aged 30–44, 18.96% are in the 45–59 range and 22.62% are seniors aged 60 and above. Commuting options are also varying where 57.01% of residents relying on driving, while others prefer public transit around 23.82%, walking around 6.27%, biking around 0.13%, allowing residents to choose travel modes that best fit their daily routines. Most homes in the area are with 51.22% of units are rented and 48.78% are owner occupied. The neighborhood offers different household types. About 29.37% are single family homes and 9.98% are multi family units. Around 33.04% are single-person households, while 66.96% are multi person households. This mix works well for families, roommates, and individuals. Education levels in the neighborhood vary widely where 24.78% of residents have bachelor’s degrees. Around 20.45% have high school or college education. Another 6.39% hold diplomas while 17.01% have completed postgraduate studies. The remaining are 31.37% with other types of qualifications.

Next

Demographics Description

This neighborhood indicates a good mix of people which makes it a good place for families. About 12.22% are children aged 0–14, 23.75% are young adults between 15–29, 22.45% are adults aged 30–44, 18.96% are in the 45–59 range and 22.62% are seniors aged 60 and above. Commuting options are also varying where 57.01% of residents relying on driving, while others prefer public transit around 23.82%, walking around 6.27%, biking around 0.13%, allowing residents to choose travel modes that best fit their daily routines. Most homes in the area are with 51.22% of units are rented and 48.78% are owner occupied. The neighborhood offers different household types. About 29.37% are single family homes and 9.98% are multi family units. Around 33.04% are single-person households, while 66.96% are multi person households. This mix works well for families, roommates, and individuals. Education levels in the neighborhood vary widely where 24.78% of residents have bachelor’s degrees. Around 20.45% have high school or college education. Another 6.39% hold diplomas while 17.01% have completed postgraduate studies. The remaining are 31.37% with other types of qualifications.

Age Demographics

12.22% (0 - 14 years old)

23.75% (15 - 29 years old)

22.45% (30 - 44 years old)

18.96% (45 - 59 years old)

22.62% (60+ years old)

Commute

23.82%

Transit

6.27%

Walk

57.01%

Drive

0.13%

Bike

Housing Ownership

48.78%

Owner Occupied

51.22%

Rental Units

Household Types

29.37%

Single Family

9.98%

Multi Family

33.04%

Single Person

66.96%

Multi Person

Education

Bachelors Degree24.78%
High School College20.45%
Diploma6.39%
Post Graduate17.01%
Others31.37%
Next

Education

Diploma6.39%
Post Graduate17.01%
Others31.37%
Get the HelloCondo Newsletter
Real-estate tips, insights, and market reports in your inbox.
Newsletter
  1. Home
  2. /Quincy, MA
  3. /
    120 Holmes St
Nearby Cities
Carver
Buildings
10 Weston Ave
118 Holmes
118 Holmes St
120 Holmes
120 Holmes St
21 Linden
21 Linden St
21-45 Linden St
39 Fayette St
422 HANCOCK ST
435 Hancock St
511 Hancock St
523 Hancock St
Billings Court Condominiums
Granite Loft
Granite Lofts
Mellen Bray House
The Foundry
Whittemore Mills
Neighborhoods
AgassizBell RockBridge Street Neck
CharlestownCottage HillCottage ParkDowntownEast CambridgeGoat HillLynn WoodsNorth ReverePark Avenue and the HillsRoxburyThe IslandThe PinehillsUpper HighlandsWellesley FarmsWellesley HillsWest RevereWest Roxbury
ZIP Codes
018210185201890
0190501906019220204302053020540205602090021090211602119021310217102324023330235002492
Community
10 Beaufort Road Condominiums10 Cumberland Street Condominiums10-14 Sydney Street Condominiums
100 Main Street100 Pond Street100 Riverway101 Prince Street101-107 Winthrop Road1022 Hancock Street103 Alban Street105 Beacon Street105 West 3rd Street107 Chestnut Street108 Mount Vernon Street109 Beach Street110 1st Avenue111 West 8th Street111B Street116 Spring Street116 University Road
HelloCondo Logo
HelloCondo Logo
HelloCondo Is The #1 Condo Search Platform And Real Estate Recommendation Engine. Search, Find And Buy The Perfect Condo And Get Matched With The Best Agents. Finding A Condo Has Never Been So Easy.

HelloCondo is a division of HelloCasa, LLC

FacebookIconInstagramIconXIconRedditIcon

HelloCondo

Find A RealtorTerms of UsePrivacy PolicyCalifornia Privacy NoticeAccessibility PolicyCCPA Notice on CollectionDMCABrowseBlogsNYS Standard Operating ProcedureNYS Fair Housing Notice

Contact

LocationIcon
300 Galleria Pkwy SE, Suite 1500,
Atlanta, GA 30339
PhoneICon
(855) 625-0319
EmailIConhello@hellocondo.com
Contact Us

For Sale

Condos for saleTownhomes for sale
AgentIcon
LocationIcon

The Market

Lindsay Higgins

PO Box 290148 Boston, MA 02129

PhoneICon781-488-5245
EmailIConLindsay@TheMarket.Properties
© HelloCondo 2026. All Rights Reserved.