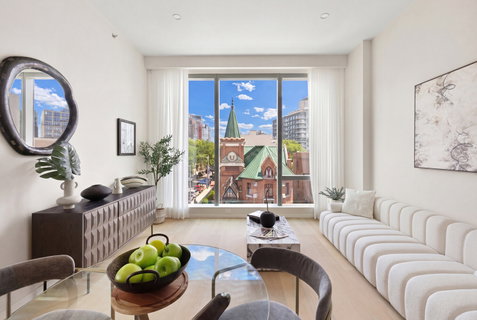
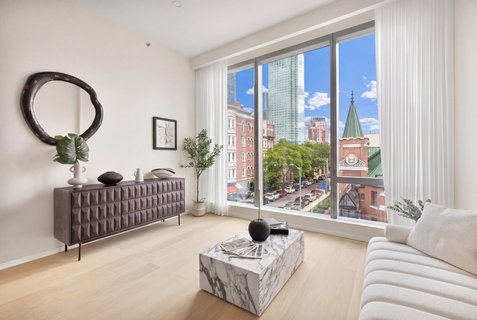
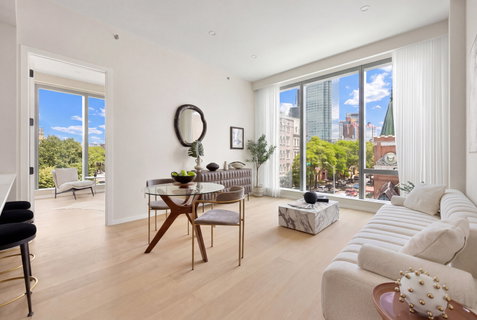
Elegant Loft Living. Elevated LIC Lifestyles. Amenity-rich park-front living awaits in this sophisticated 2-bedroom, 2-bathroom corner condo at Loft 21, Long Island City's newest luxury condominium offering an elevated standard of refined urban living in one of the city's most desirable riverside neighborhoods. Interiors are a portrait of modern cosmopolitan aesthetics. A DOOR keyless entry lock reveals a welcoming foyer and a sun-drenched open-plan living room, dining room, and kitchen. Soaring loft-like ceilings and wide-plank oak floors frame floor-to-ceiling, triple-pane windows. The chef's kitchen harmonizes beauty and performance. A bold eat-in waterfall peninsula invites casual dining, daily meal prep, and endless opportunities to entertain. Polished Calacatta Gold quartz countertops and backsplashes are jewel-like touchpoints that balance high-gloss lacquer uppers and walnut laminate lowers. Kohler fixtures and fully integrated Bosch appliances complete the space. A split-wing layout is both practical and private. The king-size primary suite includes a large closet and a spa-inspired en-suite where an interplay of glossy tundra and matte beige stone tilework dances across walls and floors. A custom floating vanity and LED medicine cabinet lend a clean, futuristic feel, while LED-lit open shelving provides form and function. Kohler fixtures are paired with a TOTO Neorest toilet and a walk-in shower. The second bedroom has a dedicated reach-in closet and adjoins an equally well-appointed second bathroom with a deep soaking tub. An in-unit washer and dryer from Bosch is an added convenience. Amenities at Loft 21 make an immediate impression. Upon arrival, residents are welcomed by an impressive double-height lobby featuring a striking fireplace, a refined work lounge, and a sophisticated billiards area. A landscaped courtyard with seating and grill stations is perfect for hosting alfresco dinners, while a state-of-the-art fitness center with an adjoining yoga terrace supports wellness lifestyles. Residents also enjoy a private lounge, bicycle storage, a package room, on-site parking, and private storage. Loft 21 places residents in the heart of Long Island City's thriving cultural and culinary scene. Acclaimed restaurants, trendy bars, and cozy cafés are moments away, as is MoMA PS1, one of the country's most celebrated contemporary art institutions. The lush waterfront greenspace of Gantry Plaza State Park provides a welcome respite from city life, while Murray Park sits directly across the street for easy year-round access to playgrounds, dog runs, athletic fields, and tree-lined paths. The 7, G, E, and F subway lines, along with the NYC Ferry, allow for simple commutes to Manhattan and beyond. All measurements are approximate and subject to normal construction variances and tolerances and may vary from floor to floor. Sponsor reserves the right to make changes in accordance with the terms of the offering plan. The complete offering terms are in an offering plan available from Sponsor. File No. CD25-0353. Sponsors: 21 ST VENTURES, LLC, 3366 Farrington Street, Suite 200, Flushing, NY 11354. Exclusive Sales and Marketing by SERHANT. New Development. Equal Housing Opportunity.
Description
Elegant Loft Living. Elevated LIC Lifestyles. Amenity-rich park-front living awaits in this sophisticated 2-bedroom, 2-bathroom corner condo at Loft 21, Long Island City's newest luxury condominium offering an elevated standard of refined urban living in one of the city's most desirable riverside neighborhoods. Interiors are a portrait of modern cosmopolitan aesthetics. A DOOR keyless entry lock reveals a welcoming foyer and a sun-drenched open-plan living room, dining room, and kitchen. Soaring loft-like ceilings and wide-plank oak floors frame floor-to-ceiling, triple-pane windows. The chef's kitchen harmonizes beauty and performance. A bold eat-in waterfall peninsula invites casual dining, daily meal prep, and endless opportunities to entertain. Polished Calacatta Gold quartz countertops and backsplashes are jewel-like touchpoints that balance high-gloss lacquer uppers and walnut laminate lowers. Kohler fixtures and fully integrated Bosch appliances complete the space. A split-wing layout is both practical and private. The king-size primary suite includes a large closet and a spa-inspired en-suite where an interplay of glossy tundra and matte beige stone tilework dances across walls and floors. A custom floating vanity and LED medicine cabinet lend a clean, futuristic feel, while LED-lit open shelving provides form and function. Kohler fixtures are paired with a TOTO Neorest toilet and a walk-in shower. The second bedroom has a dedicated reach-in closet and adjoins an equally well-appointed second bathroom with a deep soaking tub. An in-unit washer and dryer from Bosch is an added convenience. Amenities at Loft 21 make an immediate impression. Upon arrival, residents are welcomed by an impressive double-height lobby featuring a striking fireplace, a refined work lounge, and a sophisticated billiards area. A landscaped courtyard with seating and grill stations is perfect for hosting alfresco dinners, while a state-of-the-art fitness center with an adjoining yoga terrace supports wellness lifestyles. Residents also enjoy a private lounge, bicycle storage, a package room, on-site parking, and private storage. Loft 21 places residents in the heart of Long Island City's thriving cultural and culinary scene. Acclaimed restaurants, trendy bars, and cozy cafés are moments away, as is MoMA PS1, one of the country's most celebrated contemporary art institutions. The lush waterfront greenspace of Gantry Plaza State Park provides a welcome respite from city life, while Murray Park sits directly across the street for easy year-round access to playgrounds, dog runs, athletic fields, and tree-lined paths. The 7, G, E, and F subway lines, along with the NYC Ferry, allow for simple commutes to Manhattan and beyond. All measurements are approximate and subject to normal construction variances and tolerances and may vary from floor to floor. Sponsor reserves the right to make changes in accordance with the terms of the offering plan. The complete offering terms are in an offering plan available from Sponsor. File No. CD25-0353. Sponsors: 21 ST VENTURES, LLC, 3366 Farrington Street, Suite 200, Flushing, NY 11354. Exclusive Sales and Marketing by SERHANT. New Development. Equal Housing Opportunity.
Elegant Loft Living. Elevated LIC Lifestyles. Amenity-rich park-front living awaits in this sophisticated 2-bedroom, 2-bathroom corner condo at Loft 21, Long Island City's newest luxury condominium offering an elevated standard of refined urban living in one of the city's most desirable riverside neighborhoods. Interiors are a portrait of modern cosmopolitan aesthetics. A DOOR keyless entry lock reveals a welcoming foyer and a sun-drenched open-plan living room, dining room, and kitchen. Soaring loft-like ceilings and wide-plank oak floors frame floor-to-ceiling, triple-pane windows. The chef's kitchen harmonizes beauty and performance. A bold eat-in waterfall peninsula invites casual dining, daily meal prep, and endless opportunities to entertain. Polished Calacatta Gold quartz countertops and backsplashes are jewel-like touchpoints that balance high-gloss lacquer uppers and walnut laminate lowers. Kohler fixtures and fully integrated Bosch appliances complete the space. A split-wing layout is both practical and private. The king-size primary suite includes a large closet and a spa-inspired en-suite where an interplay of glossy tundra and matte beige stone tilework dances across walls and floors. A custom floating vanity and LED medicine cabinet lend a clean, futuristic feel, while LED-lit open shelving provides form and function. Kohler fixtures are paired with a TOTO Neorest toilet and a walk-in shower. The second bedroom has a dedicated reach-in closet and adjoins an equally well-appointed second bathroom with a deep soaking tub. An in-unit washer and dryer from Bosch is an added convenience. Amenities at Loft 21 make an immediate impression. Upon arrival, residents are welcomed by an impressive double-height lobby featuring a striking fireplace, a refined work lounge, and a sophisticated billiards area. A landscaped courtyard with seating and grill stations is perfect for hosting alfresco dinners, while a state-of-the-art fitness center with an adjoining yoga terrace supports wellness lifestyles. Residents also enjoy a private lounge, bicycle storage, a package room, on-site parking, and private storage. Loft 21 places residents in the heart of Long Island City's thriving cultural and culinary scene. Acclaimed restaurants, trendy bars, and cozy cafés are moments away, as is MoMA PS1, one of the country's most celebrated contemporary art institutions. The lush waterfront greenspace of Gantry Plaza State Park provides a welcome respite from city life, while Murray Park sits directly across the street for easy year-round access to playgrounds, dog runs, athletic fields, and tree-lined paths. The 7, G, E, and F subway lines, along with the NYC Ferry, allow for simple commutes to Manhattan and beyond. All measurements are approximate and subject to normal construction variances and tolerances and may vary from floor to floor. Sponsor reserves the right to make changes in accordance with the terms of the offering plan. The complete offering terms are in an offering plan available from Sponsor. File No. CD25-0353. Sponsors: 21 ST VENTURES, LLC, 3366 Farrington Street, Suite 200, Flushing, NY 11354. Exclusive Sales and Marketing by SERHANT. New Development. Equal Housing Opportunity.
Description
Elegant Loft Living. Elevated LIC Lifestyles. Amenity-rich park-front living awaits in this sophisticated 2-bedroom, 2-bathroom corner condo at Loft 21, Long Island City's newest luxury condominium offering an elevated standard of refined urban living in one of the city's most desirable riverside neighborhoods. Interiors are a portrait of modern cosmopolitan aesthetics. A DOOR keyless entry lock reveals a welcoming foyer and a sun-drenched open-plan living room, dining room, and kitchen. Soaring loft-like ceilings and wide-plank oak floors frame floor-to-ceiling, triple-pane windows. The chef's kitchen harmonizes beauty and performance. A bold eat-in waterfall peninsula invites casual dining, daily meal prep, and endless opportunities to entertain. Polished Calacatta Gold quartz countertops and backsplashes are jewel-like touchpoints that balance high-gloss lacquer uppers and walnut laminate lowers. Kohler fixtures and fully integrated Bosch appliances complete the space. A split-wing layout is both practical and private. The king-size primary suite includes a large closet and a spa-inspired en-suite where an interplay of glossy tundra and matte beige stone tilework dances across walls and floors. A custom floating vanity and LED medicine cabinet lend a clean, futuristic feel, while LED-lit open shelving provides form and function. Kohler fixtures are paired with a TOTO Neorest toilet and a walk-in shower. The second bedroom has a dedicated reach-in closet and adjoins an equally well-appointed second bathroom with a deep soaking tub. An in-unit washer and dryer from Bosch is an added convenience. Amenities at Loft 21 make an immediate impression. Upon arrival, residents are welcomed by an impressive double-height lobby featuring a striking fireplace, a refined work lounge, and a sophisticated billiards area. A landscaped courtyard with seating and grill stations is perfect for hosting alfresco dinners, while a state-of-the-art fitness center with an adjoining yoga terrace supports wellness lifestyles. Residents also enjoy a private lounge, bicycle storage, a package room, on-site parking, and private storage. Loft 21 places residents in the heart of Long Island City's thriving cultural and culinary scene. Acclaimed restaurants, trendy bars, and cozy cafés are moments away, as is MoMA PS1, one of the country's most celebrated contemporary art institutions. The lush waterfront greenspace of Gantry Plaza State Park provides a welcome respite from city life, while Murray Park sits directly across the street for easy year-round access to playgrounds, dog runs, athletic fields, and tree-lined paths. The 7, G, E, and F subway lines, along with the NYC Ferry, allow for simple commutes to Manhattan and beyond. All measurements are approximate and subject to normal construction variances and tolerances and may vary from floor to floor. Sponsor reserves the right to make changes in accordance with the terms of the offering plan. The complete offering terms are in an offering plan available from Sponsor. File No. CD25-0353. Sponsors: 21 ST VENTURES, LLC, 3366 Farrington Street, Suite 200, Flushing, NY 11354. Exclusive Sales and Marketing by SERHANT. New Development. Equal Housing Opportunity.
HelloCondo Is The #1 Condo Search Platform And Real Estate Recommendation Engine. Search, Find And Buy The Perfect Condo And Get Matched With The Best Agents. Finding A Condo Has Never Been So Easy.