Listed: $ NaN (Sold on: Aug 26, 2026) Days on Market:
203 Prairie Court, Quakertown, PA 18951
BEDS
3
BATHS
3
PARKING
-
SQFT
1554
Description
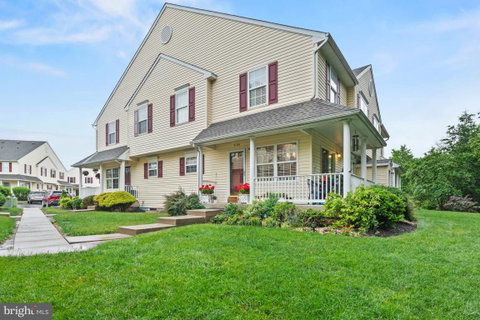
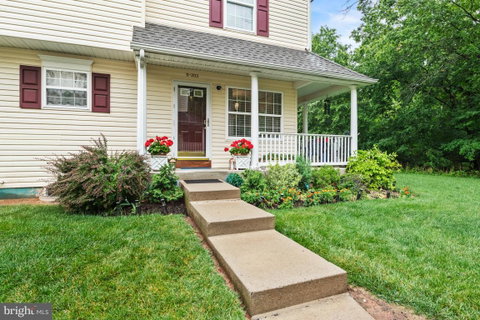
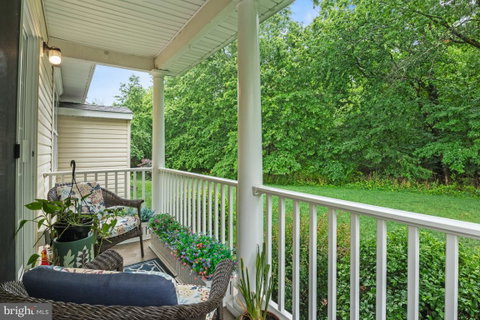
Turn-key property. Updates: Remodeled quartz kitchen, remodeled primary bathroom with modern sliding glass door, renovated full hall bath, finished basement, new 9" Luxury vinyl plank, waterproof flooring throughout, Newer kitchen appliances included, newer Sump pump, and water softener. Welcome to this designer home! This is it, you have found it, home. Prairie Court is set within the Walnut Bank Farms neighborhood. This distinct street was built in the early 2000’s. It was created with a unique structure where each square building has 4 units, one on each corner. No long rows of townhomes creating a special look & feel. Walk from your dedicated parking spot, down the path to your unit backing to a lush green wooded view. (Many units have a parking lot or street view). You are greeted by a private wrap around porch where you can create any outdoor retreat you desire. Your gardens have been thoughtfully planted with easy care, interest & color. As you enter your home there is a sunny dining space and to the left a totally renovated kitchen. The dining room is flanked with windows & offers a sliding door to the porch. The remodeled kitchen was thoughtfully planned out for ease & elegance. 42” cabinets, some with glass fronts and interior lighting. The drawers are soft-close & also have interior lighting! The countertops are Vanilla Noir quartz, bordered by a complimentary Arabesque marble backsplash and under cabinet lighting. The stainless-steel appliance package ties it all together making for a very impressive presentation, remaining neutral enough for you to pick your signature color scheme. The entire first floor has been treated to warm colored luxury vinyl wide (9”) plank, waterproof oak flooring. That flooring theme was carried to the designer's steps going to the 2nd floor as well as the finished basement, featuring new matching treads and decorator risers, making your climb feel very extravagant. The first floor also has a closet, updated half bath and substantial living room with large sun-filled windows. The second floor has been treated to the same flooring as the first floor, featuring 3 bedrooms & 2 full baths! The Primary suite has grand vaulted ceilings and large windows. The walk-in closet features Swarovski crystal door handles and well thought out storage. The renovated, 3-piece Primary bath is a sanctuary. There are 2 auxiliary bedrooms, both well-sized with double door closets. The hall bath has been treated to a new vanity with a solid surface countertop & new toilet. Let’s go check out the basement! Downstairs you have a stunning finished area that could be a home office, family room, play space, bar or anything you desire! There is also a nice sized laundry room with additional storage space. Then there is also a utility room containing an amazing “workshop” that utilized all the original kitchen cabinets. So, this could be fashioned into additional space for anything from crafting, woodworking, prep space or simply organized storage! Finally, there is a Honeywell digital thermometer to control the homes chilly AC and toasty heat. There are few more tricked out or renovated. There was a lot of time & expense in creating this very special home. Hurry on over before another lucky person claims this absolute treasure.
Description
Turn-key property. Updates: Remodeled quartz kitchen, remodeled primary bathroom with modern sliding glass door, renovated full hall bath, finished basement, new 9" Luxury vinyl plank, waterproof flooring throughout, Newer kitchen appliances included, newer Sump pump, and water softener. Welcome to this designer home! This is it, you have found it, home. Prairie Court is set within the Walnut Bank Farms neighborhood. This distinct street was built in the early 2000’s. It was created with a unique structure where each square building has 4 units, one on each corner. No long rows of townhomes creating a special look & feel. Walk from your dedicated parking spot, down the path to your unit backing to a lush green wooded view. (Many units have a parking lot or street view). You are greeted by a private wrap around porch where you can create any outdoor retreat you desire. Your gardens have been thoughtfully planted with easy care, interest & color. As you enter your home there is a sunny dining space and to the left a totally renovated kitchen. The dining room is flanked with windows & offers a sliding door to the porch. The remodeled kitchen was thoughtfully planned out for ease & elegance. 42” cabinets, some with glass fronts and interior lighting. The drawers are soft-close & also have interior lighting! The countertops are Vanilla Noir quartz, bordered by a complimentary Arabesque marble backsplash and under cabinet lighting. The stainless-steel appliance package ties it all together making for a very impressive presentation, remaining neutral enough for you to pick your signature color scheme. The entire first floor has been treated to warm colored luxury vinyl wide (9”) plank, waterproof oak flooring. That flooring theme was carried to the designer's steps going to the 2nd floor as well as the finished basement, featuring new matching treads and decorator risers, making your climb feel very extravagant. The first floor also has a closet, updated half bath and substantial living room with large sun-filled windows. The second floor has been treated to the same flooring as the first floor, featuring 3 bedrooms & 2 full baths! The Primary suite has grand vaulted ceilings and large windows. The walk-in closet features Swarovski crystal door handles and well thought out storage. The renovated, 3-piece Primary bath is a sanctuary. There are 2 auxiliary bedrooms, both well-sized with double door closets. The hall bath has been treated to a new vanity with a solid surface countertop & new toilet. Let’s go check out the basement! Downstairs you have a stunning finished area that could be a home office, family room, play space, bar or anything you desire! There is also a nice sized laundry room with additional storage space. Then there is also a utility room containing an amazing “workshop” that utilized all the original kitchen cabinets. So, this could be fashioned into additional space for anything from crafting, woodworking, prep space or simply organized storage! Finally, there is a Honeywell digital thermometer to control the homes chilly AC and toasty heat. There are few more tricked out or renovated. There was a lot of time & expense in creating this very special home. Hurry on over before another lucky person claims this absolute treasure.
Listed: $ NaN (Sold on: Aug 26, 2026) Days on Market:
203 Prairie Court, Quakertown, PA 18951
BEDS
3
BATHS
3
PARKING
-
SQFT
1,554
Description
Turn-key property. Updates: Remodeled quartz kitchen, remodeled primary bathroom with modern sliding glass door, renovated full hall bath, finished basement, new 9" Luxury vinyl plank, waterproof flooring throughout, Newer kitchen appliances included, newer Sump pump, and water softener. Welcome to this designer home! This is it, you have found it, home. Prairie Court is set within the Walnut Bank Farms neighborhood. This distinct street was built in the early 2000’s. It was created with a unique structure where each square building has 4 units, one on each corner. No long rows of townhomes creating a special look & feel. Walk from your dedicated parking spot, down the path to your unit backing to a lush green wooded view. (Many units have a parking lot or street view). You are greeted by a private wrap around porch where you can create any outdoor retreat you desire. Your gardens have been thoughtfully planted with easy care, interest & color. As you enter your home there is a sunny dining space and to the left a totally renovated kitchen. The dining room is flanked with windows & offers a sliding door to the porch. The remodeled kitchen was thoughtfully planned out for ease & elegance. 42” cabinets, some with glass fronts and interior lighting. The drawers are soft-close & also have interior lighting! The countertops are Vanilla Noir quartz, bordered by a complimentary Arabesque marble backsplash and under cabinet lighting. The stainless-steel appliance package ties it all together making for a very impressive presentation, remaining neutral enough for you to pick your signature color scheme. The entire first floor has been treated to warm colored luxury vinyl wide (9”) plank, waterproof oak flooring. That flooring theme was carried to the designer's steps going to the 2nd floor as well as the finished basement, featuring new matching treads and decorator risers, making your climb feel very extravagant. The first floor also has a closet, updated half bath and substantial living room with large sun-filled windows. The second floor has been treated to the same flooring as the first floor, featuring 3 bedrooms & 2 full baths! The Primary suite has grand vaulted ceilings and large windows. The walk-in closet features Swarovski crystal door handles and well thought out storage. The renovated, 3-piece Primary bath is a sanctuary. There are 2 auxiliary bedrooms, both well-sized with double door closets. The hall bath has been treated to a new vanity with a solid surface countertop & new toilet. Let’s go check out the basement! Downstairs you have a stunning finished area that could be a home office, family room, play space, bar or anything you desire! There is also a nice sized laundry room with additional storage space. Then there is also a utility room containing an amazing “workshop” that utilized all the original kitchen cabinets. So, this could be fashioned into additional space for anything from crafting, woodworking, prep space or simply organized storage! Finally, there is a Honeywell digital thermometer to control the homes chilly AC and toasty heat. There are few more tricked out or renovated. There was a lot of time & expense in creating this very special home. Hurry on over before another lucky person claims this absolute treasure.
Description
Turn-key property. Updates: Remodeled quartz kitchen, remodeled primary bathroom with modern sliding glass door, renovated full hall bath, finished basement, new 9" Luxury vinyl plank, waterproof flooring throughout, Newer kitchen appliances included, newer Sump pump, and water softener. Welcome to this designer home! This is it, you have found it, home. Prairie Court is set within the Walnut Bank Farms neighborhood. This distinct street was built in the early 2000’s. It was created with a unique structure where each square building has 4 units, one on each corner. No long rows of townhomes creating a special look & feel. Walk from your dedicated parking spot, down the path to your unit backing to a lush green wooded view. (Many units have a parking lot or street view). You are greeted by a private wrap around porch where you can create any outdoor retreat you desire. Your gardens have been thoughtfully planted with easy care, interest & color. As you enter your home there is a sunny dining space and to the left a totally renovated kitchen. The dining room is flanked with windows & offers a sliding door to the porch. The remodeled kitchen was thoughtfully planned out for ease & elegance. 42” cabinets, some with glass fronts and interior lighting. The drawers are soft-close & also have interior lighting! The countertops are Vanilla Noir quartz, bordered by a complimentary Arabesque marble backsplash and under cabinet lighting. The stainless-steel appliance package ties it all together making for a very impressive presentation, remaining neutral enough for you to pick your signature color scheme. The entire first floor has been treated to warm colored luxury vinyl wide (9”) plank, waterproof oak flooring. That flooring theme was carried to the designer's steps going to the 2nd floor as well as the finished basement, featuring new matching treads and decorator risers, making your climb feel very extravagant. The first floor also has a closet, updated half bath and substantial living room with large sun-filled windows. The second floor has been treated to the same flooring as the first floor, featuring 3 bedrooms & 2 full baths! The Primary suite has grand vaulted ceilings and large windows. The walk-in closet features Swarovski crystal door handles and well thought out storage. The renovated, 3-piece Primary bath is a sanctuary. There are 2 auxiliary bedrooms, both well-sized with double door closets. The hall bath has been treated to a new vanity with a solid surface countertop & new toilet. Let’s go check out the basement! Downstairs you have a stunning finished area that could be a home office, family room, play space, bar or anything you desire! There is also a nice sized laundry room with additional storage space. Then there is also a utility room containing an amazing “workshop” that utilized all the original kitchen cabinets. So, this could be fashioned into additional space for anything from crafting, woodworking, prep space or simply organized storage! Finally, there is a Honeywell digital thermometer to control the homes chilly AC and toasty heat. There are few more tricked out or renovated. There was a lot of time & expense in creating this very special home. Hurry on over before another lucky person claims this absolute treasure.
HelloCondo Is The #1 Condo Search Platform And Real Estate Recommendation Engine. Search, Find And Buy The Perfect Condo And Get Matched With The Best Agents. Finding A Condo Has Never Been So Easy.