HeaderIcon
  1. Agent Logo

Explore by Metro

  • Atlanta
  • Baltimore
  • Boston
  • Bronx
  • Brooklyn
  • Chicago
  • Los Angeles
  • Manhattan
  • Miami
  • Nashville
  • North Port
  • Orlando
  • Philadelphia
  • Phoenix
  • Queens
  • San Diego
  • San Jose
  • Tampa
  • Washington
HeaderIcon

Explore by Metro

  • Atlanta
  • Baltimore
  • Boston
  • Bronx
  • Brooklyn
  • Chicago
  • Los Angeles
  • Manhattan
  • Miami
  • Nashville
  • North Port
  • Orlando
  • Philadelphia
  • Phoenix
  • Queens
  • San Diego
  • San Jose
  • Tampa
  • Washington
leftArrowBack to Search
  1. Home
  2. /
  3. Northridge, CA
  4. /
  5. 18530 Mayall St
Add to favoritesAdd to favorites (hover)
Save
leftArrow
Add to favoritesAdd to favorites (hover)

18530 Mayall St

18530 Mayall St, Northridge, CA, 91324
Peppertree Northridge

YEAR BUILT

1972

# STORIES

2

# TOTAL UNITS

6

UNIT SIZE RANGE

1,305-1,341 sqft

Description

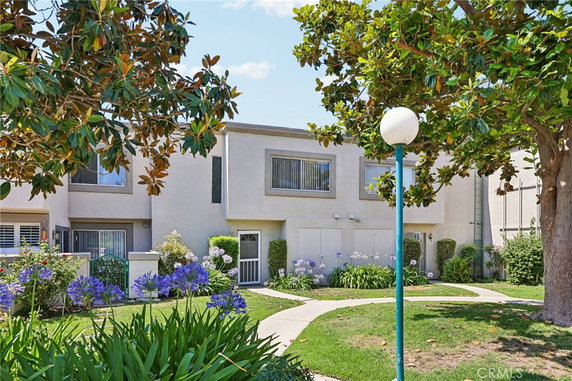
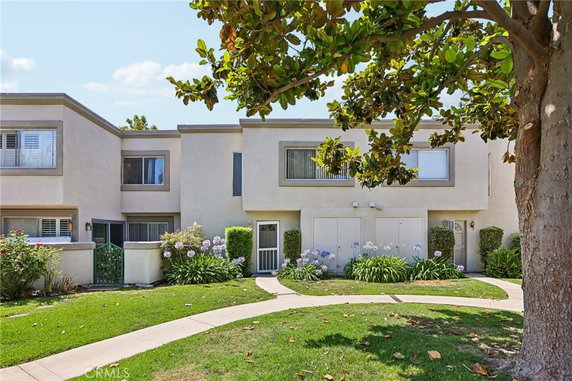
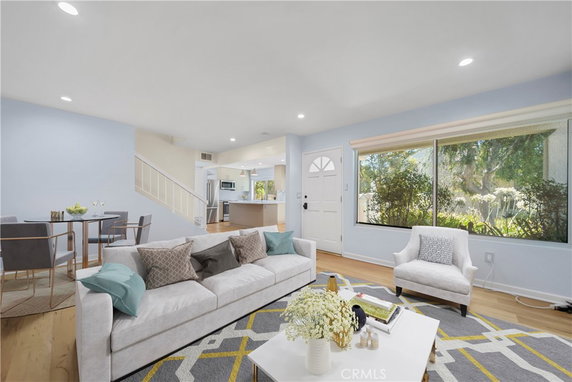
18530 Mayall St sits in Northridge, near the intersection of Reseda Blvd and Rinaldi St. This low-rise building has a welcoming atmosphere with lush landscaping and greenbelt areas enhancing its charm. The position provides views of the city, neighborhood, and even the pool area. Plenty of natural light filters through the units. The building includes 6 townhome units, each with sizes ranging from 1,305 to 1,341 square feet. Constructed in 1972, the homes offer flexible layouts with 3 or 4 bedrooms. Each unit features an open floor plan, which enhances the sense of space and comfort. Private patios serve as perfect spots to enjoy the outdoors. Price ranges for these units vary from $476,000 to $630,000. The gated community offers resort-style amenities that include a pool, spa, and tennis courts. Sidewalks and streetlights create a pleasant environment for evening strolls. The playground and picnic area cater to outdoor activities for families. In-unit laundry adds a layer of convenience for residents, making daily tasks simpler. The nearby California State University, Northridge (CSUN) contributes to the vibrant local atmosphere. Northridge Fashion Center provides shopping options and dining experiences just a short distance away. Access to major freeways makes commuting easy, whether for work or leisure. The area also benefits from local schools and restaurants, like Gen Korean BBQ. Nearby shopping centers further enhance the community's offerings, creating a balanced lifestyle for residents. The combination of amenities and location creates an inviting living environment.

Building ImageMLS ID #SR26124377
Building Image
Building ImageView Listing

18530 Mayall St

18530 Mayall St, Northridge, CA, 91324


Peppertree Northridge

YEAR BUILT

1972

# STORIES

2

# TOTAL UNITS

6

UNIT SIZE RANGE

1,305-1,341 sqft

Description

18530 Mayall St sits in Northridge, near the intersection of Reseda Blvd and Rinaldi St. This low-rise building has a welcoming atmosphere with lush landscaping and greenbelt areas enhancing its charm. The position provides views of the city, neighborhood, and even the pool area. Plenty of natural light filters through the units. The building includes 6 townhome units, each with sizes ranging from 1,305 to 1,341 square feet. Constructed in 1972, the homes offer flexible layouts with 3 or 4 bedrooms. Each unit features an open floor plan, which enhances the sense of space and comfort. Private patios serve as perfect spots to enjoy the outdoors. Price ranges for these units vary from $476,000 to $630,000. The gated community offers resort-style amenities that include a pool, spa, and tennis courts. Sidewalks and streetlights create a pleasant environment for evening strolls. The playground and picnic area cater to outdoor activities for families. In-unit laundry adds a layer of convenience for residents, making daily tasks simpler. The nearby California State University, Northridge (CSUN) contributes to the vibrant local atmosphere. Northridge Fashion Center provides shopping options and dining experiences just a short distance away. Access to major freeways makes commuting easy, whether for work or leisure. The area also benefits from local schools and restaurants, like Gen Korean BBQ. Nearby shopping centers further enhance the community's offerings, creating a balanced lifestyle for residents. The combination of amenities and location creates an inviting living environment.

Next

Description

18530 Mayall St sits in Northridge, near the intersection of Reseda Blvd and Rinaldi St. This low-rise building has a welcoming atmosphere with lush landscaping and greenbelt areas enhancing its charm. The position provides views of the city, neighborhood, and even the pool area. Plenty of natural light filters through the units. The building includes 6 townhome units, each with sizes ranging from 1,305 to 1,341 square feet. Constructed in 1972, the homes offer flexible layouts with 3 or 4 bedrooms. Each unit features an open floor plan, which enhances the sense of space and comfort. Private patios serve as perfect spots to enjoy the outdoors. Price ranges for these units vary from $476,000 to $630,000. The gated community offers resort-style amenities that include a pool, spa, and tennis courts. Sidewalks and streetlights create a pleasant environment for evening strolls. The playground and picnic area cater to outdoor activities for families. In-unit laundry adds a layer of convenience for residents, making daily tasks simpler. The nearby California State University, Northridge (CSUN) contributes to the vibrant local atmosphere. Northridge Fashion Center provides shopping options and dining experiences just a short distance away. Access to major freeways makes commuting easy, whether for work or leisure. The area also benefits from local schools and restaurants, like Gen Korean BBQ. Nearby shopping centers further enhance the community's offerings, creating a balanced lifestyle for residents. The combination of amenities and location creates an inviting living environment.

18530 Mayall St Key Stats Last 12 months

Avg. Listed Price$550,000($417/Sqft.)

Avg. Sale Price-
Year over year list priceDown Arrow12.00%

Year over year sale price 0.00%
Total Listings1 Listed

Total sold0 Sold
Average Days on Market0 days

Average HOA fees per sqft-
Next

Key Stats

Year over year list priceDown Arrow12.00%

Year over year sale price0.00%
Total Listings1 Listed

Total sold0 Sold
Average Days on Market0 days

Average HOA fees per sqft-

Glen Gardens Estate Availability & Demand

Unit Availability

High
High availability buildings list units frequently.

Unit Availability helps to understand how often units in a particular building are listed for sale as compared with the neighborhood average. Units are rarely listed in buildings with low availability.

Unit Demand

Medium
Units in high-demand buildings sell quicker.

Unit Demand is a measure of quickly units in a particular building sell as compared with other buildings in the neighborhood. Units in high-demand buildings sell more quickly.

For Sale 0 For Sale

18530 Mayall St Sold Listings

UnitSize (sqft)BedsBathsDays On MarketDateStatusPrice
Unit LL134133362024-09-19
MLS#: SR24168012
Closed$630,000
Unit CC132243252021-03-10
MLS#: SR21030450
Closed$476,000
Unit HH134133572018-09-08
MLS#: SR18165108
Closed$440,000
Unit DD1322331222018-02-19
MLS#: 317006987
Closed$420,000
Unit C
C

4 Beds

3 Baths

1322 sqft


DateStatusPrice
2021-03-10Closed$476,000
MLS#: SR21030450
Days On Market25
Unit D
D

3 Beds

3 Baths

1322 sqft


DateStatusPrice
2018-02-19Closed$420,000
MLS#: 317006987
Days On Market122
Unit H
H

3 Beds

3 Baths

1341 sqft


DateStatusPrice
2018-09-08Closed$440,000
MLS#: SR18165108
Days On Market57
Unit L
L

3 Beds

3 Baths

1341 sqft


DateStatusPrice
2024-09-19Closed$630,000
MLS#: SR24168012
Days On Market36
View Complete Unit Listing HistorySource By: CRMLS

Amenities

This condo building offers fantastic amenities for you and your family to enjoy. You can take leisurely strolls along the sidewalks. Kids will love the playground where they can play and make new friends. After a long day, relax in the spa or hot tub. Planning a picnic? The picnic area is perfect for gatherings with friends. There is a sparkling pool where you can cool off during hot days. If you enjoy sports, the tennis courts are available for some friendly matches. You can also spend time in the outdoor cooking area, perfect for barbecues and enjoying the fresh air. All these features make life here enjoyable and fun.

Next

Amenities Description

This condo building offers fantastic amenities for you and your family to enjoy. You can take leisurely strolls along the sidewalks. Kids will love the playground where they can play and make new friends. After a long day, relax in the spa or hot tub. Planning a picnic? The picnic area is perfect for gatherings with friends. There is a sparkling pool where you can cool off during hot days. If you enjoy sports, the tennis courts are available for some friendly matches. You can also spend time in the outdoor cooking area, perfect for barbecues and enjoying the fresh air. All these features make life here enjoyable and fun.

Parking
Parking
Locker
Locker
Concierge
Concierge
Elevator(s)
Elevator(s)
Central AC
Central AC
Pool
Pool
Check Icon
Fitness Center
Fitness Center
-
Visitors Parking
Visitors Parking
Next

Amenities

Pool

Pool

Security

Security

Security Guard

Security Guard

Smoke Detector(s)

Smoke Detector(s)

Handicap Parking

Handicap Parking

Policies

The building promotes a friendly environment for all residents. You can expect a sense of community here with welcoming neighbors. While there are guidelines to keep the space enjoyable, they are designed to support a pleasant living experience. The focus is on creating a space where everyone feels at home. Overall, you will find an inviting atmosphere that encourages a sense of belonging. Whether you are a first-time homebuyer or looking to start a new chapter, this building's community is sure to meet your needs.

Next

Amenities Description

The building promotes a friendly environment for all residents. You can expect a sense of community here with welcoming neighbors. While there are guidelines to keep the space enjoyable, they are designed to support a pleasant living experience. The focus is on creating a space where everyone feels at home. Overall, you will find an inviting atmosphere that encourages a sense of belonging. Whether you are a first-time homebuyer or looking to start a new chapter, this building's community is sure to meet your needs.

Pet Allowed
Pet Allowed
BBQ Permitted
BBQ Permitted
Sublet Allowed
Sublet Allowed
Short-term Rental Allowed

Compare with Buildings in the Neighbourhood (Last 12 Months)

Compare building's average price/sq. ft. and HOA fees/sq. ft. to buildings nearby

Building NameAvg price per square footAVG HOA FEE per square foot (Monthly)
18530 Mayall St--
18535 Mayall Street$340/sqft.$4 /sqft.
18515 Mayall St$442/sqft.$3 /sqft.
18531 Mayall St$485/sqft.$4 /sqft.
Peppertree Northridge$438/sqft.$3 /sqft.
18526 Mayall St$434/sqft.$3 /sqft.

Nearby Schools

Our Lady of Lourdes School

--
Private|Grades KG–8
18437 Superior St|0.43 miles away

Topeka Charter School for Advanced Studies

A-
Public|Grades KG–5
9815 Topeka Dr|0.64 miles away

Northridge Academy High School

C+
Public|Grades 9–12
9601 Zelzah Ave|0.9 miles away

Nobel Middle School

A-
Public|Grades 6–8
9950 Tampa Ave|0.92 miles away

Granada Hills Charter

A
Public|Grades KG–12
10535 Zelzah Ave|0.92 miles away

Darby Avenue Charter Elementary

A
Public|Grades KG–5
10818 Darby Ave|0.95 miles away
Next

Schools

arrow rightWhat to know about schoolsarrow right
Next

Description

Our Lady of Lourdes School

--
Private|Grades KG–8
18437 Superior St|Less than 1 Mile Away

Topeka Charter School for Advanced Studies

A-
Public|Grades KG–5
9815 Topeka Dr|Less than 1 Mile Away

Northridge Academy High School

C+
Public|Grades 9–12
9601 Zelzah Ave|Less than 1 Mile Away

Nobel Middle School

A-
Public|Grades 6–8
9950 Tampa Ave|Less than 1 Mile Away

Granada Hills Charter

A
Public|Grades KG–12
10535 Zelzah Ave|Less than 1 Mile Away

Darby Avenue Charter Elementary

A
Public|Grades KG–5
10818 Darby Ave|Less than 1 Mile Away

Northpoint School & Intensive Outpatient Program

--
Private|Grades 8–12
9650 Zelzah Ave|Less than 1 Mile Away

Casa Montessori

--
Private|Grades PK–4
17633 Lassen St|1.02 Miles Away

Abraham Joshua Heschel Day School

--
Private|Grades KG–8
17701 Devonshire S...|1.03 Miles Away

Calahan Community Charter

B-
Public|Grades KG–5
18722 Knapp St|1.10 Miles Away

Beckford Charter for Enriched Studies

A
Public|Grades KG–5
19130 Tulsa St|1.20 Miles Away

Andasol Avenue Elementary

B-
Public|Grades PK–5
10126 Encino Ave|1.29 Miles Away

Cds Elementary School

--
Public|Grades KG–6
10001 Jumilla Ave|1.52 Miles Away

Our Community Charter

A-
Public|Grades KG–8
10045 Jumilla Ave|1.52 Miles Away

Patrick Henry Middle School

B
Public|Grades 6–8
17340 San Jose St|1.54 Miles Away

Chaminade College Preparatory Middle School

--
Private|Grades 6–8
19800 Devonshire S...|1.63 Miles Away

Egremont Schools

--
Private|Grades PK–5
19850 Devonshire S...|1.68 Miles Away

Highland Hall Waldorf School

--
Private|Grades PK–12
17100 Superior St|1.87 Miles Away

Granada Community Charter

B-
Public|Grades PK–5
17170 Tribune St|1.92 Miles Away

Dearborn Elementary Charter Academy

B+
Public|Grades KG–5
9240 Wish Ave|1.96 Miles Away

Napa Street Elementary

C
Public|Grades KG–5
19010 Napa St|1.96 Miles Away

Balboa Gifted/High Ability Magnet Elementary School

A+
Public|Grades 1–5
17020 Labrador St|1.98 Miles Away

Transit

Balboa / Devonshire

2 miles away|39 min walk

Balboa / Lassen

1.99 miles away|39 min walk

Balboa / Mayall

1.98 miles away|38 min walk

Chatsworth / Encino

1.47 miles away|29 min walk

Chatsworth / Louise

1.68 miles away|33 min walk

Chatsworth / White Oak

1.29 miles away|25 min walk
Next

Transit

arrow rightWhat to know about transitarrow right
Next

Description

Balboa / Devonshire

2 miles away|39 min walk

Balboa / Lassen

1.99 miles away|39 min walk

Balboa / Mayall

1.98 miles away|38 min walk

Chatsworth / Encino

1.47 miles away|29 min walk

Chatsworth / Louise

1.68 miles away|33 min walk

Chatsworth / White Oak

1.29 miles away|25 min walk

Chatsworth / Zelzah

1.13 miles away|22 min walk

Corbin / Nordhoff

1.87 miles away|36 min walk

Corbin / Nordhoff Pl

1.91 miles away|37 min walk

Corbin / Plummer

1.63 miles away|32 min walk

Corbin / Prairie

1.74 miles away|34 min walk

CSUN Transit Center

0.88 miles away|17 min walk

Devonshire / Amestoy

1.77 miles away|35 min walk

Devonshire / Corbin

1.47 miles away|29 min walk

Devonshire / Encino

1.26 miles away|25 min walk

Devonshire / Etiwanda

0.43 miles away|9 min walk

Devonshire / Lindley

0.61 miles away|12 min walk

Devonshire / Louise

1.5 miles away|29 min walk

Devonshire / Melvin

1.35 miles away|26 min walk

Devonshire / Oakdale

1.7 miles away|33 min walk

Devonshire / Reseda

0.29 miles away|6 min walk

Devonshire St & Reseda Blvd (Eastbound)

0.29 miles away|6 min walk

Devonshire St & Reseda Blvd (Westbound)

0.29 miles away|6 min walk

Devonshire St & Tampa Ave (Eastbound)

0.97 miles away|19 min walk

Devonshire St & Tampa Ave (Westbound)

1.01 miles away|20 min walk

Devonshire St & Zelzah Ave (Eastbound)

0.86 miles away|17 min walk

Devonshire St & Zelzah Ave (Westbound)

0.86 miles away|17 min walk

Devonshire / Tampa

0.96 miles away|19 min walk

Devonshire / Tunney

1.22 miles away|24 min walk

Devonshire / Vanalden

0.73 miles away|15 min walk

Devonshire / White Oak

1.02 miles away|20 min walk

Devonshire / Wilbur

0.53 miles away|11 min walk

Devonshire / Winnetka

1.94 miles away|38 min walk

Devonshire / Zelzah

0.85 miles away|17 min walk

Lassen / Etiwanda

0.37 miles away|8 min walk

Lindley / Lassen

0.59 miles away|12 min walk

Lindley / Nordhoff

1.35 miles away|26 min walk

Lindley / Parthenia

1.79 miles away|35 min walk

Lindley / Rayen

1.56 miles away|30 min walk

Nordhoff / Encino

1.71 miles away|33 min walk

Nordhoff / Etiwanda

1.24 miles away|24 min walk

Nordhoff / Lindley

1.33 miles away|26 min walk

Nordhoff / Louise

1.88 miles away|36 min walk

Nordhoff / Reseda

1.21 miles away|24 min walk

Nordhoff / Shirley

1.69 miles away|33 min walk

Nordhoff St & Tampa Ave (Eastbound)

1.53 miles away|30 min walk

Nordhoff St & Vanalden Ave (Eastbound)

1.39 miles away|27 min walk

Nordhoff St & Wilbur Ave (Eastbound)

1.29 miles away|25 min walk

Nordhoff St & Yolanda Ave (Eastbound)

1.23 miles away|24 min walk

Nordhoff / Tampa

1.53 miles away|30 min walk

The Neighbourhood: Northridge

Northridge is a Los Angeles neighborhood centered around a large university campus. The area has parks, shops, and a mix of houses and apartments. This district offers grocery stores, cafes, and small medical clinics. Local parks host sports fields and walking paths. The area serves students and families with public schools and community centers. Shoppers can reach malls and markets within minutes. Commuters find several bus lines and nearby freeways that connect to other parts of the city. The district keeps a calm, suburban feel while staying close to urban services.

Next

Neighbourhood Description

Northridge is a Los Angeles neighborhood centered around a large university campus. The area has parks, shops, and a mix of houses and apartments. This district offers grocery stores, cafes, and small medical clinics. Local parks host sports fields and walking paths. The area serves students and families with public schools and community centers. Shoppers can reach malls and markets within minutes. Commuters find several bus lines and nearby freeways that connect to other parts of the city. The district keeps a calm, suburban feel while staying close to urban services.

Similar Buildings Nearby

Add to favoritesAdd to favorites (hover)
10331 Lindley Ave
10331 Lindley Ave, Northridge, CA
Click to see listings
Add to favoritesAdd to favorites (hover)
10331 Lindley Ave
10331 Lindley Ave, Porter Ranch, CA
Click to see listings
Add to favoritesAdd to favorites (hover)
10331 Lindley Avenue
10331 Lindley Avenue, Porter Ranch, CA
Click to see listings
Add to favoritesAdd to favorites (hover)
11311 N Tampa Ave
11311 Tampa, Porter Ranch, CA
Click to see listings
Add to favoritesAdd to favorites (hover)
10331 Lindley Ave
10331 Lindley Ave, Northridge, CA
Click to see listings
Add to favoritesAdd to favorites (hover)
10331 Lindley Ave
10331 Lindley Ave, Porter Ranch, CA
Click to see listings
Add to favoritesAdd to favorites (hover)
10331 Lindley Avenue
10331 Lindley Avenue, Porter Ranch, CA
Click to see listings

18530 Mayall St Demographics

This neighborhood indicates a good mix of people which makes it a good place for families. About 12.91% are children aged 0–14, 31.79% are young adults between 15–29, 22.2% are adults aged 30–44, 16.43% are in the 45–59 range and 16.66% are seniors aged 60 and above. Commuting options are also varying where 79.84% of residents relying on driving, while others prefer public transit around 1.77%, walking around 6.47%, biking around 0.83%, allowing residents to choose travel modes that best fit their daily routines. Most homes in the area are with 66.77% of units are rented and 33.23% are owner occupied. The neighborhood offers different household types. About 30.91% are single family homes and 5.36% are multi family units. Around 34.06% are single-person households, while 65.94% are multi person households. This mix works well for families, roommates, and individuals. Education levels in the neighborhood vary widely where 33.27% of residents have bachelor’s degrees. Around 15.42% have high school or college education. Another 8.18% hold diplomas while 15.31% have completed postgraduate studies. The remaining are 27.81% with other types of qualifications.

Next

Demographics Description

This neighborhood indicates a good mix of people which makes it a good place for families. About 12.91% are children aged 0–14, 31.79% are young adults between 15–29, 22.2% are adults aged 30–44, 16.43% are in the 45–59 range and 16.66% are seniors aged 60 and above. Commuting options are also varying where 79.84% of residents relying on driving, while others prefer public transit around 1.77%, walking around 6.47%, biking around 0.83%, allowing residents to choose travel modes that best fit their daily routines. Most homes in the area are with 66.77% of units are rented and 33.23% are owner occupied. The neighborhood offers different household types. About 30.91% are single family homes and 5.36% are multi family units. Around 34.06% are single-person households, while 65.94% are multi person households. This mix works well for families, roommates, and individuals. Education levels in the neighborhood vary widely where 33.27% of residents have bachelor’s degrees. Around 15.42% have high school or college education. Another 8.18% hold diplomas while 15.31% have completed postgraduate studies. The remaining are 27.81% with other types of qualifications.

Age Demographics

12.91% (0 - 14 years old)

31.79% (15 - 29 years old)

22.2% (30 - 44 years old)

16.43% (45 - 59 years old)

16.66% (60+ years old)

Commute

1.77%

Transit

6.47%

Walk

79.84%

Drive

0.83%

Bike

Housing Ownership

33.23%

Owner Occupied

66.77%

Rental Units

Household Types

30.91%

Single Family

5.36%

Multi Family

34.06%

Single Person

65.94%

Multi Person

Education

Bachelors Degree33.27%
High School College15.42%
Diploma8.18%
Post Graduate15.31%
Others27.81%
Next

Education

Diploma8.18%
Post Graduate15.31%
Others27.81%
Get the HelloCondo Newsletter
Real-estate tips, insights, and market reports in your inbox.
Newsletter
  1. Home
  2. /Northridge, CA
  3. /
    18530 Mayall St
Nearby Cities
Pacoima
Buildings
10022 Reseda Blvd
10126 Reseda Blvd
18504 Mayall St
18508 Mayall St
18515 Mayall St
18524 Mayall St
18526 Mayall St
18530 Mayall St
18531 Mayall St
18535 Mayall Street
9936 Reseda Blvd
9936 Reseda Boulevard
Northpark Townhomes
Peppertree Northridge
Neighborhoods
Beacon Hill WindriftBroadmoor HillsCanyon Crest Estates
College HillsCollege Park WestEcho Ridge VillageEl Dorado LakesEncore at Marina HillsGlassell ParkMarbellaMcKinleyMichigan ParkMission GlenNiguel SummitPacific CommercentreRancho Del AvionRepublic HomesRiverglenSan Joaquin MarshVilla San Juan Mobile Home Park
ZIP Codes
900029001890029
9004390046900619006390079902929029390604907019133191606917459175491770927069282193532
Community
10026 Sepulveda Boulevard10159 De Soto Avenue10220 De Soto Avenue
10234 Oklahoma Avenue10334 Zelzah Avenue10430 Zelzah Avenue10720 Woodley Avenue12351 Osborne Place12368 Osborne Street12450 Ralston Avenue12573 Bradley Avenue13050 Dronfield Avenue13071 Hubbard Street13080 Dronfield Avenue13130 Dronfield Avenue13145 Bromont Avenue13161 Foothill Boulevard13421 Hubbard Street13495 Hubbard Street13580 Foothill Boulevard
HelloCondo Logo
HelloCondo Logo
HelloCondo Is The #1 Condo Search Platform And Real Estate Recommendation Engine. Search, Find And Buy The Perfect Condo And Get Matched With The Best Agents. Finding A Condo Has Never Been So Easy.

HelloCondo is a division of HelloCasa, LLC

FacebookIconInstagramIconXIconRedditIcon

HelloCondo

Find A RealtorTerms of UsePrivacy PolicyCalifornia Privacy NoticeAccessibility PolicyCCPA Notice on CollectionDMCABrowseBlogsNYS Standard Operating ProcedureNYS Fair Housing Notice

Contact

LocationIcon
300 Galleria Pkwy SE, Suite 1500,
Atlanta, GA 30339
PhoneICon
(855) 625-0319
EmailIConhello@hellocondo.com
Contact Us

For Sale

Condos for saleTownhomes for sale
AgentIcon
LocationIcon

Pabst Premier Properties

John Pabst (DRE# 01014143)

125 S. Highway 101,Solana Beach, CA

92075

PhoneICon760-645-8050
EmailIConJohn@pabstpremierproperties.com
© HelloCondo 2026. All Rights Reserved.